
6823 Oakmont Drive, Beaufort, SC 29906
Local realty services provided by:Better Homes and Gardens Real Estate Paracle
6823 Oakmont Drive,Beaufort, SC 29906
$735,000
- 3 Beds
- 3 Baths
- 2,313 sq. ft.
- Single family
- Active
Listed by: sherry hyland russell
Office: coldwell banker realty
MLS#:195792
Source:Lowcountry Regional MLS
Price summary
- Price:$735,000
- Price per sq. ft.:$317.77
About this home
A perfect blend of waterfront serenity and everyday comfort. Sited to capture sweeping marsh views, salt-air breezes and spectacular sunset views over the water from multiple rooms and the sunroom, Large sunroom offering abundant natural light and peaceful marsh views, Three bedrooms and three full bathrooms for flexible living and guest accommodationTwo-bay garage plus a separate shed for storage, workshop or gear
Thoughtful floorplan with easy indoor-outdoor flow -- great for entertaining or quiet evenings watching wildlife, Home is being sold as-is and needs updating -- excellent opportunity to customize finishes and modernize systems to your taste. New windows and sliding doors throughout except in the sunroom. Granite countertops and stainless appliances.
Contact an agent
Home facts
- Year built:1984
- Listing ID #:195792
- Added:91 day(s) ago
- Updated:October 09, 2026 at 03:08 PM
Rooms and interior
- Bedrooms:3
- Total bathrooms:3
- Full bathrooms:3
- Flooring:Tile, Wood
- Dining Description:Breakfast Area, Formal Dining
- Bathrooms Description:1st Floor Full Bath
- Kitchen Description:Dishwasher, Disposal, Electric Oven/Range, Microwave, Refrigerator
- Living area:2,313 sq. ft.
Heating and cooling
- Cooling:Central Air, Electric
- Heating:Central, Electric, Heating
- Central air:Yes
Structure and exterior
- Roof:Composition
- Year built:1984
- Building area:2,313 sq. ft.
- Lot area:0.49 Acres
- Construction Materials:Brick, Lap, Stucco
- Exterior Features:Storage
- Foundation Description:Elevated
Utilities
- Water:Public
- Sewer:Septic Tank
Finances and disclosures
- Price:$735,000
- Price per sq. ft.:$317.77
- Tax amount:$11,631
Features and amenities
- Amenities:Ceiling Fan(s)
 The information being provided by Lowcountry Regional MLS is for the consumer’s personal, non-commercial use and may not be used for any purpose other than to identify prospective properties consumers may be interested in purchasing. The information is deemed reliable but not guaranteed and should therefore be independently verified. ©2026 Lowcountry Regional MLS. All rights reserved. SC_BCAR Member Broker: Guy Santiago
New listings near 6823 Oakmont Drive
- New
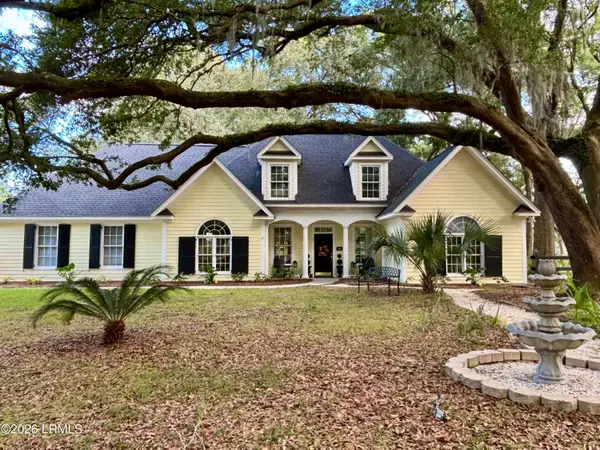 $679,900Active3 beds 3 baths2,238 sq. ft.
28 Barnwell Drive, Beaufort, SC 29907
MLS# 198565Listed by: RE/MAX DREAM - New
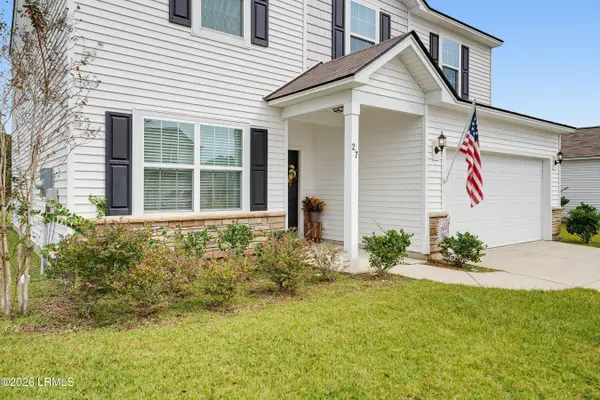 $412,999Active4 beds 3 baths2,260 sq. ft.
27 Seneca Way, Beaufort, SC 29906
MLS# 198412Listed by: THE COX TEAM BROKERED BY EXP - New
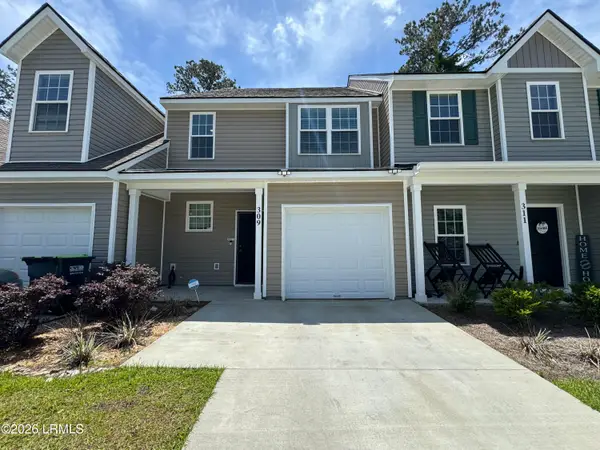 $300,000Active2 beds 3 baths1,351 sq. ft.
309 Dante Circle, Beaufort, SC 29906
MLS# 198329Listed by: EXP REALTY LLC - New
 $549,000Active3 beds 2 baths2,140 sq. ft.
77 James F Byrnes Street, Beaufort, SC 29907
MLS# 198555Listed by: I SAVE REALTY - New
 $410,000Active4 beds 2 baths1,560 sq. ft.
3003 North Street, Beaufort, SC 29902
MLS# 198213Listed by: THE HOMESFINDER REALTY GROUP - New
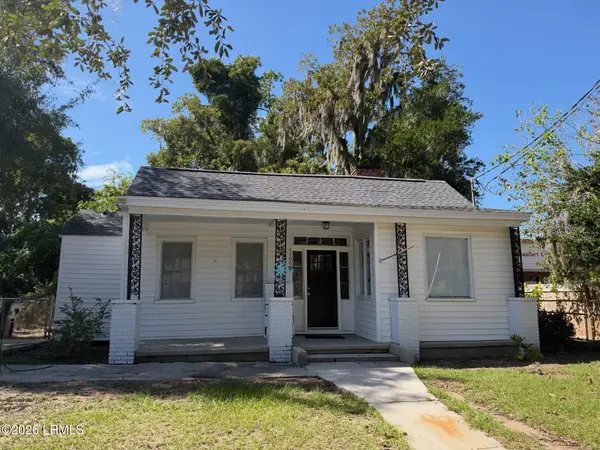 $319,900Active2 beds 2 baths1,038 sq. ft.
1106 Harrington Street, Beaufort, SC 29902
MLS# 198535Listed by: RIVER REALTY GROUP, LLC - New
 $469,900Active3 beds 2 baths1,824 sq. ft.
209 Stuart Town Road, Beaufort, SC 29902
MLS# 197704Listed by: HOWARD HANNA ALLEN TATE LOWCOU - New
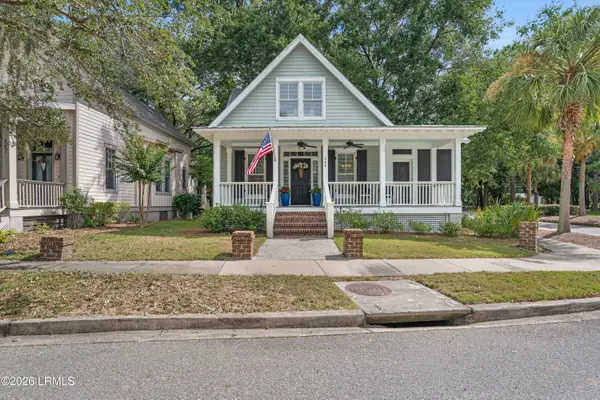 $412,500Active3 beds 3 baths1,596 sq. ft.
149 Willow Point Road, Beaufort, SC 29906
MLS# 198518Listed by: GRECO GROUP BROKERED BY EXP - New
 $499,000Active0.87 Acres
72 Bay Drive, Beaufort, SC 29907
MLS# 198517Listed by: BHHS BAY STREET REALTY 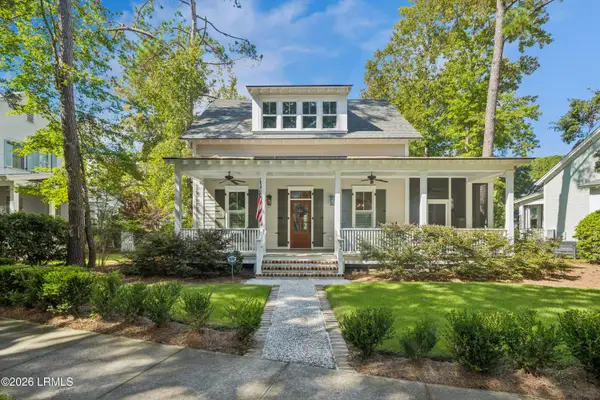 $999,000Pending3 beds 2 baths1,964 sq. ft.
12 Saint Phillips Boulevard, Beaufort, SC 29906
MLS# 198513Listed by: HABERSHAM PROPERTIES INC


Protect your home and budget from life's surprises with an Assurant Home Warranty, backed by a partner that supports you through every step of homeownership. Explore Plans.
© 2026 Better Homes and Gardens Real Estate LLC. An Anywhere Real Estate company. All rights reserved. Better Homes and Gardens® Real Estate is a registered trademark owned by Meredith Operations Corporation, licensed to Better Homes and Gardens Real Estate LLC and used with permission. Better Homes and Gardens Real Estate LLC fully supports the principles of the Fair Housing Act and the Equal Opportunity Act. Listing information is deemed reliable but is not guaranteed accurate.
Each office is independently owned and operated.
Any services or products provided by third parties are not provided by, affiliated with or related to Better Homes and Gardens Real Estate LLC, or its affiliated companies.