
8 Brighton Trace, Beaufort, SC 29906
Local realty services provided by:Better Homes and Gardens Real Estate Paracle
8 Brighton Trace,Beaufort, SC 29906
$1,599,999
- 4 Beds
- 4 Baths
- 2,500 sq. ft.
- Single family
- Active
Listed by: marianne scallate
Office: northgroup real estate llc.
MLS#:511718
Price summary
- Price:$1,599,999
- Price per sq. ft.:$640
About this home
THIS beautifullу crаftеd Lowcountry home nestled in the аward‐winning Habersham community of Beaufort. Built in 2020, thoughtfully designed 4-bedroom, 3.5-bath residence blends timeless coastal architecture with modern comfort, offering quality craftsmanship, elegant finishes, and an inviting floor plan designed for everyday living and effortless entertaining. Oversized garage to hold two cars and a golf cart. Included is a whole house generator and foam insulation in attic and crawl space, reclaimed engineered hardwood floors and Kevlar hurricane screens Situated on a picturesque homesite, the property enjoys peaceful marsh and water views while placing you just moments from Habersham's vibrant Marketplace, restaurants, shops, and waterfront amenities. The spacious layout offers flexibility for families, guests, or a dedicated home office, while abundant natural light and thoughtfully designed living spaces create a warm and welcoming atmosphere throughout. Whether relaxing on the porch, entertaining family and friends, or exploring the miles of walking trails, this home embraces the very best of Lowcountry living. Residents of Habersham enjoy an exceptional lifestyle with access to a community pool, clubhouse, tennis and pickleball courts, a dog park, playground, community gardens, a deepwater dock, kayak launches, and miles of scenic sidewalks shaded by majestic live oaks. If you've been searching for newer construction in one of Beaufort's most sought-after waterfront communities, 8 Brighton Trace offers the perfect combination of location, quality, and lifestyle. Experience coastal living at its finest in a home where every detail reflects comfort, elegance, and the unmistakable charm of the Lowcountry....
Contact an agent
Home facts
- Year built:2020
- Subdivision & Development:HABERSHAM
- Listing ID #:511718
- Added:83 day(s) ago
- Updated:October 16, 2026 at 08:50 PM
Rooms and interior
- Bedrooms:4
- Total bathrooms:4
- Full bathrooms:3
- Half bathrooms:1
- Flooring:Carpet, Engineered Hardwood
- Kitchen Description:Convection Oven, Dishwasher, Gas Range, Microwave, Pantry, Self-Cleaning Oven
- Living area:2,500 sq. ft.
Heating and cooling
- Cooling:Central Air, Heat Pump
- Heating:Central, Heat Pump
- Central air:Yes
Structure and exterior
- Roof:Asphalt
- Year built:2020
- Building area:2,500 sq. ft.
- Lot area:0.19 Acres
- Exterior Features:Courtyard, Patio, Porch, Rear Porch, Screened
- Levels:Two Story
Finances and disclosures
- Price:$1,599,999
- Price per sq. ft.:$640
Features and amenities
- Appliances:Convection Oven, Dishwasher, Dryer, Gas Range, Microwave, Self Cleaning Oven, Tankless Water Heater, Washer
- Laundry features:Dryer, Washer
- Amenities:Bookcases, Carbon Monoxide Dectector, Ceiling fans, Entrance Foyer, Multiple Primary Suites
- Pool features:Community Pool, Pool
Parking
- Parking description:Garage
- Garage:Yes
- Garage spaces:2
New listings near 8 Brighton Trace
- New
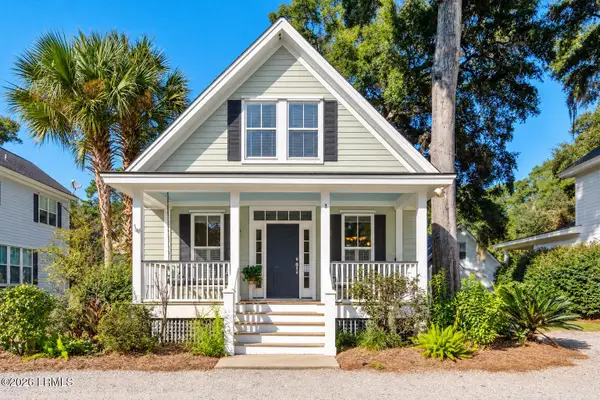 $435,000Active3 beds 3 baths1,612 sq. ft.
3 Crows Nest Avenue #3, Beaufort, SC 29907
MLS# 198531Listed by: PALMETTO REAL ESTATE
- New
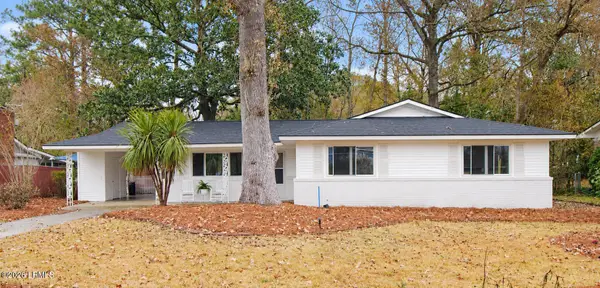 $449,000Active3 beds 2 baths1,650 sq. ft.
802 Jane Way, Beaufort, SC 29902
MLS# 198660Listed by: EXP REALTY LLC - BLUFFTON - New
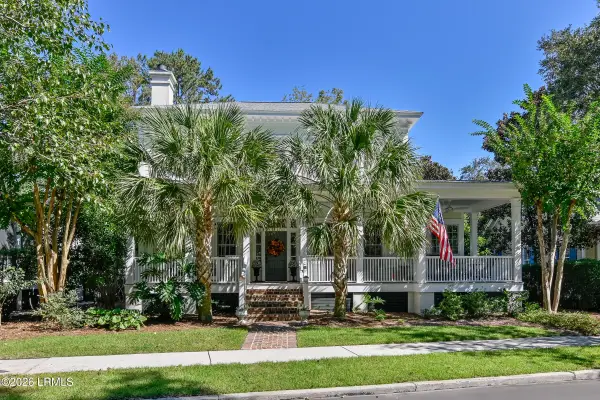 $1,299,900Active4 beds 4 baths2,898 sq. ft.
75 N Eastover, Beaufort, SC 29906
MLS# 198667Listed by: THE HOMESFINDER REALTY GROUP - New
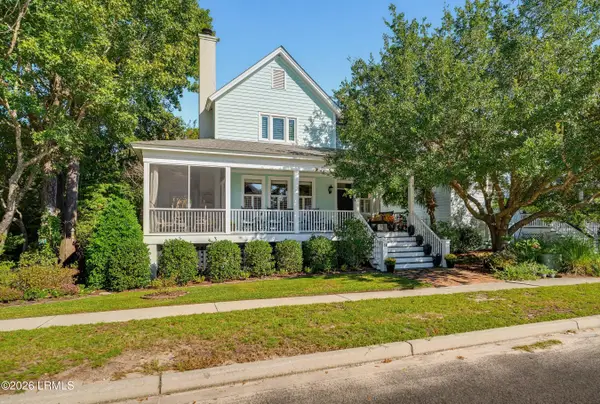 $548,000Active3 beds 3 baths1,833 sq. ft.
58 Petigru Drive, Beaufort, SC 29902
MLS# 198448Listed by: THE HOMESFINDER REALTY GROUP - New
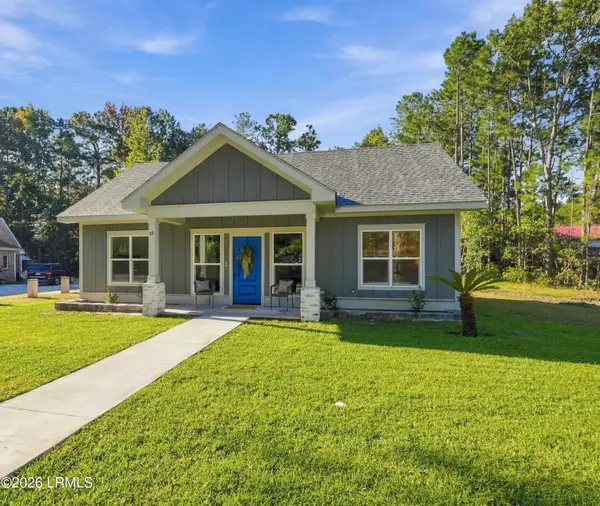 $323,000Active2 beds 2 baths988 sq. ft.
50 Faith Station Road, Beaufort, SC 29906
MLS# 198595Listed by: KELLER WILLIAMS - New
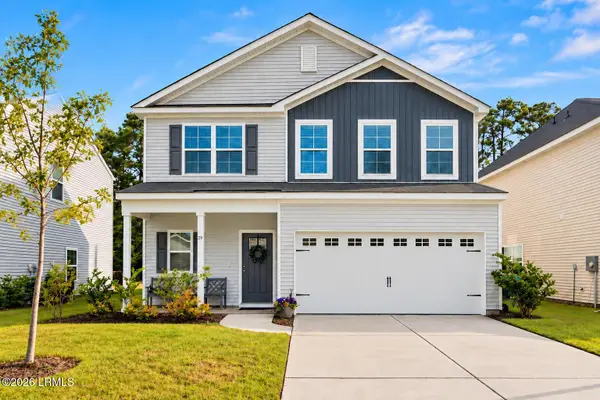 $419,000Active5 beds 3 baths2,419 sq. ft.
29 Chestnut Street, Beaufort, SC 29906
MLS# 198642Listed by: EXP REALTY LLC - BLUFFTON - Open Sun, 1 to 3pmNew
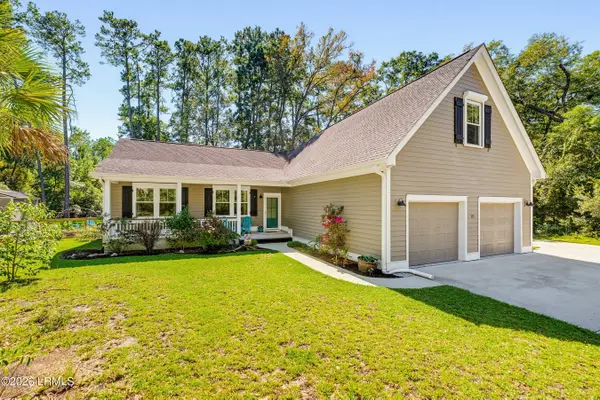 $574,900Active4 beds 2 baths2,313 sq. ft.
111 Marsh Drive, Beaufort, SC 29907
MLS# 198639Listed by: LOWCOUNTRY REAL ESTATE - New
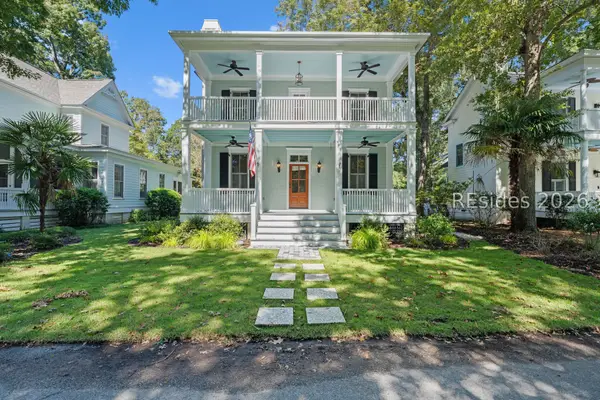 $1,250,000Active4 beds 4 baths2,259 sq. ft.
15 Mount Grace, Beaufort, SC 29906
MLS# 513612Listed by: HOWARD HANNA ALLEN TATE LOWCOUNTRY - New
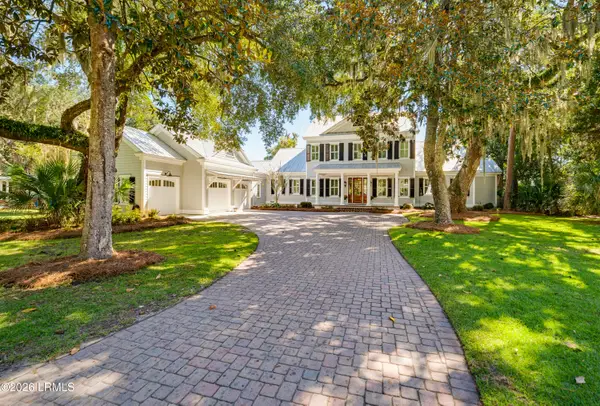 $3,250,000Active3 beds 6 baths3,767 sq. ft.
109 River House Drive, Beaufort, SC 29907
MLS# 198554Listed by: TIDELAND REALTY INC - New
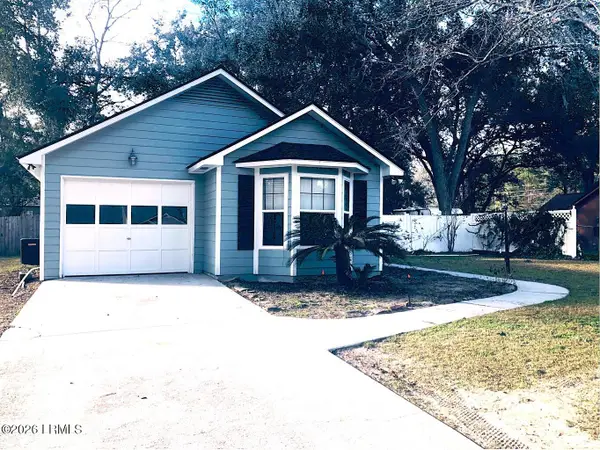 $300,000Active3 beds 2 baths976 sq. ft.
8 Burlington Land Road, Beaufort, SC 29906
MLS# 198621Listed by: PALMETTO REAL ESTATE


Protect your home and budget from life's surprises with an Assurant Home Warranty, backed by a partner that supports you through every step of homeownership. Explore Plans.
© 2026 Better Homes and Gardens Real Estate LLC. An Anywhere Real Estate company. All rights reserved. Better Homes and Gardens® Real Estate is a registered trademark owned by Meredith Operations Corporation, licensed to Better Homes and Gardens Real Estate LLC and used with permission. Better Homes and Gardens Real Estate LLC fully supports the principles of the Fair Housing Act and the Equal Opportunity Act. Listing information is deemed reliable but is not guaranteed accurate.
Each office is independently owned and operated.
Any services or products provided by third parties are not provided by, affiliated with or related to Better Homes and Gardens Real Estate LLC, or its affiliated companies.