
8 Purdy Way, Beaufort, SC 29907
Local realty services provided by:Better Homes and Gardens Real Estate Paracle
8 Purdy Way,Beaufort, SC 29907
$350,000
- 3 Beds
- 2 Baths
- 1,219 sq. ft.
- Single family
- Pending
Listed by: jamie peart
Office: keller williams
MLS#:196288
Source:Lowcountry Regional MLS
Price summary
- Price:$350,000
- Price per sq. ft.:$287.12
About this home
BEAUTIFULLY UPDATED 3-bedroom home Situated on an oversized cul-de-sac lot in the highly desirable Telfair neighborhood with NO HOA and city water. Conveniently located just minutes from downtown Beaufort shopping, grocery stores, dining, and the stunning Hunting Island State Park beaches. Bring your boat, camper, or RV - there's plenty of room to park it right in your own yard. Move-in ready and waiting for you today!
Contact an agent
Home facts
- Year built:1999
- Listing ID #:196288
- Added:1 day(s) ago
- Updated:May 26, 2026 at 04:53 PM
Rooms and interior
- Bedrooms:3
- Total bathrooms:2
- Full bathrooms:2
- Dining Description:Breakfast Area, Living Room/Dining Room Combo
- Bathrooms Description:1st Floor Full Bath
- Kitchen Description:Dishwasher, Electric Oven/Range, Refrigerator
- Bedroom Description:Master Bedroom 1st Floor
- Living area:1,219 sq. ft.
Heating and cooling
- Cooling:Central Air, Electric
- Heating:Central, Electric, Heating
- Central air:Yes
Structure and exterior
- Roof:Composition
- Year built:1999
- Building area:1,219 sq. ft.
- Lot area:0.4 Acres
- Architectural Style:Ranch
- Construction Materials:Vinyl Siding
- Foundation Description:Slab
Utilities
- Water:Public
- Sewer:Septic Tank
Finances and disclosures
- Price:$350,000
- Price per sq. ft.:$287.12
- Tax amount:$1,809
Features and amenities
- Amenities:Ceiling Fan(s)
 The information being provided by Lowcountry Regional MLS is for the consumer’s personal, non-commercial use and may not be used for any purpose other than to identify prospective properties consumers may be interested in purchasing. The information is deemed reliable but not guaranteed and should therefore be independently verified. ©2026 Lowcountry Regional MLS. All rights reserved. SC_BCAR Member Broker: Guy Santiago
New listings near 8 Purdy Way
- New
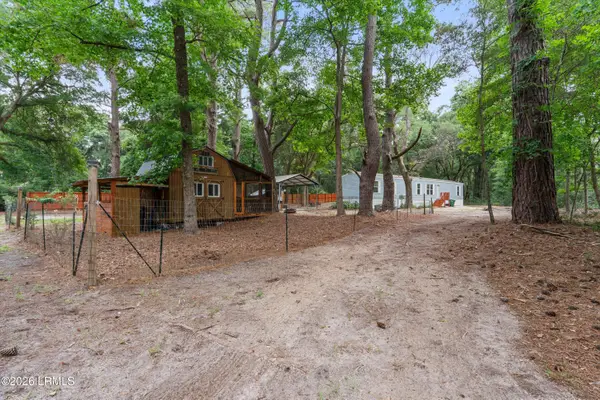 $270,000Active3 beds 2 baths1,200 sq. ft.
19 Sandy Lane, Beaufort, SC 29907
MLS# 196377Listed by: GRECO GROUP BROKERED BY EXP - Open Thu, 4 to 6pmNew
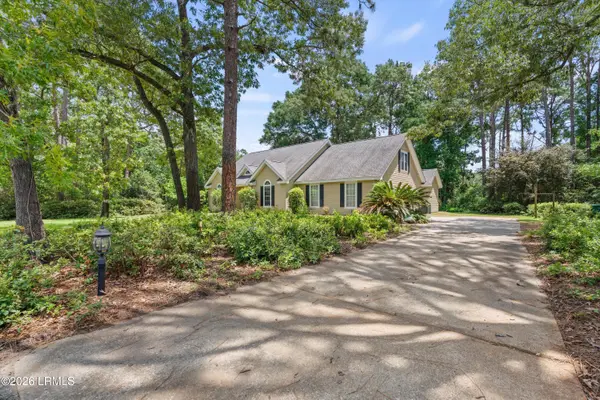 $550,000Active4 beds 2 baths2,328 sq. ft.
130 Francis Marion Circle, Beaufort, SC 29907
MLS# 196414Listed by: GRECO GROUP BROKERED BY EXP - New
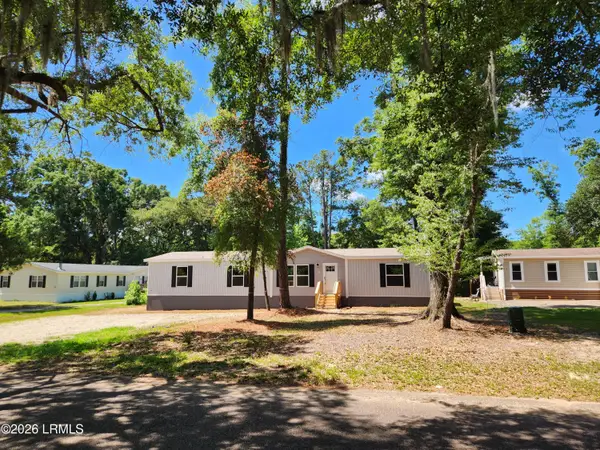 $315,000Active4 beds 2 baths1,791 sq. ft.
70 Fairfield Road, Beaufort, SC 29907
MLS# 196537Listed by: EPIQUE REALTY - New
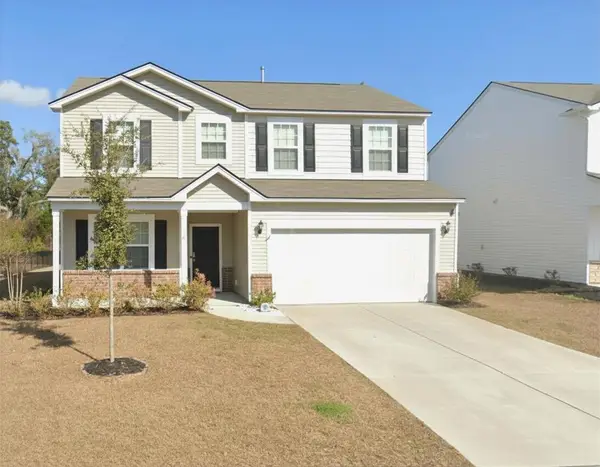 $428,999Active4 beds 3 baths2,298 sq. ft.
41 Kiawah Drive, Beaufort, SC 29906
MLS# 26014472Listed by: KELLER WILLIAMS - New
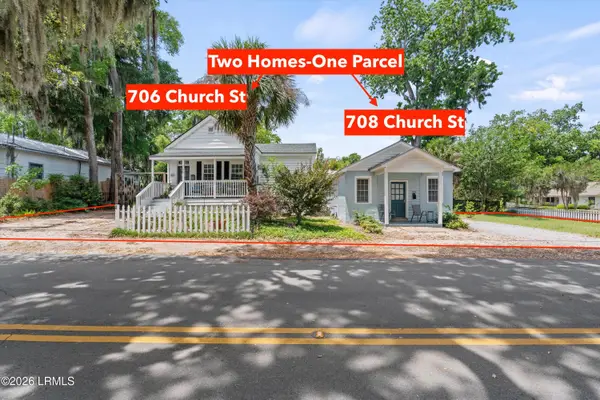 $729,000Active4 beds 2 baths1,885 sq. ft.
706 - 708 Church Street, Beaufort, SC 29902
MLS# 196532Listed by: KELLER WILLIAMS - New
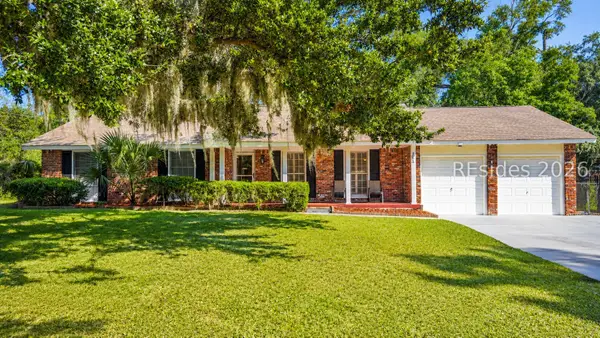 $410,000Active3 beds 2 baths1,489 sq. ft.
3000 Dogwood Street, Beaufort, SC 29906
MLS# 509552Listed by: ERA SOUTHEAST COASTAL - New
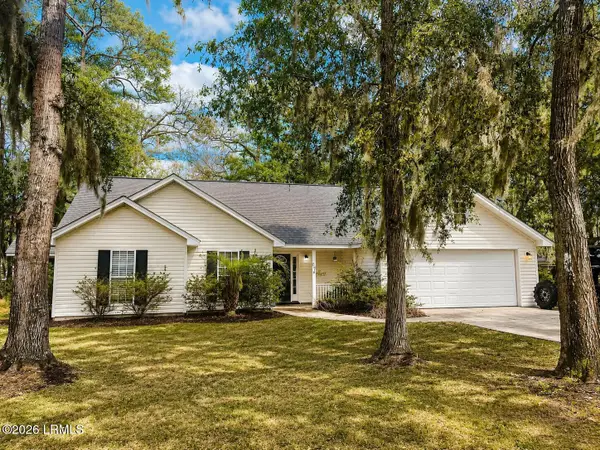 $399,000Active3 beds 2 baths1,583 sq. ft.
19 Sherwood Lane, Beaufort, SC 29907
MLS# 196523Listed by: EXP REALTY LLC - BLUFFTON - New
 $465,000Active5 beds 4 baths2,675 sq. ft.
3784 Oyster Bluff Drive, Beaufort, SC 29907
MLS# 196528Listed by: EXP REALTY LLC - New
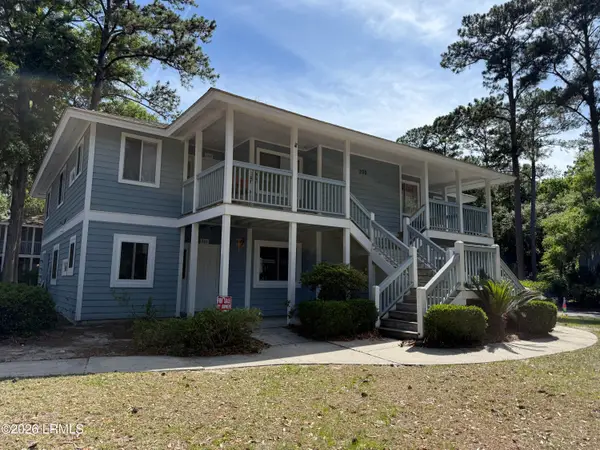 $220,000Active2 beds 2 baths1,055 sq. ft.
201 Battery Lane #201, Beaufort, SC 29902
MLS# 196527Listed by: COLDWELL BANKER REALTY


Protect your home and budget from life's surprises with an Assurant Home Warranty, backed by a partner that supports you through every step of homeownership. Explore Plans.
© 2026 Better Homes and Gardens Real Estate LLC. An Anywhere Real Estate company. All rights reserved. Better Homes and Gardens® Real Estate is a registered trademark owned by Meredith Operations Corporation, licensed to Better Homes and Gardens Real Estate LLC and used with permission. Better Homes and Gardens Real Estate LLC fully supports the principles of the Fair Housing Act and the Equal Opportunity Act. Listing information is deemed reliable but is not guaranteed accurate.
Each office is independently owned and operated.
Any services or products provided by third parties are not provided by, affiliated with or related to Better Homes and Gardens Real Estate LLC, or its affiliated companies.