
1189 Bellingham Drive, Beech Island, SC 29842
Local realty services provided by:Better Homes and Gardens Real Estate Native American Group
1189 Bellingham Drive,Beech Island, SC 29842
$685,000
- 4 Beds
- 4 Baths
- 3,326 sq. ft.
- Single family
- Active
Listed by: the stone team
Office: meybohm real estate - wheeler
MLS#:100613659
Source:NC_CCAR
Price summary
- Price:$685,000
- Price per sq. ft.:$205.95
About this home
Located in the sought-after Retreat at Storm Branch, this beautifully appointed Columbia 19 E.L. floor plan by Bill Beazley Homebuilders offers 4 bedrooms, 3.5 bathrooms, and an exceptional combination of thoughtful design, quality finishes, and everyday functionality. This spacious ranch-style home features an inviting great room with soaring ceilings and a gas log fireplace, opening to a well-designed kitchen with granite countertops, custom cabinetry, a full tile backsplash, farmhouse sink, and GE stainless steel appliances including a gas range. The oversized center island comfortably seats four, while the adjoining breakfast room, formal dining room, and butler's pantry with dedicated space for an additional refrigerator provide ample room for both everyday living and entertaining. One of the home's standout features is the sunroom with a built-in wet bar, offering a wonderful extension of the main living space! Durable Evacore waterproof flooring extends throughout the main living areas, with an additional homeowner upgrade continuing this flooring into the owner's suite. The spacious owner's suite features a trey ceiling, walk-in closet, and private bath with quartz countertops and ceramic tile finishes. Additional highlights include a tankless water heater, smart thermostat, insulated windows, and energy-efficient exterior doors. A rare find, this property features both an attached 2-car garage and a detached 2-car garage, providing four garage spaces with excellent flexibility for additional vehicles, hobbies, or storage. Covered front and rear porches offer inviting spaces to enjoy the outdoors. The Retreat at Storm Branch is known for its impressive neighborhood amenities, including a resort-style swimming pool, pavilion, walking trails, pickleball courts, and more. With its desirable single-level floor plan, generous entertaining spaces, and exceptional garage capacity, this home offers an outstanding combination of comfort, convenience, and functionality!...
Contact an agent
Home facts
- Year built:2025
- Subdivision & Development:The Retreat At Storm Branch
- Listing ID #:100613659
- Added:8 day(s) ago
- Updated:November 09, 2026 at 11:34 AM
Rooms and interior
- Bedrooms:4
- Total bathrooms:4
- Full bathrooms:3
- Half bathrooms:1
- Rooms Total:9
- Flooring:Carpet
- Kitchen Description:Dishwasher, Disposal, Gas Range, Kitchen Island, Pantry
- Bedroom Description:Walk-In Closet(s)
- Living area:3,326 sq. ft.
Heating and cooling
- Cooling:Central Air
- Heating:Fireplace(s), Gas Pack, Heating, Natural Gas
- Central air:Yes
Structure and exterior
- Roof:Architectural Shingle
- Year built:2025
- Building area:3,326 sq. ft.
- Lot area:0.95 Acres
- Construction Materials:Fiber Cement, Stone, Wood Frame
- Exterior Features:Covered, Irrigation System, Patio, Porch
- Foundation Description:Slab
- Levels:1 Story
Schools
- High school:Silver Bluff
- Middle school:JACKSON MIDDLE
- Elementary school:Redcliffe
Utilities
- Water:Water Connected
Finances and disclosures
- Price:$685,000
- Price per sq. ft.:$205.95
Features and amenities
- Appliances:Dishwasher, Disposal
- Laundry features:Washer Hookup
- Amenities:Community Pool, Pickleball, Picnic Area, Trail(s), Walk-In Closet(s)
- Pool features:Community Pool
Parking
- Total parking spaces:4
- Parking description:Attached, Attached Garage, Detached, Garage, Garage Door Opener
- Garage:Yes
- Garage spaces:4

New listings near 1189 Bellingham Drive
- New
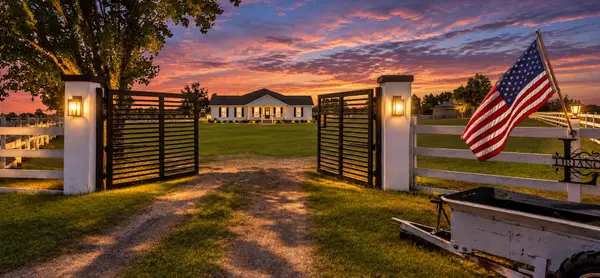 $850,000Active6 beds 3 baths3,000 sq. ft.
173 Mcelmurray Road, Beech Island, SC 29842
MLS# 226408Listed by: REAL BROKER LLC/AIKEN - New
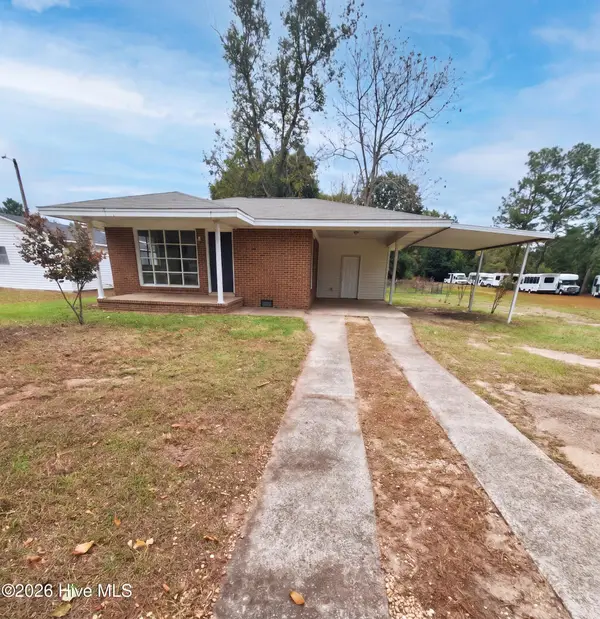 $189,000Active3 beds 2 baths1,125 sq. ft.
685 Williston Road, Beech Island, SC 29842
MLS# 100615161Listed by: OPENDOOR BROKERAGE LLC - New
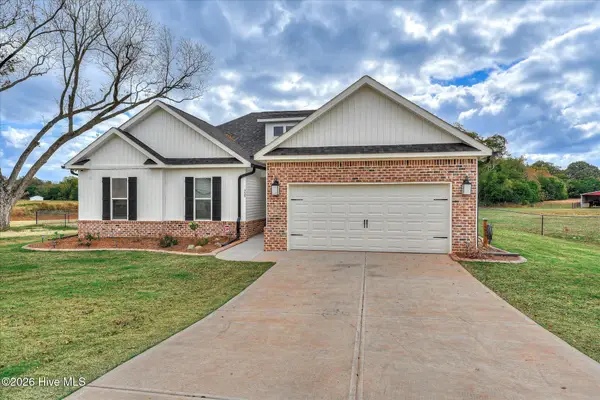 $385,000Active4 beds 2 baths1,708 sq. ft.
488 Basalt Court, Beech Island, SC 29842
MLS# 100614527Listed by: MEYBOHM REAL ESTATE - NORTH AUGUSTA - New
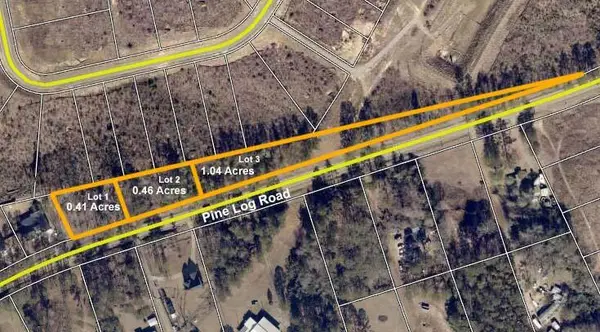 $60,000Active1.91 Acres
0 Pine Log Road, Beech Island, SC 29842
MLS# 226354Listed by: PALMER & CO. - New
 Listed by BHGRE$40,000Active2 beds 1 baths970 sq. ft.
167 Easy Street, Beech Island, SC 29842
MLS# 100613817Listed by: BETTER HOMES & GARDENS EXECUTIVE PARTNERS - New
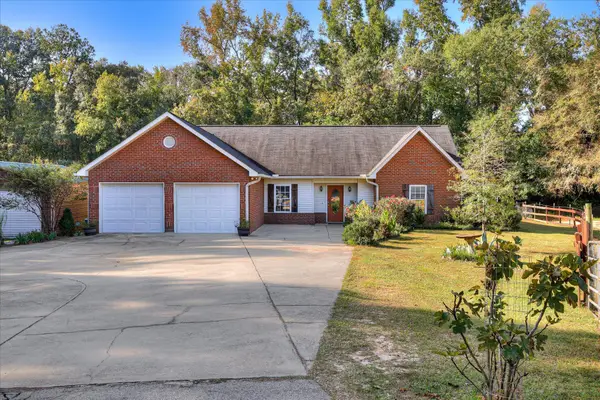 $389,900Active3 beds 2 baths1,630 sq. ft.
302 Dicks Drive, Beech Island, SC 29842
MLS# 226311Listed by: MEYBOHM REAL ESTATE - AIKEN - New
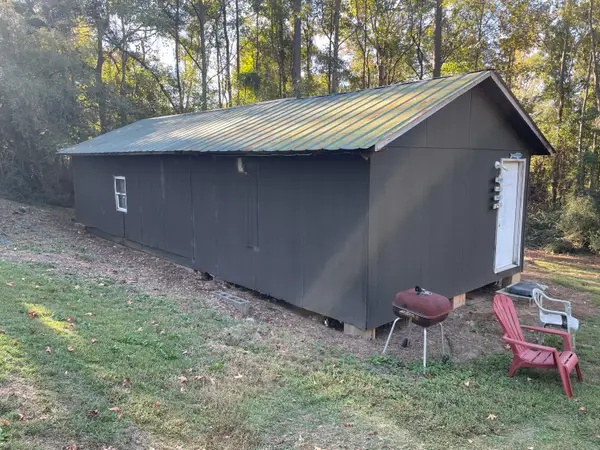 $90,000Active1 beds 1 baths624 sq. ft.
144 Lanier Road, Beech Island, SC 29842
MLS# 226302Listed by: KELLER WILLIAMS REALTY COLUMBIA - New
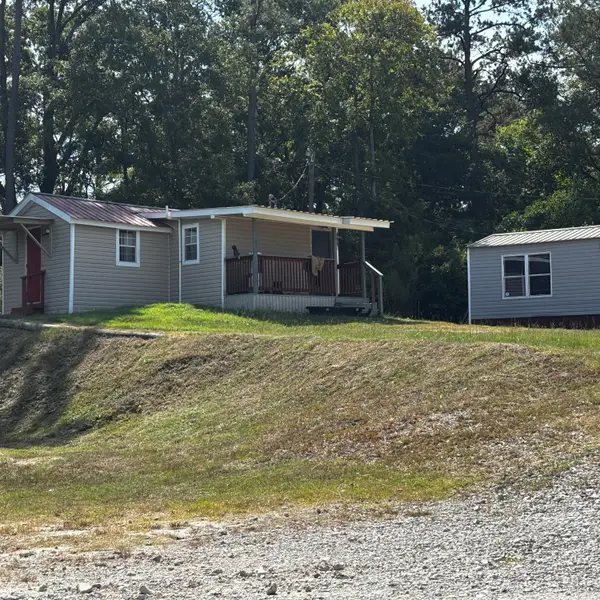 $749,000Active-- beds -- baths
4871 Augusta Road, Beech Island, SC 29842
MLS# 226283Listed by: KELLER WILLIAMS REALTY AIKEN PARTNERS  $424,550Active12.15 Acres
Lot 48 Grand Prix Drive, Beech Island, SC 29842
MLS# 226272Listed by: MEYBOHM REAL ESTATE - AIKEN


Protect your home and budget from life's surprises with an Assurant Home Warranty, backed by a partner that supports you through every step of homeownership. Explore Plans.
© 2026 Better Homes and Gardens Real Estate LLC. An Anywhere Real Estate company. All rights reserved. Better Homes and Gardens® Real Estate is a registered trademark owned by Meredith Operations Corporation, licensed to Better Homes and Gardens Real Estate LLC and used with permission. Better Homes and Gardens Real Estate LLC fully supports the principles of the Fair Housing Act and the Equal Opportunity Act. Listing information is deemed reliable but is not guaranteed accurate.
Each office is independently owned and operated.
Any services or products provided by third parties are not provided by, affiliated with or related to Better Homes and Gardens Real Estate LLC, or its affiliated companies.