
302 Dicks Drive, Beech Island, SC 29842
Local realty services provided by:Better Homes and Gardens Real Estate Executive Partners
Listed by: kim cooper
Office: meybohm real estate - aiken
MLS#:226311
Source:SC_AAOR
Price summary
- Price:$389,900
- Price per sq. ft.:$239.2
About this home
Discover the perfect blend of privacy, space, and versatility with this charming 3-bedroom, 2-bath brick ranch, tucked away in a peaceful, wooded setting on 8.92 unrestricted acres. The split-bedroom floor plan offers a private owner's suite, thoughtfully separated from the two guest bedrooms, which share a hall bath. The great room opens through French doors to the rear patio, creating an easy connection to the outdoors, while the adjoining kitchen provides convenient access to the heart of the home. A spacious laundry room, located between the garage and kitchen, offers additional storage and is conveniently situated near the owner's suite. The property's amenities extend well beyond the home. In addition to the attached two-car garage, you'll find a detached two-car garage, a two-car carport, and a workshop--plenty of room for vehicles, equipment, hobbies, and storage. Approximately 2.5 acres of fenced pasture occupy the right side of the property, complete with a four-stall solar-powered barn and a run-in shed. On the rear left, enjoy a generous pool deck with an above-ground pool and an expansive, level grassy area nestled along the tree line. A dramatic ravine creates a striking natural backdrop and provides a beautiful sense of privacy with no rear neighbors. Major updates include a new roof and HVAC system in 2022. Whether you're looking for room to spread out, space for animals, multiple garage and workshop options, or simply a private country setting, this property offers an exceptional opportunity with endless possibilities and no restrictions!...
Contact an agent
Home facts
- Year built:2001
- Subdivision & Development:None
- Listing ID #:226311
- Added:7 day(s) ago
- Updated:November 07, 2026 at 03:35 PM
Rooms and interior
- Bedrooms:3
- Total bathrooms:2
- Full bathrooms:2
- Rooms Total:6
- Flooring:Laminate, Vinyl
- Kitchen Description:Dishwasher, Range
- Bedroom Description:Bedroom on 1st Floor
- Living area:1,630 sq. ft.
Heating and cooling
- Cooling:Central Air, Electric
- Heating:Electric
- Central air:Yes
Structure and exterior
- Year built:2001
- Building area:1,630 sq. ft.
- Lot area:8.92 Acres
- Lot Features:Farm, Landscaped, Level, Pasture, Wooded
- Architectural Style:Ranch
- Construction Materials:Brick, Vinyl Siding
- Exterior Features:Patio, Porch
- Foundation Description:Slab
Schools
- High school:Midland Valley
- Middle school:Lbc
- Elementary school:Warrenville
Utilities
- Water:Public
- Sewer:Septic Tank
Finances and disclosures
- Price:$389,900
- Price per sq. ft.:$239.2
Features and amenities
- Amenities:Cable Available, Cathedral Ceiling(s), Ceiling Fan(s), Primary Downstairs, Walk-In Closet(s)
- Pool features:Above Ground
Parking
- Garage:Yes
- Garage spaces:4
- Carport spaces:1
New listings near 302 Dicks Drive
- New
 $850,000Active6 beds 3 baths3,000 sq. ft.
173 Mcelmurray Road, Beech Island, SC 29842
MLS# 226408Listed by: REAL BROKER LLC/AIKEN - New
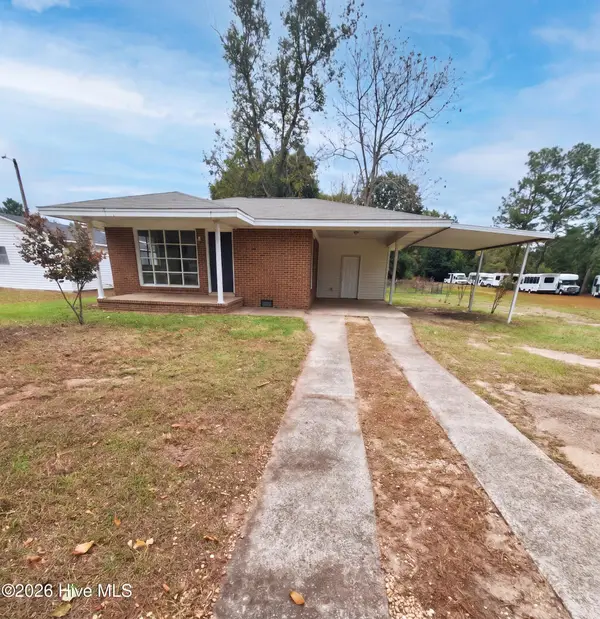 $189,000Active3 beds 2 baths1,125 sq. ft.
685 Williston Road, Beech Island, SC 29842
MLS# 100615161Listed by: OPENDOOR BROKERAGE LLC - New
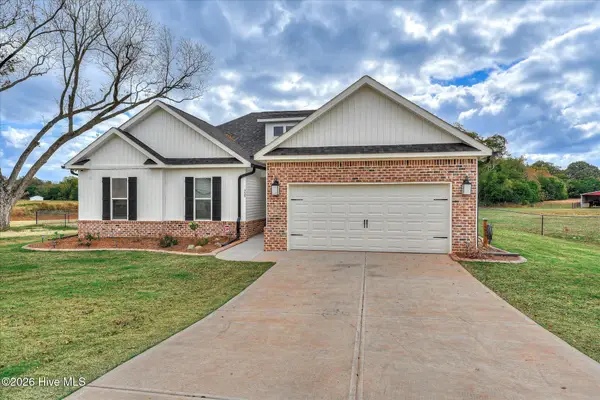 $385,000Active4 beds 2 baths1,708 sq. ft.
488 Basalt Court, Beech Island, SC 29842
MLS# 100614527Listed by: MEYBOHM REAL ESTATE - NORTH AUGUSTA - New
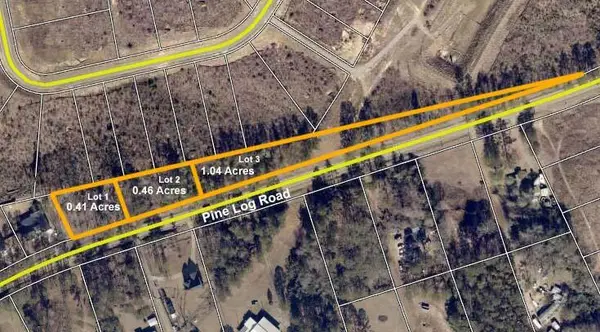 $60,000Active1.91 Acres
0 Pine Log Road, Beech Island, SC 29842
MLS# 226354Listed by: PALMER & CO. - New
 Listed by BHGRE$40,000Active2 beds 1 baths970 sq. ft.
167 Easy Street, Beech Island, SC 29842
MLS# 100613817Listed by: BETTER HOMES & GARDENS EXECUTIVE PARTNERS - New
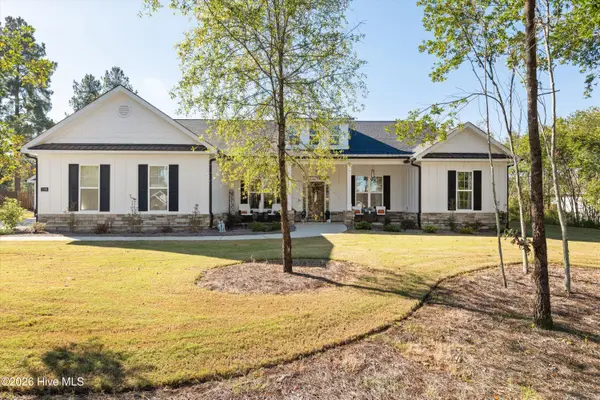 $685,000Active4 beds 4 baths3,326 sq. ft.
1189 Bellingham Drive, Beech Island, SC 29842
MLS# 100613659Listed by: MEYBOHM REAL ESTATE - WHEELER - New
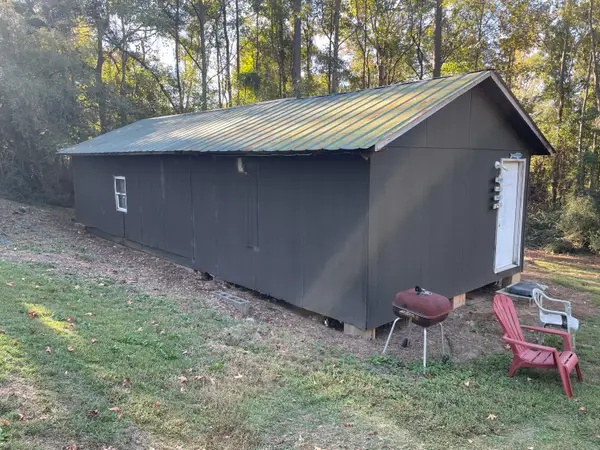 $90,000Active1 beds 1 baths624 sq. ft.
144 Lanier Road, Beech Island, SC 29842
MLS# 226302Listed by: KELLER WILLIAMS REALTY COLUMBIA - New
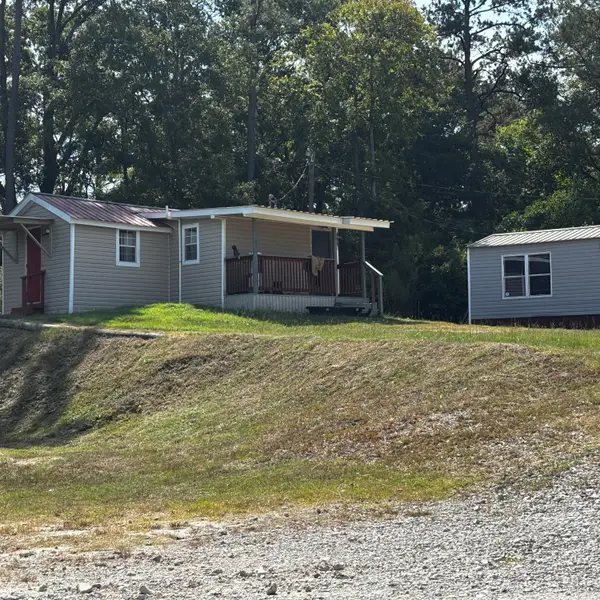 $749,000Active-- beds -- baths
4871 Augusta Road, Beech Island, SC 29842
MLS# 226283Listed by: KELLER WILLIAMS REALTY AIKEN PARTNERS - New
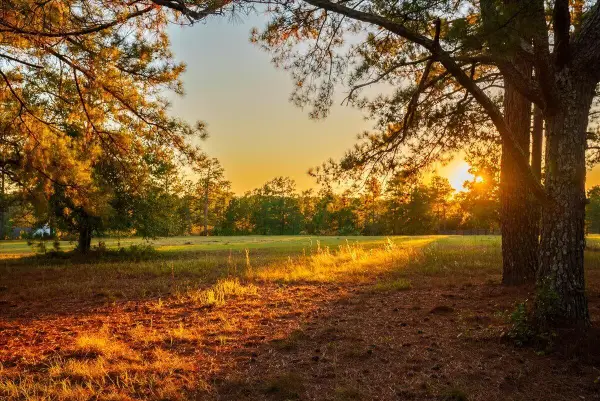 $424,550Active12.15 Acres
Lot 48 Grand Prix Drive, Beech Island, SC 29842
MLS# 226272Listed by: MEYBOHM REAL ESTATE - AIKEN


Protect your home and budget from life's surprises with an Assurant Home Warranty, backed by a partner that supports you through every step of homeownership. Explore Plans.
© 2026 Better Homes and Gardens Real Estate LLC. An Anywhere Real Estate company. All rights reserved. Better Homes and Gardens® Real Estate is a registered trademark owned by Meredith Operations Corporation, licensed to Better Homes and Gardens Real Estate LLC and used with permission. Better Homes and Gardens Real Estate LLC fully supports the principles of the Fair Housing Act and the Equal Opportunity Act. Listing information is deemed reliable but is not guaranteed accurate.
Each office is independently owned and operated.
Any services or products provided by third parties are not provided by, affiliated with or related to Better Homes and Gardens Real Estate LLC, or its affiliated companies.