
141 Zenith Drive, Beech Island, SC 29842
Local realty services provided by:Better Homes and Gardens Real Estate Elliott Coastal Living
141 Zenith Drive,Beech Island, SC 29842
$155,000
- 3 Beds
- 1 Baths
- - sq. ft.
- Single family
- Sold
Listed by: stephanie joe fuller
Office: evans real estate group
MLS#:100577922
Source:NC_CCAR
Sorry, we are unable to map this address
Price summary
- Price:$155,000
About this home
Looking for an affordable home with new HVAC, a spacious yard, and a convenient location? This charming cottage delivers exceptional value for first-time buyers, downsizers, or anyone seeking easy access to Augusta, Aiken, and Fort Gordon.
Situated on over a half-acre lot, this adorable 3-bedroom, 1-bath home offers comfortable living with thoughtful updates throughout. The inviting living room features a ceiling fan and creates a cozy gathering space, while the updated kitchen showcases a farmhouse sink, butcher block countertops, painted cabinetry, and includes the refrigerator.
The primary bedroom offers two closets for added storage, and the full bath features an oversized tiled shower that adds both style and functionality. Recent homeowner improvements include ceiling fans in all bedrooms, updated light fixtures in the hallway and kitchen, and new exterior lighting.
Enjoy the freedom of a large lot, the convenience of a move-in ready home, and a price point that makes homeownership more attainable. Don't miss this opportunity to own a well-maintained property in a location convenient to shopping, dining, employment centers, and area amenities....
Contact an agent
Home facts
- Year built:1992
- Subdivision & Development:Crestfield
- Listing ID #:100577922
- Added:68 day(s) ago
- Updated:August 07, 2026 at 06:40 AM
Rooms and interior
- Bedrooms:3
- Total bathrooms:1
- Full bathrooms:1
- Rooms Total:6
- Flooring:Carpet, Laminate
- Bathrooms Description:Walk-in Shower
- Kitchen Description:Pantry, Range, Refrigerator
- Bedroom Description:Walk-In Closet(s)
Heating and cooling
- Cooling:Central Air
- Heating:Forced Air, Heating, Natural Gas
- Central air:Yes
Structure and exterior
- Roof:Composition
- Year built:1992
- Lot Features:Level
- Construction Materials:Vinyl Siding, Wood Frame
- Foundation Description:Crawl Space
- Levels:1 Story
Schools
- High school:Silver Bluff
- Middle school:JACKSON MIDDLE
- Elementary school:Redcliffe
Utilities
- Water:Water Connected
Finances and disclosures
- Price:$155,000
Features and amenities
- Appliances:Range, Refrigerator
- Laundry features:In Kitchen, Washer Hookup
- Amenities:Walk-In Closet(s)
Parking
- Parking description:Parking Pad, Paved

New listings near 141 Zenith Drive
 $394,054Pending3 beds 2 baths1,927 sq. ft.
2110 Obsidian Court, Beech Island, SC 29842
MLS# 100592966Listed by: VANDERMORGAN REALTY- New
 $832,900Active4 beds 4 baths3,408 sq. ft.
6077 Crawley Trail, Beech Island, SC 29842
MLS# 100592932Listed by: BERKSHIRE HATHAWAY HOMESERVICES BEAZLEY REALTORS 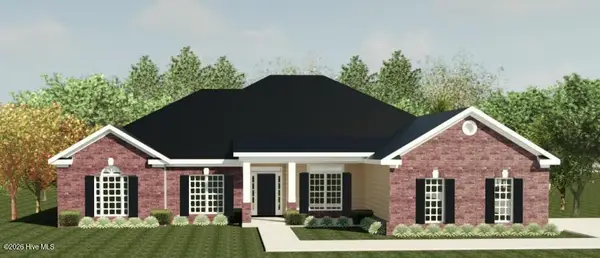 $595,360Pending4 beds 4 baths2,984 sq. ft.
1922 Bellingham Drive, Beech Island, SC 29842
MLS# 100592923Listed by: BERKSHIRE HATHAWAY HOMESERVICES BEAZLEY REALTORS- New
 $20,000Active1.5 Acres
Tbd Avalon Lane, Beech Island, SC 29842
MLS# 224632Listed by: KELLER WILLIAMS REALTY AIKEN PARTNERS 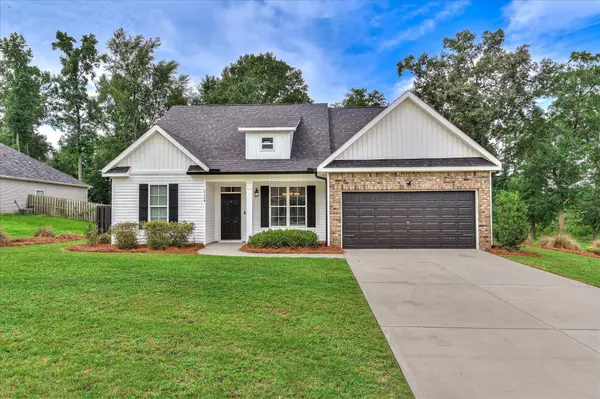 $330,000Active3 beds 2 baths1,680 sq. ft.
5124 Galatians Way, Beech Island, SC 29842
MLS# 224601Listed by: REAL BROKER LLC $159,900Active12 Acres
406 Douglas Drive, Beech Island, SC 29842
MLS# 100591466Listed by: DAVID BUCK REAL ESTATE- Open Fri, 10 to 11am
 $258,298Active3 beds 2 baths1,444 sq. ft.
2074 Storm Branch Road, Beech Island, SC 29842
MLS# 98254137Listed by: KELLER WILLIAMS REALTY AUGUSTA PARTNERS 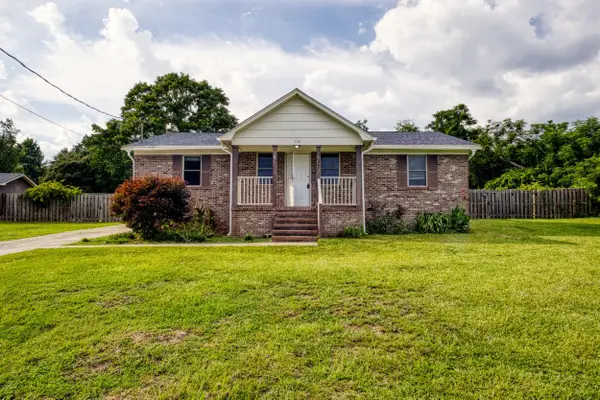 $295,000Active3 beds 2 baths1,277 sq. ft.
104 Circle Drive, Beech Island, SC 29842
MLS# 224523Listed by: HAVEN REAL ESTATE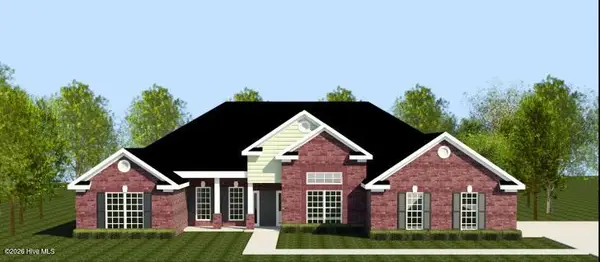 $809,900Active4 beds 4 baths3,274 sq. ft.
6110 Crawley Trail, Beech Island, SC 29842
MLS# 100585613Listed by: BERKSHIRE HATHAWAY HOMESERVICES BEAZLEY REALTORS $274,900Active4 beds 3 baths1,976 sq. ft.
2123 Saltwater Bend, Beech Island, SC 29842
MLS# 10806332Listed by: Fortune Smart Homes Real Estate Grp


Protect your home and budget from life's surprises with an Assurant Home Warranty, backed by a partner that supports you through every step of homeownership. Explore Plans.
© 2026 Better Homes and Gardens Real Estate LLC. An Anywhere Real Estate company. All rights reserved. Better Homes and Gardens® Real Estate is a registered trademark owned by Meredith Operations Corporation, licensed to Better Homes and Gardens Real Estate LLC and used with permission. Better Homes and Gardens Real Estate LLC fully supports the principles of the Fair Housing Act and the Equal Opportunity Act. Listing information is deemed reliable but is not guaranteed accurate.
Each office is independently owned and operated.
Any services or products provided by third parties are not provided by, affiliated with or related to Better Homes and Gardens Real Estate LLC, or its affiliated companies.