
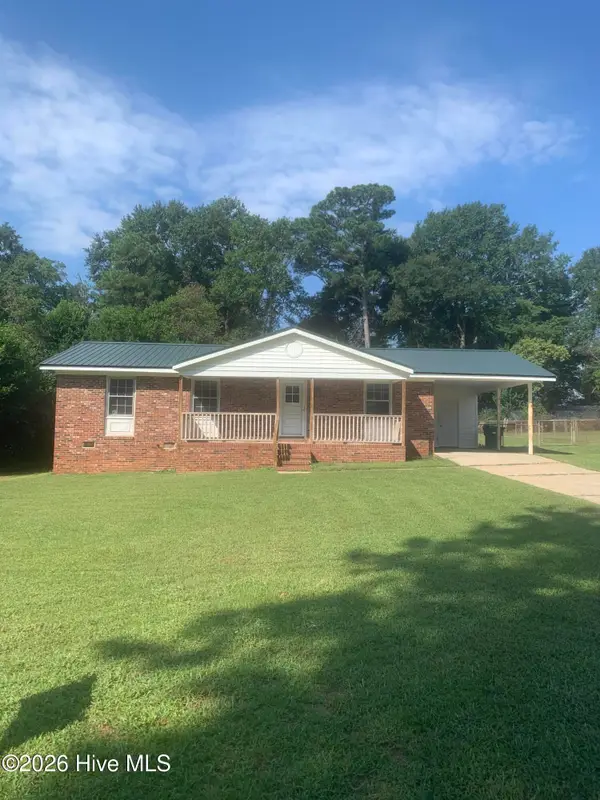
5124 Galatians Way, Beech Island, SC 29842
Local realty services provided by:Better Homes and Gardens Real Estate Executive Partners
Listed by: stephanie celeste king
Office: real broker llc.
MLS#:224601
Source:SC_AAOR
Price summary
- Price:$325,000
- Price per sq. ft.:$193.45
- Monthly HOA dues:$10.42
About this home
*Priced below market value, the seller is now offering a 5,000 buyer incentive with a full price offer!
Discover the perfect blend of timeless farmhouse-inspired style & modern comfort in this beautifully maintained home. Attractive brick accents around the garage and professionally landscaped curb appeal create a welcoming first impression.
Step inside to find luxury wood-look plank vinyl flooring that flows throughout the home. The formal dining room showcases elegant, coffered ceilings and decorative wall molding, creating a sophisticated space for entertaining or everyday meals. The spacious great room features soaring vaulted ceilings & arched openings...adding architectural character and an open, inviting feel.
The well-appointed kitchen is designed for both style and functionality, offering granite countertops, stainless steel appliances, abundant cabinetry, and a breakfast bar with seating for three.
The generously sized primary suite provides a relaxing retreat with tray ceilings, crown molding, and plenty of natural light. The en-suite bath includes dual vanities, a soaking tub, a separate shower, and two walk-in closets for exceptional storage.
Additional highlights include an epoxy-coated two-car garage floor, a covered rear patio ideal for relaxing outdoors, and an added 10' x 10' concrete pad that's perfect for grilling, outdoor dining, or creating your own backyard gathering space.
With thoughtful finishes, inviting living spaces, and exceptional attention to detail throughout, this move-in-ready home is ready for its next owner. Schedule your private tour today!...
Contact an agent
Home facts
- Year built:2021
- Subdivision & Development:Baxley Run
- Listing ID #:224601
- Added:55 day(s) ago
- Updated:September 18, 2026 at 02:46 PM
Rooms and interior
- Bedrooms:3
- Total bathrooms:2
- Full bathrooms:2
- Rooms Total:6
- Flooring:Carpet, Ceramic Tile, Vinyl
- Kitchen Description:Range
- Living area:1,680 sq. ft.
Heating and cooling
- Cooling:Central Air, Electric
- Heating:Forced Air
- Central air:Yes
Structure and exterior
- Year built:2021
- Building area:1,680 sq. ft.
- Lot area:0.61 Acres
- Lot Features:Level, Sprinklers In Front
- Architectural Style:Ranch
- Construction Materials:Brick Veneer, Vinyl Siding
- Exterior Features:Patio, Porch
- Foundation Description:Slab
Schools
- High school:Silver Bluff
- Middle school:Jackson
- Elementary school:Redcliffe
Utilities
- Water:Public
- Sewer:Septic Tank
Finances and disclosures
- Price:$325,000
- Price per sq. ft.:$193.45
Features and amenities
- Amenities:Ceiling Fan(s), Walk-In Closet(s)
Parking
- Garage:Yes
- Garage spaces:2
New listings near 5124 Galatians Way
- New
 $52,000Active2 beds 1 baths672 sq. ft.
718 Williston Road, Beech Island, SC 29842
MLS# 225627Listed by: LOKATION REAL ESTATE LLC - New
 $129,900Active3 beds 2 baths1,075 sq. ft.
311 Edisto Avenue, Beech Island, SC 29842
MLS# 100603539Listed by: AUBEN REALTY, LLC - New
 $393,200Active4 beds 2 baths1,927 sq. ft.
2044 Obsidian Court, Beech Island, SC 29842
MLS# 225578Listed by: MEYBOHM REAL ESTATE - AUGUSTA - New
 $402,056Active3 beds 2 baths1,927 sq. ft.
610 Jet Pass, Beech Island, SC 29842
MLS# 225577Listed by: MEYBOHM REAL ESTATE - AUGUSTA - New
 $549,000Active4 beds 3 baths2,608 sq. ft.
5063 Glastonbury Court, Beech Island, SC 29842
MLS# 225547Listed by: WOODSIDE - AIKEN REALTY LLC - New
 $332,300Active3 beds 2 baths1,617 sq. ft.
2387 Obsidian Court, Beech Island, SC 29842
MLS# 225537Listed by: MEYBOHM REAL ESTATE - AUGUSTA - New
 $135,000Active3 beds 2 baths1,318 sq. ft.
503 Urquhart Drive, Beech Island, SC 29842
MLS# 225514Listed by: WEICHERT, REALTORS - PENDARVIS CO.  $589,600Pending4 beds 4 baths3,055 sq. ft.
29-M Bellingham Drive, Beech Island, SC 29842
MLS# 225480Listed by: BERKSHIRE HATHAWAY HOMESERVICES BEAZLEY, REALTORS AIKEN- New
 $475,000Active3 beds 3 baths2,482 sq. ft.
4069 Bredbury Court, Beech Island, SC 29842
MLS# 225479Listed by: ERA WILDER AIKEN - New
 $439,900Active4 beds 3 baths2,566 sq. ft.
1608 Tavelle Plantation Drive, Beech Island, SC 29842
MLS# 225442Listed by: REAL BROKER LLC


Protect your home and budget from life's surprises with an Assurant Home Warranty, backed by a partner that supports you through every step of homeownership. Explore Plans.
© 2026 Better Homes and Gardens Real Estate LLC. An Anywhere Real Estate company. All rights reserved. Better Homes and Gardens® Real Estate is a registered trademark owned by Meredith Operations Corporation, licensed to Better Homes and Gardens Real Estate LLC and used with permission. Better Homes and Gardens Real Estate LLC fully supports the principles of the Fair Housing Act and the Equal Opportunity Act. Listing information is deemed reliable but is not guaranteed accurate.
Each office is independently owned and operated.
Any services or products provided by third parties are not provided by, affiliated with or related to Better Homes and Gardens Real Estate LLC, or its affiliated companies.