
1051 Wild Deer Lane, Belton, SC 29627
Local realty services provided by:Better Homes and Gardens Real Estate Medley
1051 Wild Deer Lane,Belton, SC 29627
$1,400,000
- 7 Beds
- 5 Baths
- 4,933 sq. ft.
- Single family
- Active
Listed by: trish bowland
Office: carolina properties
MLS#:20304201
Source:SC_AAR
Price summary
- Price:$1,400,000
- Price per sq. ft.:$283.8
About this home
Nestled on 51.18 private, gated acres in the desirable Highway 81 North area of Anderson—with the convenience of a Belton mailing address—this exceptional estate offers an outstanding combination of privacy, space, versatility, and breathtaking natural beauty. Built by Mennonite craftsmen, the home showcases exceptional quality, timeless craftsmanship, and enduring construction. Positioned to capture expansive pastoral views of the valley below, the home enjoys a truly remarkable setting with no neighbors in sight, offering an extraordinary level of privacy and tranquility that is increasingly difficult to find. Featuring approximately 3,848 square feet of above-grade living space, plus an additional 1,096 finished square feet in the walk-out basement, this one-and-one-half-story home offers seven bedrooms, five full baths, soaring ceilings, a spacious family room with a fireplace, large picture windows, a gourmet kitchen with stainless steel appliances and granite countertops, a formal dining room, and a sunroom overlooking the spectacular property. The main-level owner's suite includes a garden tub, separate shower, and walk-in closet, while two additional bedrooms are also located on the main floor. Upstairs offers a loft/flex space, two bedrooms, two full baths, and a bonus room. The finished walk-out basement includes two bedrooms, a kitchenette, full bath, den, and private patio, making it ideal for guests, extended family, or multi-generational living. The property is exceptionally well-equipped with a deep well producing abundant, clean, soft water, and a pump with the capacity to support multiple homes, adding tremendous long-term value and development potential. Several additional homesites throughout the acreage make this property well-suited for creating a private family compound, guest homes, or future expansion. The existing fenced pastures are ready for horses, making this an outstanding opportunity for an equestrian estate, hobby farm, or country retreat. Outdoor amenities include a large rear deck with stairs leading to the yard, an above-ground pool, and an additional patio designed for enjoying the peaceful surroundings. Additional improvements include an attached two-car garage, a detached two-car garage with an unfinished apartment offering excellent potential for guest quarters or rental income, a durable metal roof, and the added security of a standby generator. Approximately 18.3 acres of the property border scenic Beaverdam Creek, creating a beautiful natural setting with abundant wildlife and recreational opportunities. This portion of the acreage lies within the designated flood plain; however, the residence and primary improvements are situated outside of the flood plain, providing peace of mind while allowing you to enjoy the unique benefits of creek frontage. This is a rare opportunity to own a substantial estate in one of the area's most sought-after locations—offering unmatched privacy, panoramic views, exceptional craftsmanship, equestrian potential, multiple future homesites, and infrastructure already in place for expanded use. Pricing reflects the opportunity to update the flooring while enjoying everything this remarkable property has to offer....
Contact an agent
Home facts
- Year built:2012
- Listing ID #:20304201
- Added:56 day(s) ago
- Updated:September 18, 2026 at 04:12 PM
Rooms and interior
- Bedrooms:7
- Total bathrooms:5
- Full bathrooms:5
- Rooms Total:15
- Flooring:Bamboo, Carpet, Ceramic Tile
- Dining Description:Breakfast Area
- Bathrooms Description:Bath in Primary Bedroom, Garden Tub/Roman Tub, Separate Shower, Walk-In Shower
- Kitchen Description:Dishwasher, Electric Oven, Electric Range, Second Kitchen, Smooth Cooktop
- Bedroom Description:Bath in Primary Bedroom, Main Level Primary
- Basement:Yes
- Basement Description:Partially Finished, Walk-Out Access
- Living area:4,933 sq. ft.
Heating and cooling
- Cooling:Central Air, Electric, Forced Air
- Heating:Central, Electric, Forced Air
- Central air:Yes
Structure and exterior
- Roof:Metal
- Year built:2012
- Building area:4,933 sq. ft.
- Lot area:51.18 Acres
- Lot Features:Hardwood Trees, Not In Subdivision, Outside City Limits, Sloped, Stream/Creek
- Architectural Style:Traditional
- Construction Materials:Block, Concrete, Stone, Vinyl Siding
- Exterior Features:Deck, Patio, Pool
- Foundation Description:Basement
- Levels:Three Or More
Schools
- High school:Tl Hanna High
- Middle school:Glenview Middle
- Elementary school:Midway Elem
Utilities
- Water:Private, Well
- Sewer:Septic Tank
Finances and disclosures
- Price:$1,400,000
- Price per sq. ft.:$283.8
- Tax amount:$2,021
Features and amenities
- Appliances:Dishwasher, Electric Oven, Electric Range, Gas Water Heater, Smooth Cooktop
- Laundry features:Electric Dryer Hookup, Sink, Washer Hookup
- Amenities:Blinds, Bookcases, Cable TV, Ceiling Fans, Granite Counters, High Ceilings, Insulated Windows, Loft, Smoke Detectors, Tilt-In Windows, Vinyl Windows, Walk-in Closets, Workshop
- Pool features:Above Ground, Pool
Parking
- Parking description:Attached, Detached, Driveway, Garage, Garage Door Opener
- Garage:Yes
- Garage spaces:4
New listings near 1051 Wild Deer Lane
- New
 $267,798Active3 beds 2 baths
110 Claridge Place, Belton, SC 29627
MLS# 20305985Listed by: REAL BROKER, LLC - Open Sat, 11am to 1pmNew
 $235,000Active3 beds 2 baths
313 Saluda Street, Belton, SC 29627
MLS# 1603991Listed by: EXP REALTY LLC - New
 $650,000Active4 beds 4 baths3,508 sq. ft.
461 N Major Road, Belton, SC 29627
MLS# 20306282Listed by: KELLER WILLIAMS GREENVILLE CEN - New
 $1,499,000Active4 beds 5 baths4,436 sq. ft.
113 Dorchester Road, Belton, SC 29627
MLS# 20306236Listed by: REZNIK REAL ESTATE LLC - New
 $485,000Active4 beds 4 baths
701 Oak Hill Lane, Belton, SC 29627
MLS# 1603644Listed by: HOWARD HANNA ALLEN TATE - ANDERSON NORTH - New
 $109,000Active1 beds 1 baths
233 Cater Street, Belton, SC 29627
MLS# 1603269Listed by: REAL ESTATE MARKET PLACE 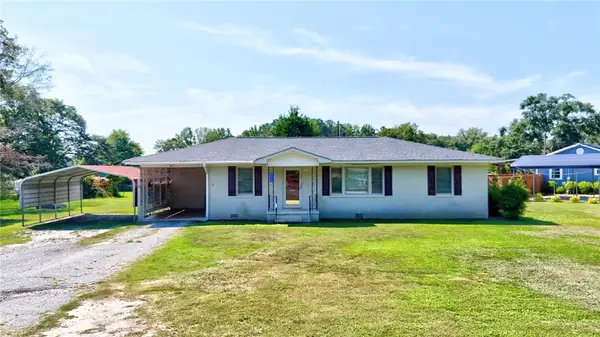 $234,000Active3 beds 2 baths
115 Sunset Drive, Belton, SC 29627
MLS# 20305907Listed by: JACKSON STANLEY, REALTORS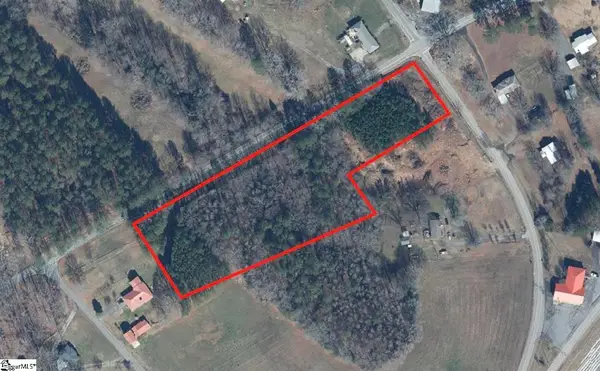 $95,000Active5.18 Acres
18700 Brown Avenue Extension, Belton, SC 29627
MLS# 20305889Listed by: NEST REALTY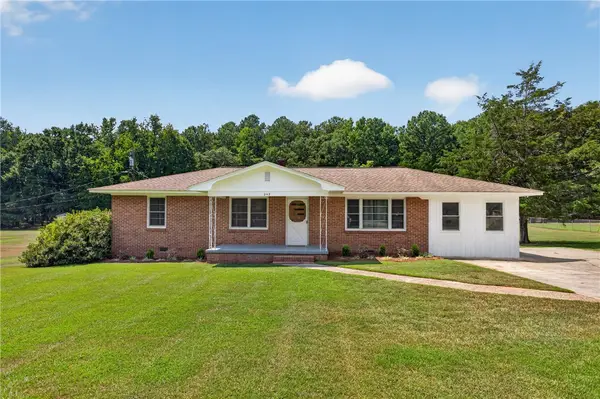 $267,627Active3 beds 2 baths1,593 sq. ft.
242 Sherwood Drive, Belton, SC 29627
MLS# 20305722Listed by: REALTY OF AMERICA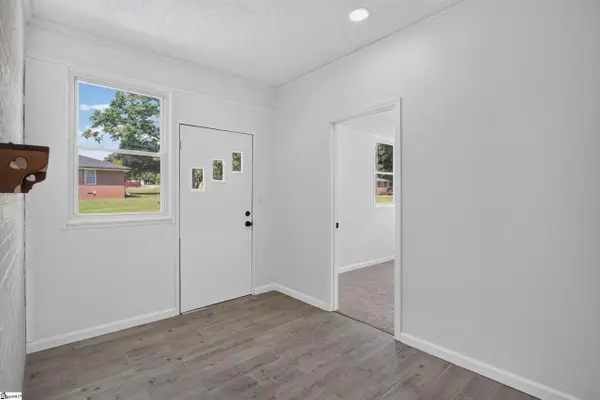 $267,627Active3 beds 2 baths
242 Sherwood Drive, Belton, SC 29627
MLS# 1602984Listed by: HERLONG SOTHEBY'S INTERNATIONAL REALTY - LAKE KEOWEE


Protect your home and budget from life's surprises with an Assurant Home Warranty, backed by a partner that supports you through every step of homeownership. Explore Plans.
© 2026 Better Homes and Gardens Real Estate LLC. An Anywhere Real Estate company. All rights reserved. Better Homes and Gardens® Real Estate is a registered trademark owned by Meredith Operations Corporation, licensed to Better Homes and Gardens Real Estate LLC and used with permission. Better Homes and Gardens Real Estate LLC fully supports the principles of the Fair Housing Act and the Equal Opportunity Act. Listing information is deemed reliable but is not guaranteed accurate.
Each office is independently owned and operated.
Any services or products provided by third parties are not provided by, affiliated with or related to Better Homes and Gardens Real Estate LLC, or its affiliated companies.