
324 Valley Oak Drive, Belton, SC 29627
Local realty services provided by:Better Homes and Gardens Real Estate Palmetto
324 Valley Oak Drive,Belton, SC 29627
$550,000
- 5 Beds
- 4 Baths
- - sq. ft.
- Single family
- Active
Listed by: robby d brady
Office: howard hanna allen tate - westend
MLS#:1607580
Source:SC_GGAR
Price summary
- Price:$550,000
- Monthly HOA dues:$25
About this home
Welcome to 324 Valley Oak Drive in the desirable Breckenridge community! This beautiful home combines spacious living, thoughtful design, and an incredible outdoor retreat. Step inside to a welcoming two-story foyer that leads to an inviting open floor plan featuring attractive flooring, abundant natural light, and a spacious living room with a gas fireplace. The kitchen is a standout with white cabinetry, quartz countertops, stainless steel appliances, a gas cooktop, built-in wall oven, large center island with seating, and walk-in pantry. The adjoining dining area features an elegant coffered ceiling, creating a wonderful space for gathering and entertaining. A main-level bedroom and full bathroom offer flexibility for guests, a home office, or additional living space. Upstairs, the generously sized primary suite features a tray ceiling, spacious walk-in closet, and a beautifully appointed bathroom with dual vanities, a soaking tub, and separate shower. Three additional bedrooms, two full bathrooms, a large bonus room, and a convenient upstairs laundry room provide plenty of room to spread out. Outside is where this property truly shines! Enjoy a covered back porch overlooking the sparkling in-ground pool and expansive fenced backyard, offering a fantastic setting for outdoor entertaining, recreation, or simply relaxing at home. A three-car garage provides ample parking and storage, while the spacious lot offers an added sense of openness. With its versatile floor plan, beautiful outdoor amenities, and inviting spaces throughout, this Breckenridge home offers an exceptional combination of comfort and functionality. Schedule your showing today!...
Contact an agent
Home facts
- Year built:2021
- Subdivision & Development:Breckenridge
- Listing ID #:1607580
- Added:1 day(s) ago
- Updated:October 23, 2026 at 09:46 PM
Rooms and interior
- Bedrooms:5
- Total bathrooms:4
- Full bathrooms:4
- Flooring:Carpet, Ceramic Tile, Vinyl
- Kitchen Description:Dishwasher, Disposal, Microwave
Heating and cooling
- Cooling:Electric
- Heating:Forced Air, Natural Gas
- Central air:Yes
Structure and exterior
- Roof:Architectural
- Year built:2021
- Lot Features:1/2 - Acre, Sloped
- Architectural Style:Traditional
- Construction Materials:Brick Veneer, Vinyl Siding
- Exterior Features:Front Porch, Patio, Porch
- Foundation Description:Slab
- Levels:2 Story
Schools
- High school:Palmetto
- Middle school:Palmetto
- Elementary school:Cedar Grove
Utilities
- Water:Public
- Sewer:Septic Tank
Finances and disclosures
- Price:$550,000
- Tax amount:$3,165
Features and amenities
- Appliances:Dishwasher, Gas Water Heater, Microwave, Tankless Water Heater
- Laundry features:2nd Floor, Electric Dryer Hookup, Laundry Room, Walk-in
- Amenities:int_feat_2 Story Foyer, int_feat_Ceiling Fan(s), int_feat_Ceiling Smooth, int_feat_Coffered Ceiling(s), int_feat_Countertops Quartz, int_feat_Countertops-Solid Surface, int_feat_High Ceilings, int_feat_Open Floorplan, int_feat_Pantry, int_feat_Radon System, int_feat_Tray Ceiling(s), int_feat_Walk-In Closet(s)
- Pool features:In Ground
Parking
- Total parking spaces:3
- Parking description:Attached, Concrete, Garage Door Opener, Paved
- Garage:Yes
- Garage spaces:3
New listings near 324 Valley Oak Drive
- New
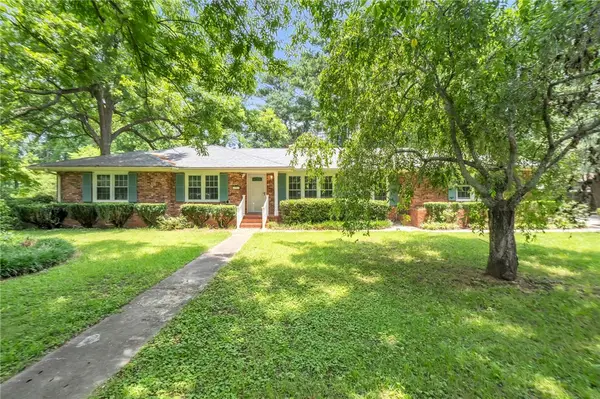 $297,000Active3 beds 2 baths
201 Calhoun Road, Belton, SC 29627
MLS# 20308640Listed by: REAL BROKER, LLC - New
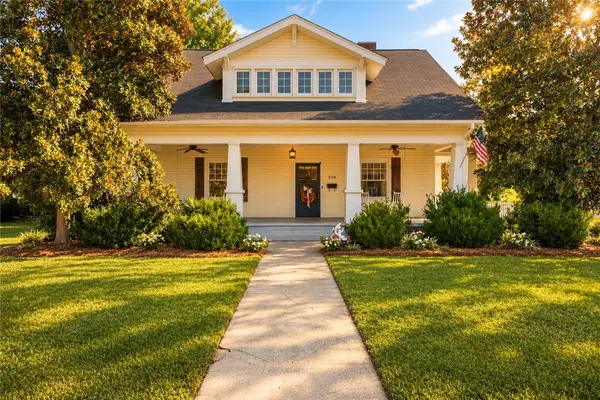 $429,000Active5 beds 3 baths2,910 sq. ft.
310 Brown Avenue, Belton, SC 29627
MLS# 20308591Listed by: RELOCATE UPSTATE REALTY - New
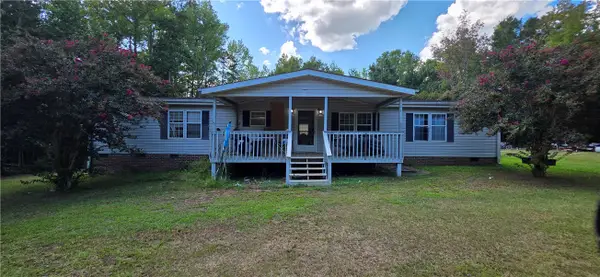 $175,000Active3 beds 2 baths
179 Finley Road, Belton, SC 29627
MLS# 20306698Listed by: CASEY GROUP REAL ESTATE, LLC - New
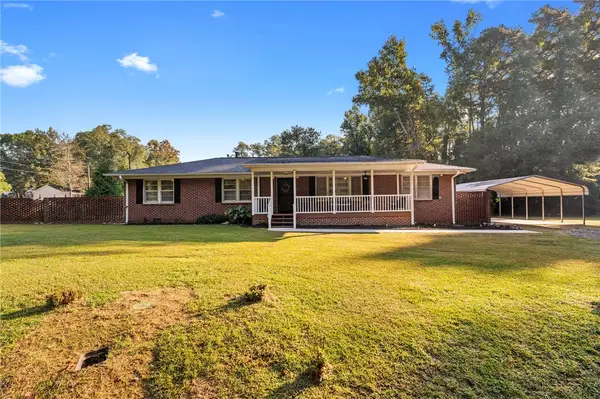 $249,900Active3 beds 2 baths1,779 sq. ft.
304 Broyles Avenue, Belton, SC 29627
MLS# 20308461Listed by: EXP REALTY LLC - New
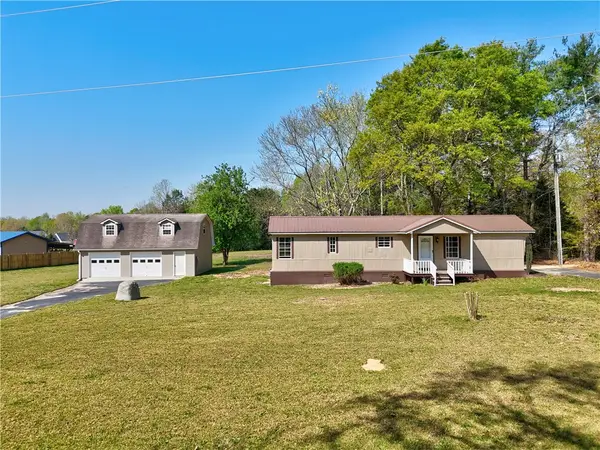 $165,000Active2 beds 1 baths728 sq. ft.
220 Bill Kay Road, Belton, SC 29627
MLS# 20308428Listed by: JACKSON STANLEY, REALTORS - New
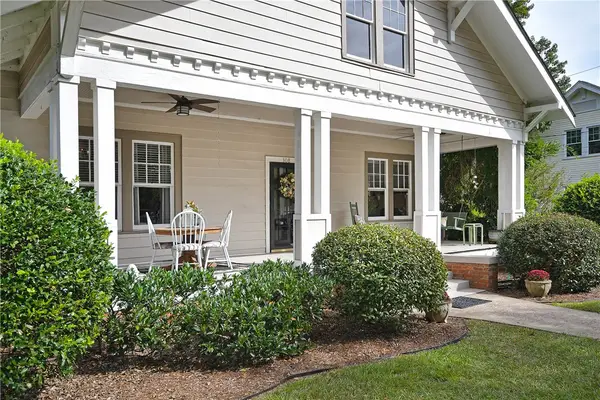 $409,000Active3 beds 2 baths2,168 sq. ft.
308 Brown Avenue, Belton, SC 29627
MLS# 20307228Listed by: ALL STAR COMPANY - New
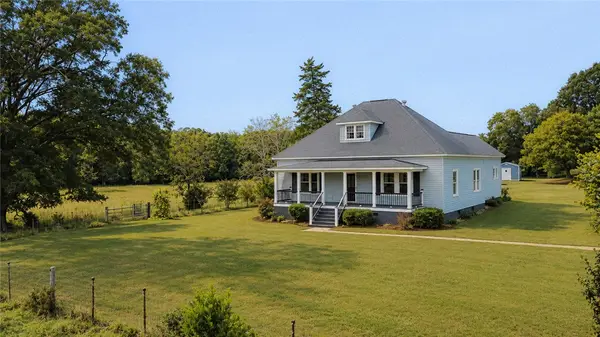 $565,000Active4 beds 4 baths1,940 sq. ft.
1101 Highway 247 Highway, Belton, SC 29627
MLS# 20307330Listed by: BRAND NAME REAL ESTATE UPSTATE - New
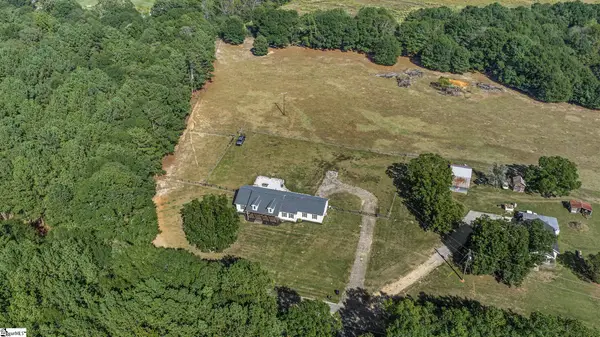 $399,900Active3 beds 2 baths
432 Pea Creek Road, Belton, SC 29627
MLS# 1606626Listed by: CAROLINA MOVES, LLC - New
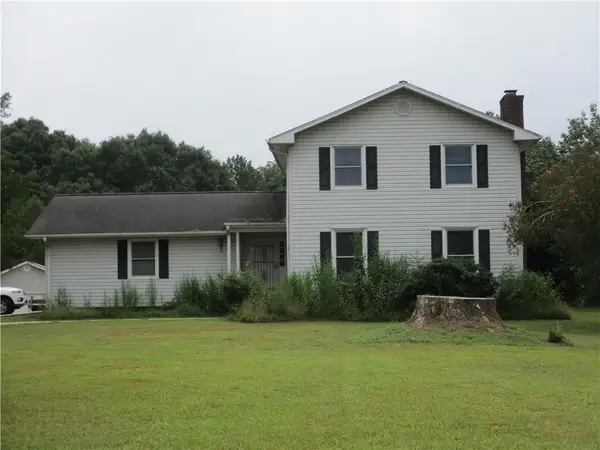 $350,000Active4 beds 3 baths1,933 sq. ft.
4320 Midway Road, Belton, SC 29627
MLS# 20307200Listed by: GWEN FOWLER REAL ESTATE 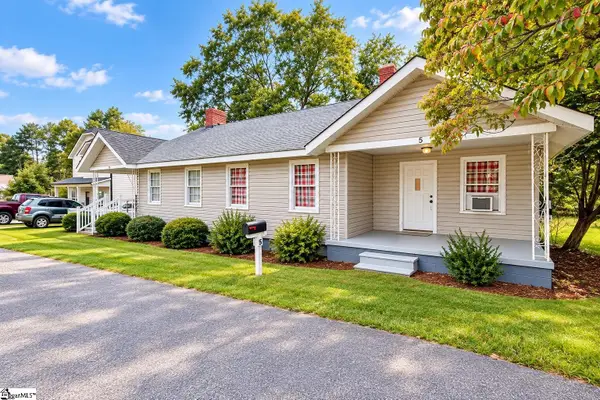 $140,000Pending2 beds 2 baths
4/5 Ramsdale Street, Belton, SC 29627
MLS# 1606463Listed by: EXP REALTY LLC


Protect your home and budget from life's surprises with an Assurant Home Warranty, backed by a partner that supports you through every step of homeownership. Explore Plans.
© 2026 Better Homes and Gardens Real Estate LLC. An Anywhere Real Estate company. All rights reserved. Better Homes and Gardens® Real Estate is a registered trademark owned by Meredith Operations Corporation, licensed to Better Homes and Gardens Real Estate LLC and used with permission. Better Homes and Gardens Real Estate LLC fully supports the principles of the Fair Housing Act and the Equal Opportunity Act. Listing information is deemed reliable but is not guaranteed accurate.
Each office is independently owned and operated.
Any services or products provided by third parties are not provided by, affiliated with or related to Better Homes and Gardens Real Estate LLC, or its affiliated companies.