
107 Lochenshire Place, Belton, SC 29627
Local realty services provided by:Better Homes and Gardens Real Estate Medley
107 Lochenshire Place,Belton, SC 29627
$310,000
- 4 Beds
- 3 Baths
- 2,300 sq. ft.
- Single family
- Active
Listed by: judy bader
Office: exp realty llc.
MLS#:20303336
Source:SC_AAR
Price summary
- Price:$310,000
- Price per sq. ft.:$134.78
About this home
Conveniently situated between Anderson and Greenville, this home features 4 bedrooms plus a bonus room. All bedrooms and the laundry room are on the second level, with new carpet in the primary bedroom, a spacious bath with a garden tub, separate shower, and walk-in closet. The bonus room is connected to the 4th bedroom. The main level showcases beautiful bamboo floors, a kitchen that opens to a great room or keeping room, and a separate great room that flows into the dining room. The fenced backyard offers privacy, and the property sits at the end of a cul-de-sac near Anderson’s Jockey Lot. With over 2,300 square feet, there’s plenty of space to enjoy.
Contact an agent
Home facts
- Year built:2008
- Subdivision & Development:Crestland
- Listing ID #:20303336
- Added:49 day(s) ago
- Updated:August 14, 2026 at 02:57 PM
Rooms and interior
- Bedrooms:4
- Total bathrooms:3
- Full bathrooms:2
- Half bathrooms:1
- Rooms Total:8
- Flooring:Bamboo, Carpet
- Kitchen Description:Dishwasher, Disposal, Electric Oven, Electric Range, Microwave, Refrigerator
- Basement:Yes
- Basement Description:Crawl Space
- Living area:2,300 sq. ft.
Heating and cooling
- Cooling:Heat Pump
- Heating:Heat Pump
Structure and exterior
- Roof:Architectural, Shingle
- Year built:2008
- Building area:2,300 sq. ft.
- Lot area:0.58 Acres
- Lot Features:Cul-de-Sac, Outside City Limits, Subdivision
- Architectural Style:Traditional
- Construction Materials:Vinyl Siding
- Foundation Description:Crawl Space
- Levels:2 Story
Schools
- High school:Palmetto High
- Middle school:Palmetto Middle
- Elementary school:Cedar Grove Elm
Utilities
- Water:Public
- Sewer:Septic Tank
Finances and disclosures
- Price:$310,000
- Price per sq. ft.:$134.78
- Tax amount:$1,505 (2025)
Features and amenities
- Appliances:Dishwasher, Disposal, Electric Oven, Electric Range, Electric Water Heater, Microwave, Refrigerator
Parking
- Parking description:Attached, Garage
- Garage:Yes
- Garage spaces:2
New listings near 107 Lochenshire Place
- New
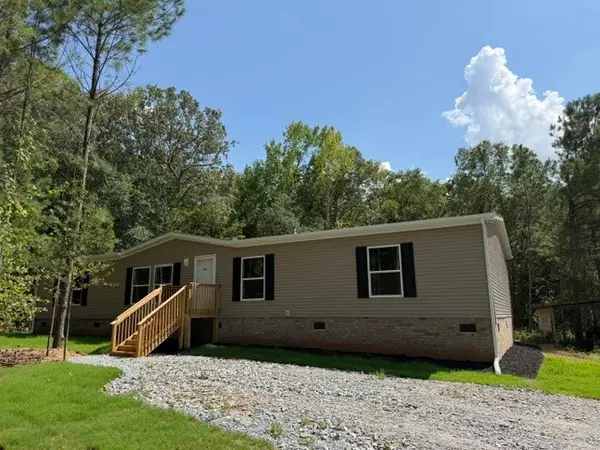 $289,900Active4 beds 2 baths2,040 sq. ft.
116 Star Drive, Belton, SC 29627
MLS# 20305180Listed by: DHP REAL ESTATE, LLC - New
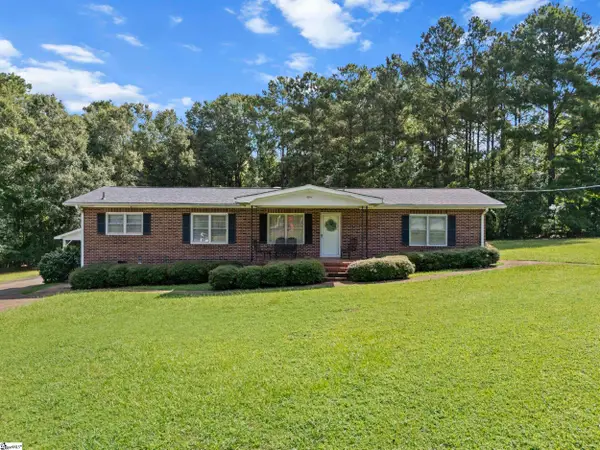 $950,000Active3 beds 4 baths
404 Roger Bolt Road, Belton, SC 29627
MLS# 1600962Listed by: KELLER WILLIAMS GRV UPST - New
 $157,900Active2 beds 2 baths
101 Jasper Drive, Belton, SC 29627
MLS# 1600871Listed by: 360 REALTY GROUP - New
 $196,000Active3 beds 1 baths
1124 Camelot Forest, Belton, SC 29627
MLS# 1600748Listed by: REALTY ONE GROUP FREEDOM  $259,900Pending4 beds 2 baths
106 Star Drive, Belton, SC 29627
MLS# 1600544Listed by: D H P REAL ESTATE LLC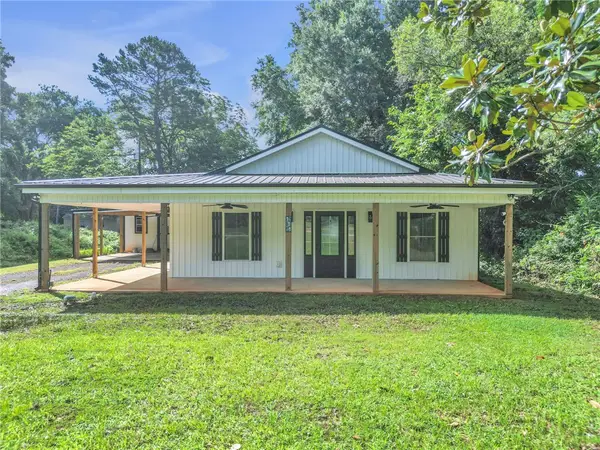 $220,000Active2 beds 2 baths1,231 sq. ft.
111 Stevenson Drive, Belton, SC 29627
MLS# 20304334Listed by: REAL BROKER, LLC $107,900Active0 Acres
460 N Major Road, Belton, SC 29627
MLS# 1599960Listed by: CAROLINA BROKERS $385,000Active0 Acres
237 W Chapman Road #Lot 6, Belton, SC 29627
MLS# 1599786Listed by: REEDY PROPERTY GROUP, LLC - COMMERCIAL $425,000Active0 Acres
241 W Chapman Road #Lot 7, Belton, SC 29627
MLS# 1599789Listed by: REEDY PROPERTY GROUP, LLC - COMMERCIAL $495,000Active0 Acres
229 W Chapman Road #Lot 4, Belton, SC 29627
MLS# 1599780Listed by: REEDY PROPERTY GROUP, LLC - COMMERCIAL


Protect your home and budget from life's surprises with an Assurant Home Warranty, backed by a partner that supports you through every step of homeownership. Explore Plans.
© 2026 Better Homes and Gardens Real Estate LLC. An Anywhere Real Estate company. All rights reserved. Better Homes and Gardens® Real Estate is a registered trademark owned by Meredith Operations Corporation, licensed to Better Homes and Gardens Real Estate LLC and used with permission. Better Homes and Gardens Real Estate LLC fully supports the principles of the Fair Housing Act and the Equal Opportunity Act. Listing information is deemed reliable but is not guaranteed accurate.
Each office is independently owned and operated.
Any services or products provided by third parties are not provided by, affiliated with or related to Better Homes and Gardens Real Estate LLC, or its affiliated companies.