
111 Stevenson Drive, Belton, SC 29627
Local realty services provided by:Better Homes and Gardens Real Estate Medley
111 Stevenson Drive,Belton, SC 29627
$220,000
- 2 Beds
- 2 Baths
- 1,231 sq. ft.
- Single family
- Active
Listed by: ashley lollis
Office: real broker, llc.
MLS#:20304334
Source:SC_AAR
Price summary
- Price:$220,000
- Price per sq. ft.:$178.72
About this home
Welcome home to this stunning, nearly new 2024-built single-level retreat that perfectly blends modern style with everyday comfort. Just minutes to Downtown Belton, this home offers 2 bedrooms, 2 full bathrooms as well as an office space. The open-concept floor plan creates an inviting space that's ideal for both relaxing and entertaining. The heart of the home features gorgeous granite countertops, sleek concrete floors, and a cozy gas log fireplace that adds warmth and charm.
Thoughtful upgrades throughout include a durable metal roof, a built-in generator for peace of mind, and a SimpliSafe security system.
Step outside and discover your own private oasis. Unwind in the hot tub, enjoy the fully fenced backyard, or sip your morning coffee on the expansive wraparound porch complete with ceiling fans for year-round comfort. A covered carport and detached outbuilding provide plenty of space for parking, storage, hobbies, or a workshop.
With modern construction, low-maintenance finishes, and exceptional outdoor living spaces, this move-in-ready home has the perfect combination of convenience, style, and functionality. Don't miss your opportunity to make this beautiful property your own!...
Contact an agent
Home facts
- Year built:2024
- Listing ID #:20304334
- Added:41 day(s) ago
- Updated:September 17, 2026 at 03:23 PM
Rooms and interior
- Bedrooms:2
- Total bathrooms:2
- Full bathrooms:2
- Rooms Total:6
- Flooring:Concrete
- Bathrooms Description:Bath in Primary Bedroom, Shower Only
- Kitchen Description:Dishwasher, Gas Cooktop, Gas Range, Microwave, Refrigerator
- Bedroom Description:Bath in Primary Bedroom, Main Level Primary
- Basement:Yes
- Living area:1,231 sq. ft.
Heating and cooling
- Cooling:Central Air, Forced Air
- Heating:Central, Electric
- Central air:Yes
Structure and exterior
- Roof:Metal
- Year built:2024
- Building area:1,231 sq. ft.
- Lot area:0.26 Acres
- Lot Features:City Lot, Level, Not In Subdivision
- Architectural Style:Craftsman
- Construction Materials:Vinyl Siding
- Exterior Features:Deck, Fence, Front Porch, Handicap Accessible, Porch
- Foundation Description:Slab
- Levels:1 Story
Schools
- High school:Bel-Hon Pth Hig
- Middle school:Belton Middle
- Elementary school:Belton Elem
Utilities
- Water:Public
- Sewer:Public Sewer
Finances and disclosures
- Price:$220,000
- Price per sq. ft.:$178.72
- Tax amount:$2,183 (2025)
Features and amenities
- Appliances:Dishwasher, Dryer, Gas Cooktop, Gas Range, Gas Water Heater, Microwave, Refrigerator, Washer
- Laundry features:Dryer, Electric Dryer Hookup, Washer, Washer Hookup
- Amenities:Ceiling Fans, Granite Counters, Pull-Down Attic Stairs, Security System Owned, Smoke Detectors, Smooth Ceilings, Tilt-In Windows
Parking
- Parking description:Attached Carport, Driveway
New listings near 111 Stevenson Drive
- New
 $235,000Active3 beds 2 baths
313 Saluda Street, Belton, SC 29627
MLS# 1603991Listed by: EXP REALTY LLC - New
 $650,000Active4 beds 4 baths3,508 sq. ft.
461 N Major Road, Belton, SC 29627
MLS# 20306282Listed by: KELLER WILLIAMS GREENVILLE CEN - New
 $1,499,000Active4 beds 5 baths4,436 sq. ft.
113 Dorchester Road, Belton, SC 29627
MLS# 20306236Listed by: REZNIK REAL ESTATE LLC - New
 $485,000Active4 beds 4 baths
701 Oak Hill Lane, Belton, SC 29627
MLS# 1603644Listed by: HOWARD HANNA ALLEN TATE - ANDERSON NORTH - New
 $109,000Active1 beds 1 baths
233 Cater Street, Belton, SC 29627
MLS# 1603269Listed by: REAL ESTATE MARKET PLACE - New
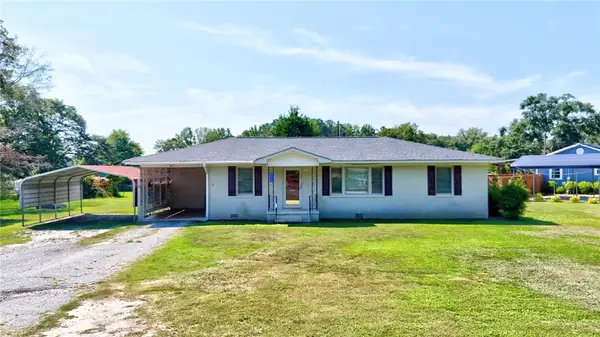 $234,000Active3 beds 2 baths
115 Sunset Drive, Belton, SC 29627
MLS# 20305907Listed by: JACKSON STANLEY, REALTORS 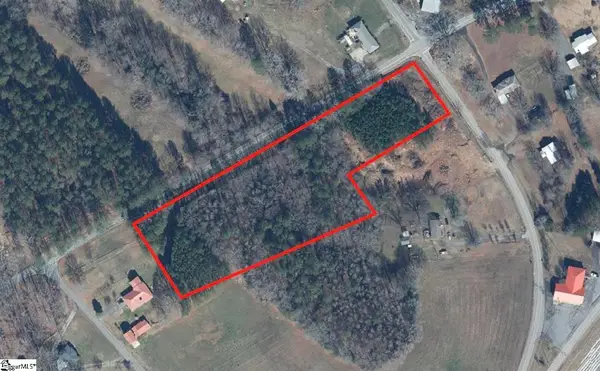 $95,000Active5.18 Acres
18700 Brown Avenue Extension, Belton, SC 29627
MLS# 20305889Listed by: NEST REALTY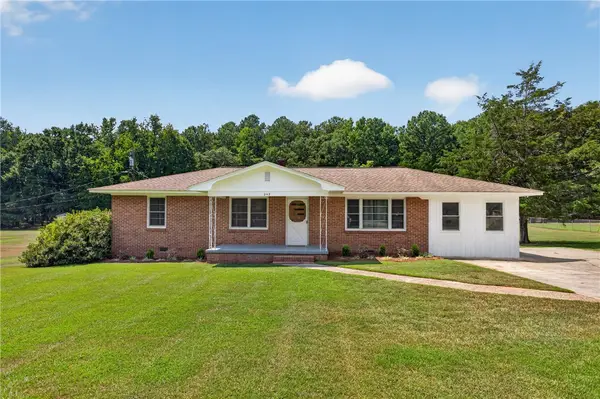 $267,627Active3 beds 2 baths1,593 sq. ft.
242 Sherwood Drive, Belton, SC 29627
MLS# 20305722Listed by: HERLONG SOTHEBY'S INTERNATIONAL REALTY - LAKE KEOW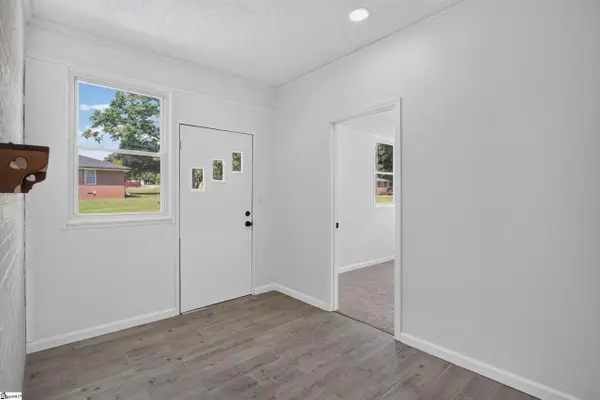 $267,627Active3 beds 2 baths
242 Sherwood Drive, Belton, SC 29627
MLS# 1602984Listed by: HERLONG SOTHEBY'S INTERNATIONAL REALTY - LAKE KEOWEE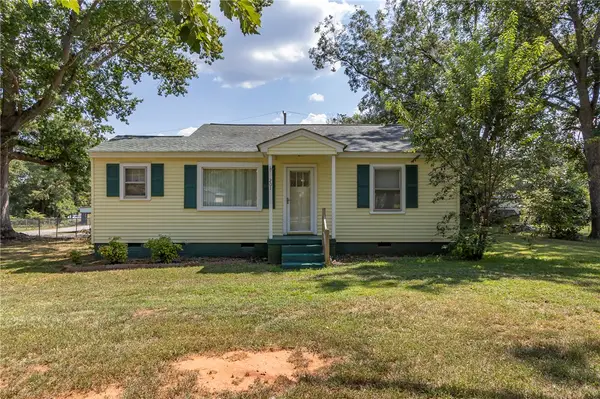 $189,900Active3 beds 1 baths1,068 sq. ft.
201 Blue Ridge Circle, Belton, SC 29627
MLS# 20305829Listed by: HOWARD HANNA ALLEN TATE/PINE TO PALM REALTY


Protect your home and budget from life's surprises with an Assurant Home Warranty, backed by a partner that supports you through every step of homeownership. Explore Plans.
© 2026 Better Homes and Gardens Real Estate LLC. An Anywhere Real Estate company. All rights reserved. Better Homes and Gardens® Real Estate is a registered trademark owned by Meredith Operations Corporation, licensed to Better Homes and Gardens Real Estate LLC and used with permission. Better Homes and Gardens Real Estate LLC fully supports the principles of the Fair Housing Act and the Equal Opportunity Act. Listing information is deemed reliable but is not guaranteed accurate.
Each office is independently owned and operated.
Any services or products provided by third parties are not provided by, affiliated with or related to Better Homes and Gardens Real Estate LLC, or its affiliated companies.