
115 Benton Road, Belton, SC 29627
Local realty services provided by:Better Homes and Gardens Real Estate Medley
115 Benton Road,Belton, SC 29627
$390,000
- 3 Beds
- 2 Baths
- - sq. ft.
- Single family
- Active
Listed by: tarah alcott
Office: real broker, llc.
MLS#:20300916
Source:SC_AAR
Price summary
- Price:$390,000
About this home
Welcome to 115 Benton Rd in Belton — where modern comfort meets peaceful country living.
Built in 2022, this 3-bedroom, 2-bath modular home sits on approximately 2.44 acres, offering space, privacy, and the flexibility to truly make it your own. The setting provides a quiet, tucked-away feel while still being convenient to nearby amenities.
Inside, you’ll find a well-designed layout with a bright, open feel and thoughtful finishes throughout. The kitchen is a standout feature, complete with granite countertops, a smooth cooktop with downdraft ventilation, a convection oven, and an additional oven—ideal for cooking, entertaining, and everyday living.
Step outside and enjoy the possibilities that come with over two acres—whether you’re looking for room to relax, entertain, or expand your outdoor vision.
If you’ve been searching for newer construction with land, modern features, and a peaceful setting, this property is one to see.
Contact an agent
Home facts
- Listing ID #:20300916
- Added:134 day(s) ago
- Updated:September 17, 2026 at 03:23 PM
Rooms and interior
- Bedrooms:3
- Total bathrooms:2
- Full bathrooms:2
- Flooring:Carpet, Luxury Vinyl Plank
- Bathrooms Description:Bath in Primary Bedroom, Separate Shower, Walk-In Shower
- Kitchen Description:Built-in Oven, Cooktop, Dishwasher, Double Oven, Down Draft, Plumbed for Ice Maker, Refrigerator, Smooth Cooktop
- Bedroom Description:Bath in Primary Bedroom, Main Level Primary
- Basement:Yes
- Basement Description:Crawl Space
Heating and cooling
- Cooling:Heat Pump
- Heating:Heat Pump
Structure and exterior
- Roof:Architectural, Shingle
- Lot area:2.44 Acres
- Lot Features:Level, Not In Subdivision, Outside City Limits, Sloped
- Architectural Style:Ranch
- Construction Materials:Aluminum Siding
- Exterior Features:Front Porch, Porch
- Foundation Description:Crawl Space
- Levels:1 Story
Schools
- High school:Bel-Hon Pth Hig
- Middle school:Belton Middle
- Elementary school:Belton Elem
Utilities
- Water:Private, Well
- Sewer:Septic Tank
Finances and disclosures
- Price:$390,000
- Tax amount:$4,556 (2025)
Features and amenities
- Appliances:Built-In Oven, Cooktop, Dishwasher, Double Oven, Down Draft, Electric Water Heater, Plumbed For Ice Maker, Refrigerator, Smooth Cooktop
- Laundry features:Electric Dryer Hookup, Sink, Washer Hookup
- Amenities:Blinds, Cable TV, Ceiling Fans, Granite Counters, High Ceilings, Laminate Countertop, Pull-Down Attic Stairs, Smoke Detectors, Smooth Ceilings, Walk-in Closets
Parking
- Parking description:Driveway
New listings near 115 Benton Road
- Open Sat, 11am to 1pmNew
 $235,000Active3 beds 2 baths1,455 sq. ft.
313 Saluda Street, Belton, SC 29627
MLS# 20306301Listed by: EXP REALTY LLC - New
 $650,000Active4 beds 4 baths3,508 sq. ft.
461 N Major Road, Belton, SC 29627
MLS# 20306282Listed by: KELLER WILLIAMS GREENVILLE CEN - New
 $1,499,000Active4 beds 5 baths4,436 sq. ft.
113 Dorchester Road, Belton, SC 29627
MLS# 20306236Listed by: REZNIK REAL ESTATE LLC - New
 $485,000Active4 beds 4 baths
701 Oak Hill Lane, Belton, SC 29627
MLS# 1603644Listed by: HOWARD HANNA ALLEN TATE - ANDERSON NORTH - New
 $109,000Active1 beds 1 baths
233 Cater Street, Belton, SC 29627
MLS# 1603269Listed by: REAL ESTATE MARKET PLACE - New
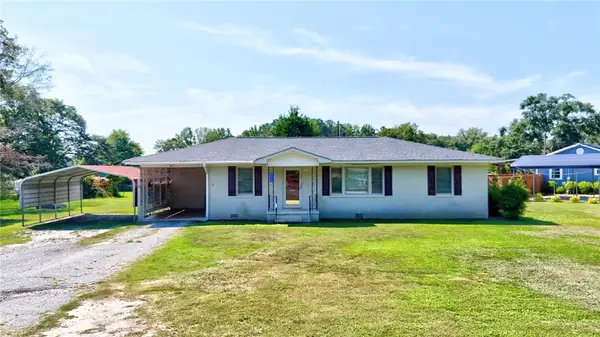 $234,000Active3 beds 2 baths
115 Sunset Drive, Belton, SC 29627
MLS# 20305907Listed by: JACKSON STANLEY, REALTORS 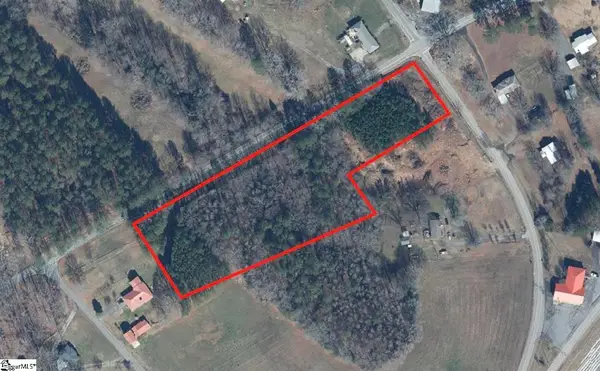 $95,000Active5.18 Acres
18700 Brown Avenue Extension, Belton, SC 29627
MLS# 20305889Listed by: NEST REALTY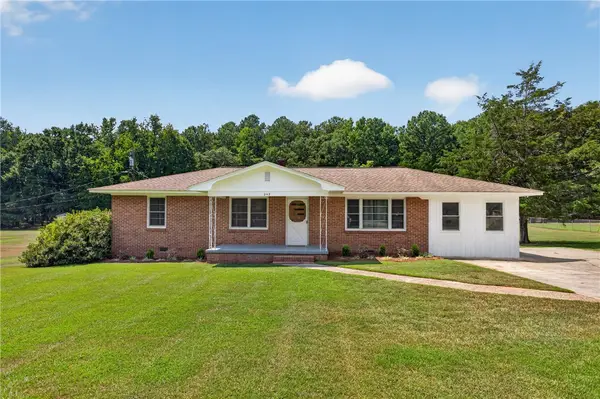 $267,627Active3 beds 2 baths1,593 sq. ft.
242 Sherwood Drive, Belton, SC 29627
MLS# 20305722Listed by: HERLONG SOTHEBY'S INTERNATIONAL REALTY - LAKE KEOW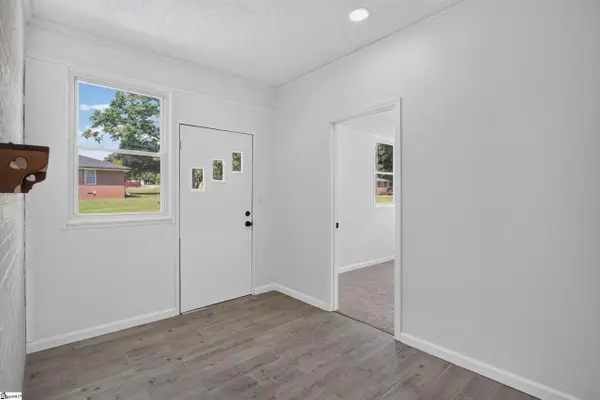 $267,627Active3 beds 2 baths
242 Sherwood Drive, Belton, SC 29627
MLS# 1602984Listed by: HERLONG SOTHEBY'S INTERNATIONAL REALTY - LAKE KEOWEE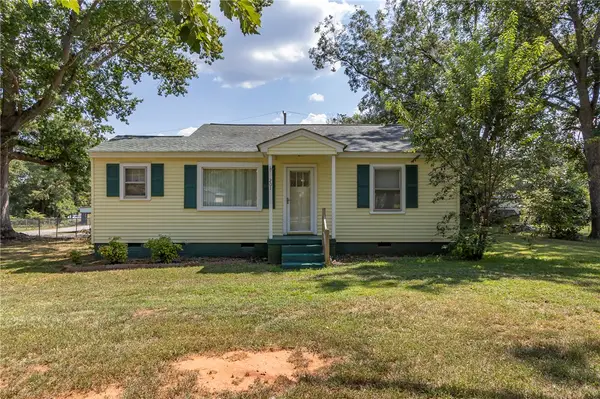 $189,900Active3 beds 1 baths1,068 sq. ft.
201 Blue Ridge Circle, Belton, SC 29627
MLS# 20305829Listed by: HOWARD HANNA ALLEN TATE/PINE TO PALM REALTY


Protect your home and budget from life's surprises with an Assurant Home Warranty, backed by a partner that supports you through every step of homeownership. Explore Plans.
© 2026 Better Homes and Gardens Real Estate LLC. An Anywhere Real Estate company. All rights reserved. Better Homes and Gardens® Real Estate is a registered trademark owned by Meredith Operations Corporation, licensed to Better Homes and Gardens Real Estate LLC and used with permission. Better Homes and Gardens Real Estate LLC fully supports the principles of the Fair Housing Act and the Equal Opportunity Act. Listing information is deemed reliable but is not guaranteed accurate.
Each office is independently owned and operated.
Any services or products provided by third parties are not provided by, affiliated with or related to Better Homes and Gardens Real Estate LLC, or its affiliated companies.