
310 Brown Avenue, Belton, SC 29627
Local realty services provided by:Better Homes and Gardens Real Estate Medley
310 Brown Avenue,Belton, SC 29627
$429,000
- 5 Beds
- 3 Baths
- 2,910 sq. ft.
- Single family
- Active
Listed by: wesley edwards
Office: relocate upstate realty
MLS#:20308591
Source:SC_AAR
Price summary
- Price:$429,000
- Price per sq. ft.:$147.42
About this home
Historic Charm Meets Modern Updates in the Heart of Belton!
Discover the timeless character and inviting charm of this beautiful home at 310 Brown Avenue in Belton, SC. Thoughtfully renovated over the past 7-13 years, this home features updates to the roof, windows, kitchen, bathrooms, flooring and finishes while preserving the original details that make older homes so special. Beautiful original hardwood floors, high ceilings, decorative fireplaces, classic moldings, detailed millwork and beadboard add warmth, character, and architectural appeal rarely found in newer construction.
With up to five potential bedrooms and multiple rooms offering flexibility for a home office, playroom, hobby space, or additional living areas, this home offers versatility to fit a variety of lifestyles. The primary bedroom is conveniently located on the main level adding to the home's everyday functionality.
Outside, enjoy a spacious and mature yard with plenty of room for entertaining, outdoor gatherings, gardening, or letting the kids play. Ideally located near downtown Belton, you'll appreciate the convenience of nearby local shops, dining, and community amenities.
If you're looking for a home with historic character, thoughtful updates, flexible living space, and a great location, this unique property is one you won't want to miss!...
Contact an agent
Home facts
- Listing ID #:20308591
- Added:1 day(s) ago
- Updated:October 23, 2026 at 03:18 PM
Rooms and interior
- Bedrooms:5
- Total bathrooms:3
- Full bathrooms:2
- Half bathrooms:1
- Flooring:Ceramic Tile, Hardwood
- Bathrooms Description:Garden Tub/Roman Tub
- Kitchen Description:Dishwasher, Electric Oven, Electric Range
- Bedroom Description:Main Level Primary
- Basement:Yes
- Basement Description:Crawl Space
- Living area:2,910 sq. ft.
Heating and cooling
- Cooling:Central Air, Electric
- Heating:Central, Gas
- Central air:Yes
Structure and exterior
- Roof:Composition, Shingle
- Building area:2,910 sq. ft.
- Lot Features:City Lot, Not In Subdivision
- Architectural Style:Traditional
- Construction Materials:Vinyl Siding
- Exterior Features:Porch
- Foundation Description:Crawl Space
- Levels:2 Story
Schools
- High school:Bel-Hon Pth Hig
- Middle school:Belton Middle
- Elementary school:Marshall Primar
Utilities
- Water:Public
- Sewer:Public Sewer
Finances and disclosures
- Price:$429,000
- Price per sq. ft.:$147.42
Features and amenities
- Appliances:Dishwasher, Electric Oven, Electric Range
- Amenities:French Doors/Atrium Doors, High Ceilings
New listings near 310 Brown Avenue
- New
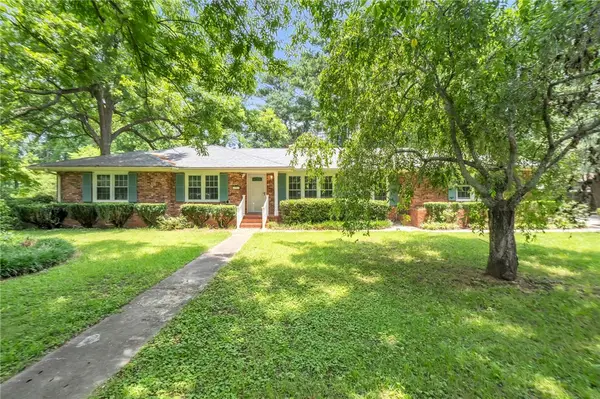 $297,000Active3 beds 2 baths
201 Calhoun Road, Belton, SC 29627
MLS# 20308640Listed by: REAL BROKER, LLC - New
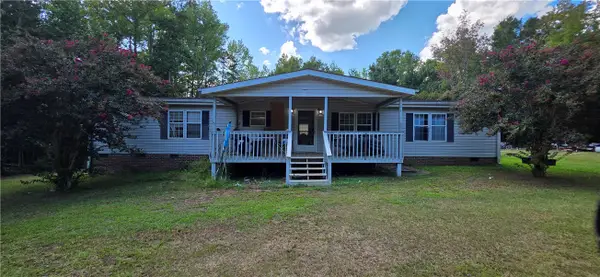 $175,000Active3 beds 2 baths
179 Finley Road, Belton, SC 29627
MLS# 20306698Listed by: CASEY GROUP REAL ESTATE, LLC - New
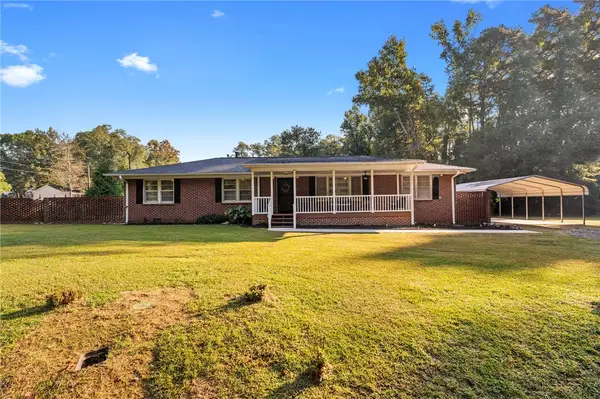 $249,900Active3 beds 2 baths1,779 sq. ft.
304 Broyles Avenue, Belton, SC 29627
MLS# 20308461Listed by: EXP REALTY LLC - New
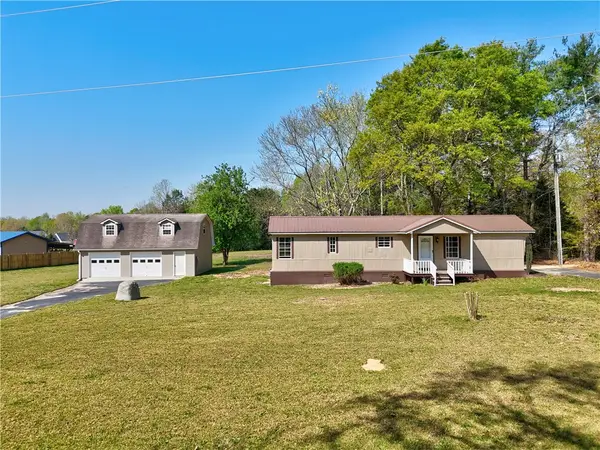 $165,000Active2 beds 1 baths728 sq. ft.
220 Bill Kay Road, Belton, SC 29627
MLS# 20308428Listed by: JACKSON STANLEY, REALTORS - New
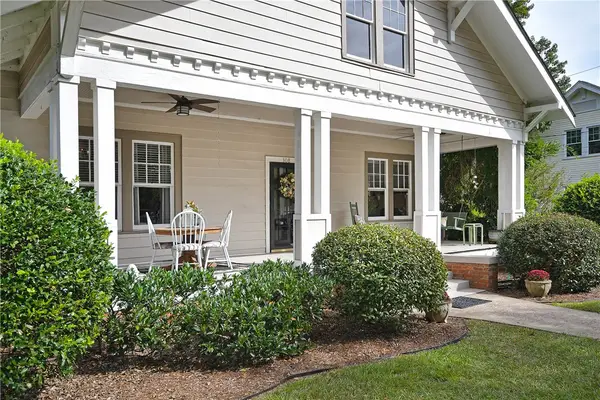 $409,000Active3 beds 2 baths2,168 sq. ft.
308 Brown Avenue, Belton, SC 29627
MLS# 20307228Listed by: ALL STAR COMPANY - New
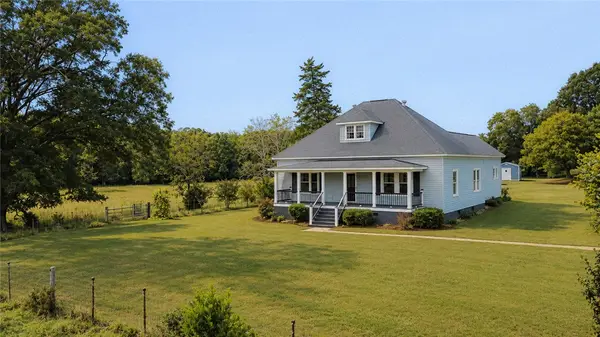 $565,000Active4 beds 4 baths1,940 sq. ft.
1101 Highway 247 Highway, Belton, SC 29627
MLS# 20307330Listed by: BRAND NAME REAL ESTATE UPSTATE - New
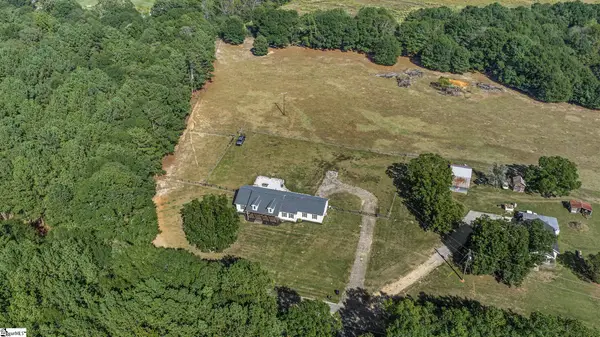 $399,900Active3 beds 2 baths
432 Pea Creek Road, Belton, SC 29627
MLS# 1606626Listed by: CAROLINA MOVES, LLC - New
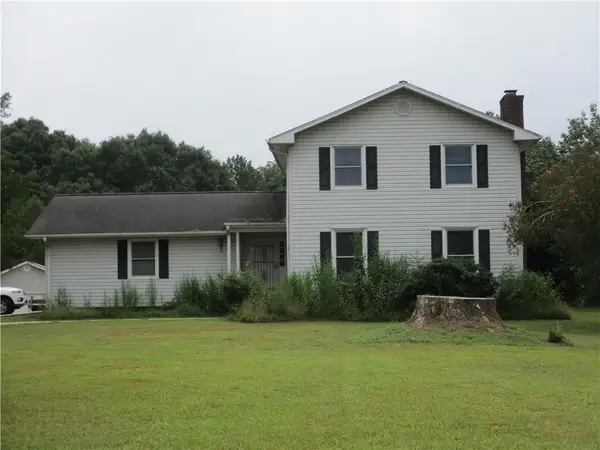 $350,000Active4 beds 3 baths1,933 sq. ft.
4320 Midway Road, Belton, SC 29627
MLS# 20307200Listed by: GWEN FOWLER REAL ESTATE 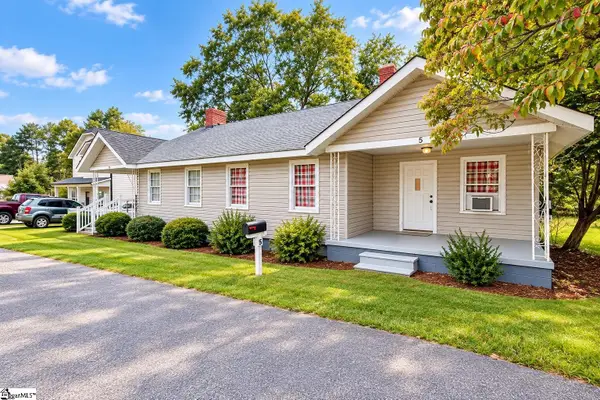 $140,000Pending2 beds 2 baths
4/5 Ramsdale Street, Belton, SC 29627
MLS# 1606463Listed by: EXP REALTY LLC


Protect your home and budget from life's surprises with an Assurant Home Warranty, backed by a partner that supports you through every step of homeownership. Explore Plans.
© 2026 Better Homes and Gardens Real Estate LLC. An Anywhere Real Estate company. All rights reserved. Better Homes and Gardens® Real Estate is a registered trademark owned by Meredith Operations Corporation, licensed to Better Homes and Gardens Real Estate LLC and used with permission. Better Homes and Gardens Real Estate LLC fully supports the principles of the Fair Housing Act and the Equal Opportunity Act. Listing information is deemed reliable but is not guaranteed accurate.
Each office is independently owned and operated.
Any services or products provided by third parties are not provided by, affiliated with or related to Better Homes and Gardens Real Estate LLC, or its affiliated companies.