
4320 Midway Road, Belton, SC 29627
Local realty services provided by:Better Homes and Gardens Real Estate Medley
4320 Midway Road,Belton, SC 29627
$350,000
- 4 Beds
- 3 Baths
- 1,933 sq. ft.
- Single family
- Active
Listed by: gwendolyn fowler
Office: gwen fowler real estate
MLS#:20307200
Source:SC_AAR
Price summary
- Price:$350,000
- Price per sq. ft.:$181.07
About this home
Incredible investment opportunity on a full 5.0 acres! Situated in Belton and zoned for the highly desirable Anderson School District 5, this spacious 4-bedroom, 2.5-bathroom home offers 1,933 square feet of living space waiting to be revitalized. PLEASE NOTE: This is a STRICTLY AS-IS sale. The seller will make zero repairs under any circumstances.
The home needs a full roof replacement, a new HVAC system, and comprehensive cosmetic updates. However, for a buyer or investor with a vision, the expansive 5-acre grounds, attached two-car garage, and solid 966.5 SF footprint provide a fantastic blank canvas. Whether you want to completely customize your private acreage dream home or complete a profitable flip, bring your contractor and explore this property's tremendous potential.
Contact an agent
Home facts
- Year built:1980
- Listing ID #:20307200
- Added:9 day(s) ago
- Updated:October 23, 2026 at 03:18 PM
Rooms and interior
- Bedrooms:4
- Total bathrooms:3
- Full bathrooms:2
- Half bathrooms:1
- Rooms Total:7
- Flooring:Carpet
- Basement:Yes
- Basement Description:Crawl Space
- Living area:1,933 sq. ft.
Heating and cooling
- Cooling:Heat Pump
- Heating:Heat Pump
Structure and exterior
- Roof:Composition, Shingle
- Year built:1980
- Building area:1,933 sq. ft.
- Lot area:5 Acres
- Lot Features:Not In Subdivision, Outside City Limits, Sloped, Trees
- Architectural Style:Traditional
- Construction Materials:Vinyl Siding
- Foundation Description:Crawl Space
- Levels:2 Story
Schools
- High school:Tl Hanna High
- Middle school:Glenview Middle
- Elementary school:Midway Elem
Utilities
- Water:Public
- Sewer:Septic Tank
Finances and disclosures
- Price:$350,000
- Price per sq. ft.:$181.07
- Tax amount:$1,083 (2025)
Parking
- Parking description:Attached, Driveway, Garage
- Garage:Yes
- Garage spaces:2
New listings near 4320 Midway Road
- New
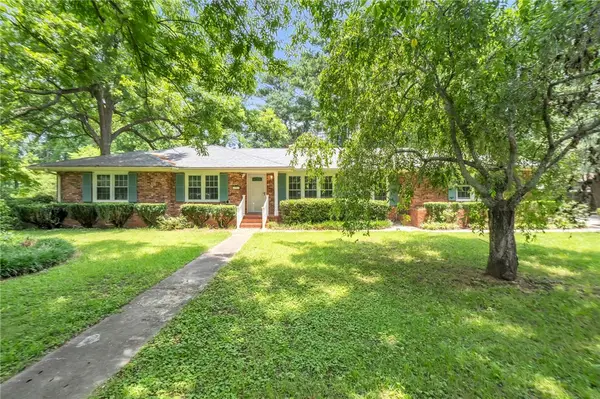 $297,000Active3 beds 2 baths
201 Calhoun Road, Belton, SC 29627
MLS# 20308640Listed by: REAL BROKER, LLC - New
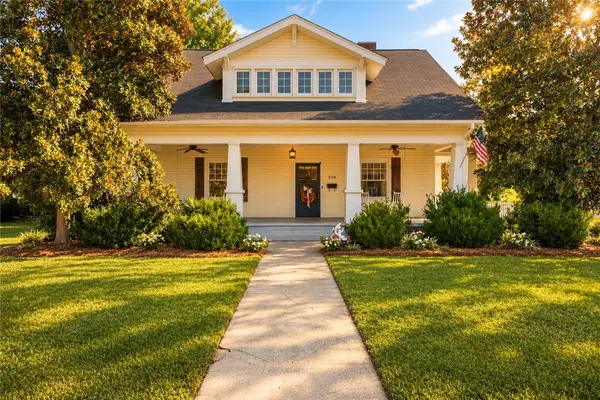 $429,000Active5 beds 3 baths2,910 sq. ft.
310 Brown Avenue, Belton, SC 29627
MLS# 20308591Listed by: RELOCATE UPSTATE REALTY - New
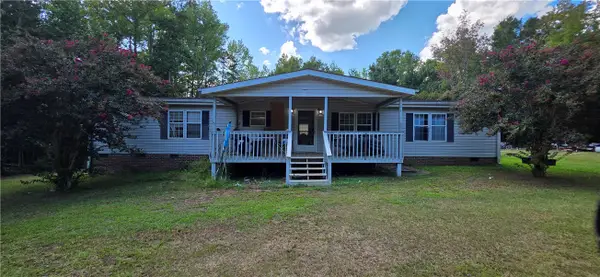 $175,000Active3 beds 2 baths
179 Finley Road, Belton, SC 29627
MLS# 20306698Listed by: CASEY GROUP REAL ESTATE, LLC - New
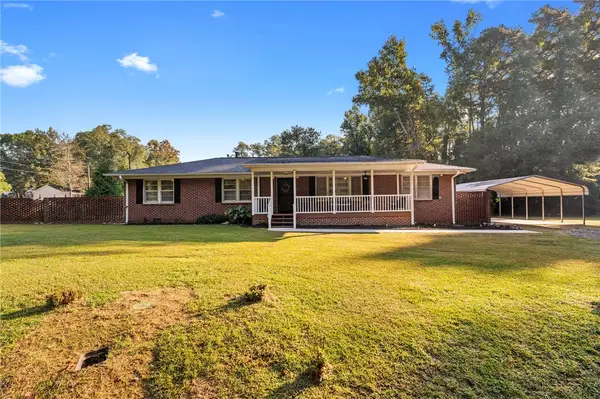 $249,900Active3 beds 2 baths1,779 sq. ft.
304 Broyles Avenue, Belton, SC 29627
MLS# 20308461Listed by: EXP REALTY LLC - New
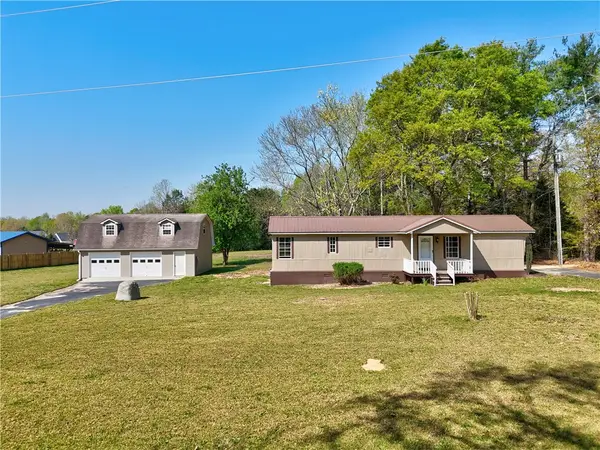 $165,000Active2 beds 1 baths728 sq. ft.
220 Bill Kay Road, Belton, SC 29627
MLS# 20308428Listed by: JACKSON STANLEY, REALTORS - New
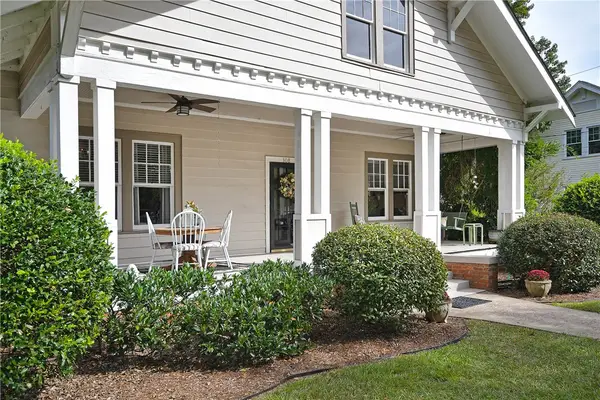 $409,000Active3 beds 2 baths2,168 sq. ft.
308 Brown Avenue, Belton, SC 29627
MLS# 20307228Listed by: ALL STAR COMPANY - New
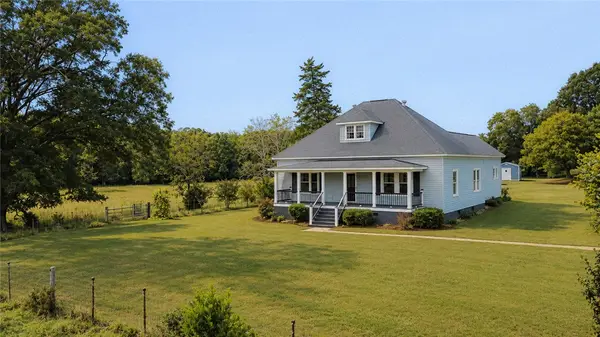 $565,000Active4 beds 4 baths1,940 sq. ft.
1101 Highway 247 Highway, Belton, SC 29627
MLS# 20307330Listed by: BRAND NAME REAL ESTATE UPSTATE - New
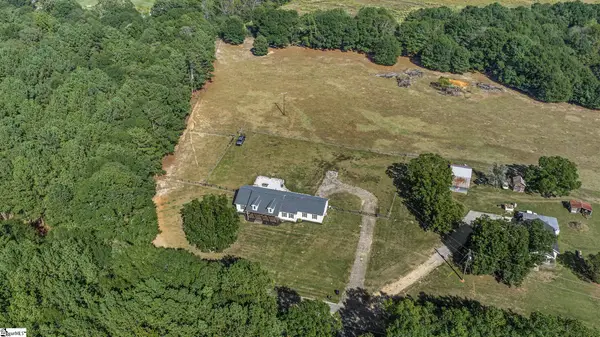 $399,900Active3 beds 2 baths
432 Pea Creek Road, Belton, SC 29627
MLS# 1606626Listed by: CAROLINA MOVES, LLC 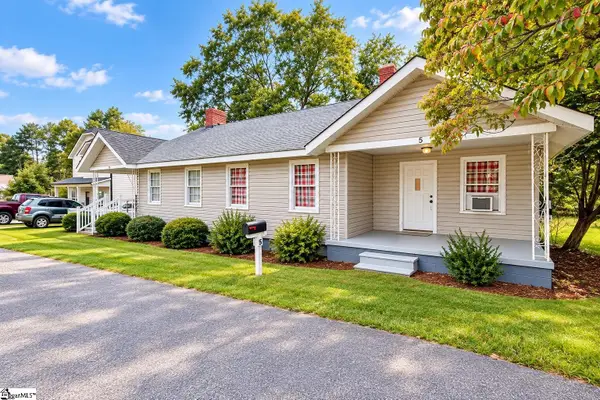 $140,000Pending2 beds 2 baths
4/5 Ramsdale Street, Belton, SC 29627
MLS# 1606463Listed by: EXP REALTY LLC


Protect your home and budget from life's surprises with an Assurant Home Warranty, backed by a partner that supports you through every step of homeownership. Explore Plans.
© 2026 Better Homes and Gardens Real Estate LLC. An Anywhere Real Estate company. All rights reserved. Better Homes and Gardens® Real Estate is a registered trademark owned by Meredith Operations Corporation, licensed to Better Homes and Gardens Real Estate LLC and used with permission. Better Homes and Gardens Real Estate LLC fully supports the principles of the Fair Housing Act and the Equal Opportunity Act. Listing information is deemed reliable but is not guaranteed accurate.
Each office is independently owned and operated.
Any services or products provided by third parties are not provided by, affiliated with or related to Better Homes and Gardens Real Estate LLC, or its affiliated companies.