
502 Forest Lane, Belton, SC 29627
Local realty services provided by:Better Homes and Gardens Real Estate Medley
502 Forest Lane,Belton, SC 29627
$314,000
- 3 Beds
- 2 Baths
- 2,000 sq. ft.
- Single family
- Active
Listed by: hannah johnson
Office: bluefield realty group
MLS#:20298694
Source:SC_AAR
Price summary
- Price:$314,000
- Price per sq. ft.:$157
About this home
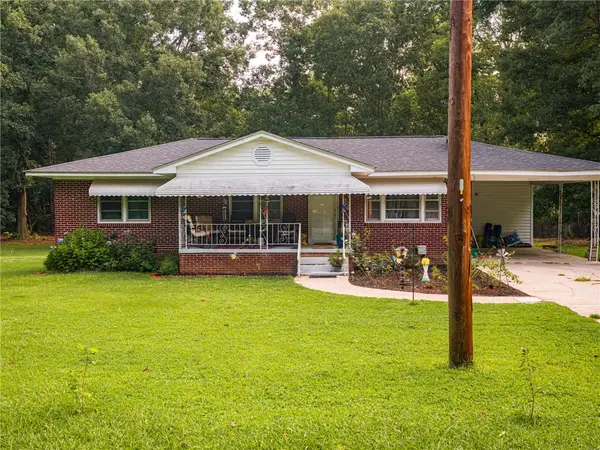
**NEW* HVAC just added July 2025**. Welcome to this beautifully updated, all-brick ranch home nestled on 1.36 acres of exceptional property with exclusive creek ownership! This unique opportunity includes the over 700 feet of the neighborhood creek, which transfers with the sale —meaning you’ll have a stunning water feature that’s completely yours!! This charming home offers 3 spacious bedrooms, 2 full baths, TWO laundry areas, and multiple living spaces, including formal living and dining rooms, a cozy family room, a sunroom, and a brand-new deck overlooking the creek on a tranquil wooded lot. The wooded area, owned by a neighboring school, provides lasting privacy with no future developments in sight, so your peaceful view is here to stay. Inside, recent updates bring fresh style and modern convenience: refinished hardwood floors, new lighting and plumbing fixtures, fresh paint throughout, and a beautifully remodeled kitchen with granite countertops, a new tile backsplash, and brand-new stainless steel appliances with warranty. The addition of luxury vinyl plank flooring ensures durability with a tilelook but none of the upkeep. This property also features an extra-tall carport, perfect for camper, RV, or boat storage, and a unique workshop space under the sunroom with full-height ceilings and lighting. Originally used as a photography workspace, this area is ideal for storage,hobbies, or even a new workshop. With majestic oak trees in the front yard and vibrant colors on display, now is the perfect time to experiencethis one-of-a-kind property. Don’t miss the chance to own your own private creek and enjoy this beautiful home—schedule your showing today!...
Contact an agent
Home facts
- Year built:1968
- Subdivision & Development:Rice Woods
- Listing ID #:20298694
- Added:423 day(s) ago
- Updated:August 14, 2026 at 02:57 PM
Rooms and interior
- Bedrooms:3
- Total bathrooms:2
- Full bathrooms:2
- Flooring:Hardwood, Luxury Vinyl, Luxury Vinyl Tile, Tile, Wood
- Dining Description:Breakfast Area
- Bathrooms Description:Bath in Primary Bedroom, Walk-In Shower
- Kitchen Description:Built-in Oven, Dishwasher, Disposal, Microwave, Plumbed for Ice Maker, Smooth Cooktop
- Bedroom Description:Bath in Primary Bedroom, Main Level Primary
- Basement:Yes
- Basement Description:Crawl Space
- Living area:2,000 sq. ft.
Heating and cooling
- Cooling:Central Air, Electric
- Heating:Central, Electric
- Central air:Yes
Structure and exterior
- Roof:Architectural, Shingle
- Year built:1968
- Building area:2,000 sq. ft.
- Lot area:1.36 Acres
- Lot Features:City Lot, Hardwood Trees, Level, Stream/Creek, Subdivision, Trees, Views, Wooded
- Architectural Style:Ranch, Traditional
- Construction Materials:Brick
- Exterior Features:Balcony, Deck, Front Porch, Porch, Storm Windows Doors
- Foundation Description:Basement, Crawl Space
- Levels:1 Story
Schools
- High school:Bel-Hon Pth Hig
- Middle school:Belton Middle
- Elementary school:Belton Elem
Utilities
- Water:Public
- Sewer:Public Sewer
Finances and disclosures
- Price:$314,000
- Price per sq. ft.:$157
Features and amenities
- Appliances:Built-In Oven, Dishwasher, Disposal, Electric Water Heater, Microwave, Plumbed For Ice Maker, Smooth Cooktop
- Laundry features:Electric Dryer Hookup, Washer Hookup
- Amenities:Cable TV, Ceiling Fans, Granite Counters, Insulated Windows, Pull-Down Attic Stairs, Skylights, Smooth Ceilings, Storm Windows, Wood Frame Windows, Workshop
Parking
- Parking description:Attached Carport, Driveway
- Garage:Yes
- Garage spaces:1
New listings near 502 Forest Lane
- New
 $157,900Active2 beds 2 baths
101 Jasper Drive, Belton, SC 29627
MLS# 1600871Listed by: 360 REALTY GROUP - New
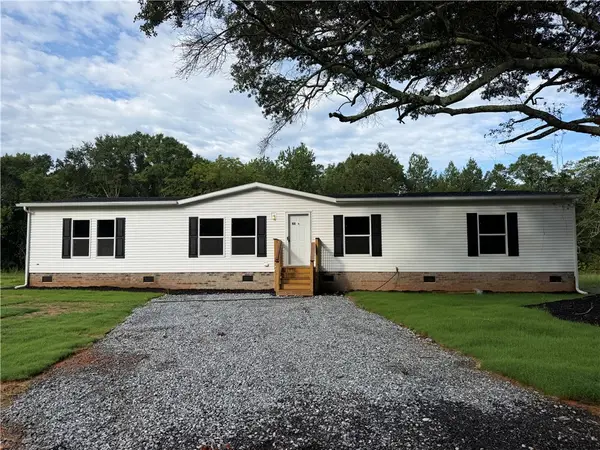
 $202,000Active3 beds 1 baths
1124 Camelot Forest, Belton, SC 29627
MLS# 20305011Listed by: REALTY ONE GROUP FREEDOM - New
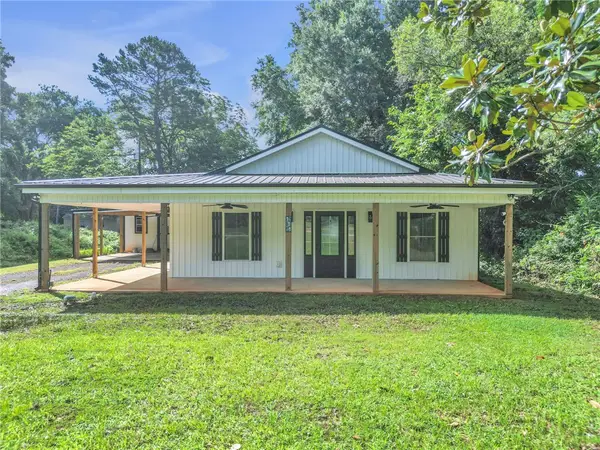
 $259,900Active4 beds 2 baths2,040 sq. ft.
106 Star Drive, Belton, SC 29627
MLS# 20304978Listed by: DHP REAL ESTATE, LLC - New
 $220,000Active2 beds 2 baths1,231 sq. ft.
111 Stevenson Drive, Belton, SC 29627
MLS# 20304334Listed by: REAL BROKER, LLC - New
 $107,900Active0 Acres
460 N Major Road, Belton, SC 29627
MLS# 1599960Listed by: CAROLINA BROKERS - New
 $385,000Active0 Acres
237 W Chapman Road #Lot 6, Belton, SC 29627
MLS# 1599786Listed by: REEDY PROPERTY GROUP, LLC - COMMERCIAL - New
 $425,000Active0 Acres
241 W Chapman Road #Lot 7, Belton, SC 29627
MLS# 1599789Listed by: REEDY PROPERTY GROUP, LLC - COMMERCIAL - New
 $495,000Active0 Acres
229 W Chapman Road #Lot 4, Belton, SC 29627
MLS# 1599780Listed by: REEDY PROPERTY GROUP, LLC - COMMERCIAL - New
 $495,000Active0 Acres
223 W Chapman Road #Lot 5, Belton, SC 29627
MLS# 1599783Listed by: REEDY PROPERTY GROUP, LLC - COMMERCIAL  $269,900Pending4 beds 2 baths2,040 sq. ft.
112 Star Drive, Belton, SC 29627
MLS# 20304089Listed by: DHP REAL ESTATE, LLC


Protect your home and budget from life's surprises with an Assurant Home Warranty, backed by a partner that supports you through every step of homeownership. Explore Plans.
© 2026 Better Homes and Gardens Real Estate LLC. An Anywhere Real Estate company. All rights reserved. Better Homes and Gardens® Real Estate is a registered trademark owned by Meredith Operations Corporation, licensed to Better Homes and Gardens Real Estate LLC and used with permission. Better Homes and Gardens Real Estate LLC fully supports the principles of the Fair Housing Act and the Equal Opportunity Act. Listing information is deemed reliable but is not guaranteed accurate.
Each office is independently owned and operated.
Any services or products provided by third parties are not provided by, affiliated with or related to Better Homes and Gardens Real Estate LLC, or its affiliated companies.