
1024 Danner Drive, Bluffton, SC 29909
Local realty services provided by:Better Homes and Gardens Real Estate Paracle
1024 Danner Drive,Bluffton, SC 29909
$514,900
- 3 Beds
- 2 Baths
- 1,919 sq. ft.
- Single family
- Active
Listed by: fred hogshead
Office: collins group realty
MLS#:198307
Source:Lowcountry Regional MLS
Price summary
- Price:$514,900
- Price per sq. ft.:$268.32
About this home
Better than new and impeccably maintained, this stunning Compton floorplan in Malind Bluff offers effortless Lowcountry living with refined style and exceptional attention to detail. The open-concept layout is filled with natural light and offers seamless flow for everyday living and entertaining. Featuring 3 bedrooms plus a private office, the home provides flexibility and comfort. The owner's suite includes an upgraded custom closet and tile shower. Enjoy peaceful lagoon views, sophisticated finishes, desirable upgrades, and pristine, move-in-ready condition. Malind Bluff amenities include a day dock and spectacular pool overlooking the river.
Contact an agent
Home facts
- Year built:2023
- Listing ID #:198307
- Added:1 day(s) ago
- Updated:September 28, 2026 at 09:08 PM
Rooms and interior
- Bedrooms:3
- Total bathrooms:2
- Full bathrooms:2
- Flooring:Tile
- Dining Description:Kitchen/Dining Room Combo, Living Room/Dining Room Combo
- Kitchen Description:Dishwasher, Disposal, Microwave, Refrigerator
- Bedroom Description:Master Bedroom 1st Floor
- Living area:1,919 sq. ft.
Heating and cooling
- Cooling:Central Air, Electric
- Heating:Heat Pump, Heating, Natural Gas
- Central air:Yes
Structure and exterior
- Year built:2023
- Building area:1,919 sq. ft.
- Lot area:0.17 Acres
- Construction Materials:Vinyl Siding
- Exterior Features:Rain Gutters
Utilities
- Water:Public
- Sewer:Public Sewer
Finances and disclosures
- Price:$514,900
- Price per sq. ft.:$268.32
- Tax amount:$2,515
Features and amenities
- Laundry features:Dryer, Washer
- Amenities:Ceiling Fan(s)
Parking
- Parking description:Paved
 The information being provided by Lowcountry Regional MLS is for the consumer’s personal, non-commercial use and may not be used for any purpose other than to identify prospective properties consumers may be interested in purchasing. The information is deemed reliable but not guaranteed and should therefore be independently verified. ©2026 Lowcountry Regional MLS. All rights reserved. SC_BCAR Member Broker: Guy Santiago
New listings near 1024 Danner Drive
- New
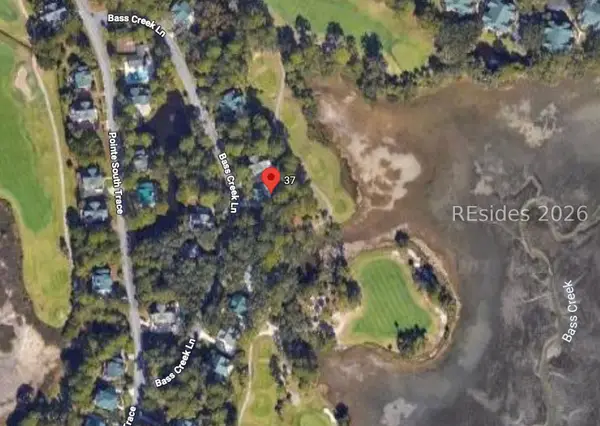 $177,000Active0.24 Acres
37 Bass Creek Lane, Bluffton, SC 29910
MLS# 513061Listed by: LOWCOUNTRY LIVE OAK REALTY - New
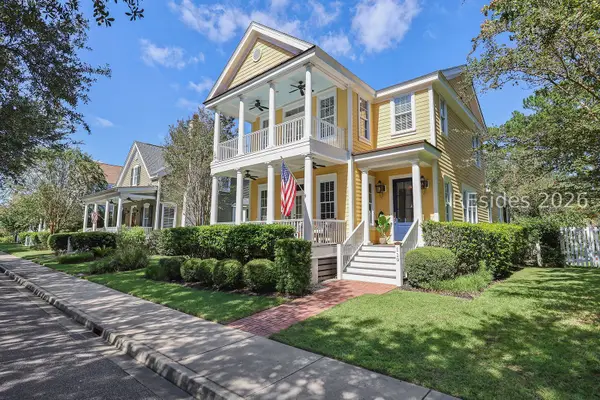 $849,000Active4 beds 4 baths2,425 sq. ft.
119 Great Heron Way, Bluffton, SC 29909
MLS# 512259Listed by: THE AGENCY HILTON HEAD - New
 $469,000Active3 beds 2 baths1,858 sq. ft.
72 Wyndham Drive, Bluffton, SC 29910
MLS# 513059Listed by: THE AGENCY HILTON HEAD - New
 $849,000Active4 beds 3 baths2,425 sq. ft.
119 Great Heron Way, Bluffton, SC 29909
MLS# 197802Listed by: THE AGENCY HILTON HEAD - New
 $344,900Active3 beds 2 baths1,568 sq. ft.
33 May River Court, Bluffton, SC 29910
MLS# 198384Listed by: 1ST CLASS REAL ESTATE-ADVANTAG - New
 $355,000Active3 beds 3 baths1,500 sq. ft.
48 Running Oak Drive, Bluffton, SC 29910
MLS# 513172Listed by: REALTY ONE GROUP - LOWCOUNTRY - New
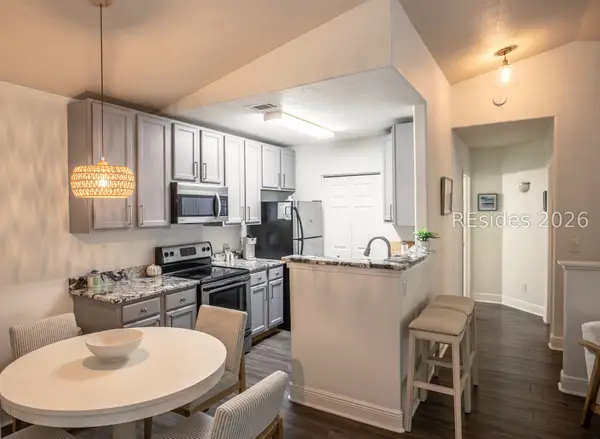 $240,000Active2 beds 2 baths1,076 sq. ft.
897 Fording Island Road #411, Bluffton, SC 29910
MLS# 513053Listed by: 25 WESTBURY REALTY - New
 $619,000Active3 beds 3 baths1,960 sq. ft.
8 7th Avenue, Bluffton, SC 29910
MLS# 512922Listed by: KELLER WILLIAMS REALTY - New
 $299,900Active2 beds 2 baths1,455 sq. ft.
63 Padgett Drive, Bluffton, SC 29909
MLS# 197590Listed by: HOWARD HANNA ALLEN TATE LOWCOU


Protect your home and budget from life's surprises with an Assurant Home Warranty, backed by a partner that supports you through every step of homeownership. Explore Plans.
© 2026 Better Homes and Gardens Real Estate LLC. An Anywhere Real Estate company. All rights reserved. Better Homes and Gardens® Real Estate is a registered trademark owned by Meredith Operations Corporation, licensed to Better Homes and Gardens Real Estate LLC and used with permission. Better Homes and Gardens Real Estate LLC fully supports the principles of the Fair Housing Act and the Equal Opportunity Act. Listing information is deemed reliable but is not guaranteed accurate.
Each office is independently owned and operated.
Any services or products provided by third parties are not provided by, affiliated with or related to Better Homes and Gardens Real Estate LLC, or its affiliated companies.