
244 Good Hope Road, Bluffton, SC 29909
Local realty services provided by:Better Homes and Gardens Real Estate Paracle
244 Good Hope Road,Bluffton, SC 29909
$2,295,000
- 4 Beds
- 5 Baths
- 5,482 sq. ft.
- Single family
- Active
Listed by: delcher & delcher, lowcountry specialists
Office: charter one realty
MLS#:514049
Price summary
- Price:$2,295,000
- Price per sq. ft.:$418.64
About this home
Located in Berkeley Hall along the 15th hole of the North Course, this exceptional 4-bedroom, 4.5-bath residence offers approximately 5,400 square feet of beautifully crafted living space with spectacular golf and lagoon views. From the brick and tabby driveway and mature landscaping to the impressive two-story foyer, the home reflects quality craftsmanship and thoughtful architectural detail throughout.The main level features a formal dining room, butler's pantry and spacious kitchen with custom cabinetry, granite countertops, premium appliances and a large walk-in pantry. The kitchen opens to a family/keeping room and informal dining areas, including a screened porch with gas grill. The expansive great room features a coffered ceiling, custom built-ins and gas fireplace, with French doors opening to a large screened patio overlooking the golf course and lagoon.Also on the main level are a private study with extensive custom built-ins, laundry room, powder room, owner's entry and three-car garage.A separate media room with Sony projection and surround sound, along with an adjoining full bath, provides additional entertainment space and flexibility for guests. Upstairs, two spacious guest suites, each with a private bath and access to the rear balcony, flank a central family room with cathedral ceiling and views overlooking the 15th hole.The primary suite offers a private retreat with a tiered ceiling, golf and lagoon views, and direct access to the screened patio. The adjoining bath features a soaking tub, expansive walk-in shower and dual custom walk-in closets.With its exceptional craftsmanship, distinctive architectural details, generous living spaces and remarkable golf and lagoon setting, this Berkeley Hall residence offers a wonderful combination of quality, comfort and Lowcountry living....
Contact an agent
Home facts
- Year built:2005
- Subdivision & Development:BERKELEY HALL I & II
- Listing ID #:514049
- Added:3 day(s) ago
- Updated:November 09, 2026 at 07:30 PM
Rooms and interior
- Bedrooms:4
- Total bathrooms:5
- Full bathrooms:4
- Half bathrooms:1
- Flooring:Carpet, Ceramic Tile, Engineered Hardwood, Tile, Wood
- Bathrooms Description:Jetted Tub
- Kitchen Description:Convection Oven, Dishwasher, Disposal, Double Oven, Gas Range, Microwave, Pantry, Refrigerator, Self-Cleaning Oven, Warming Drawer, Wet Bar, Wine Cooler
- Living area:5,482 sq. ft.
Heating and cooling
- Cooling:Central Air, Electric, Heat Pump
- Heating:Central, Electric, Zoned
- Central air:Yes
Structure and exterior
- Roof:Asphalt
- Year built:2005
- Building area:5,482 sq. ft.
- Lot area:0.46 Acres
- Exterior Features:Deck, Enclosed Porch, Outdoor Grill, Patio, Porch, Rear Porch, Screened
- Levels:Two Story
Finances and disclosures
- Price:$2,295,000
- Price per sq. ft.:$418.64
Features and amenities
- Appliances:Convection Oven, Dishwasher, Disposal, Double Oven, Dryer, Gas Range, Microwave, Refrigerator, Self Cleaning Oven, Warming Drawer, Washer, Wine Cooler
- Laundry features:Dryer, Washer
- Amenities:Bookcases, Carbon Monoxide Dectector, Ceiling fans, Central Vacuum, Entrance Foyer, Smart Thermostat, Tray Ceilings
- Pool features:Community Pool, Pool
Parking
- Parking description:Garage
- Garage:Yes
- Garage spaces:3
New listings near 244 Good Hope Road
- New
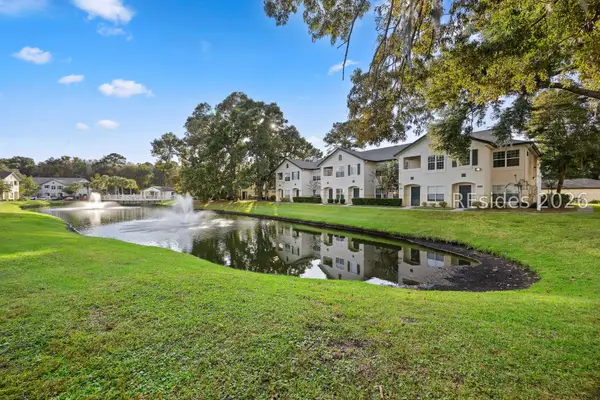 $235,000Active2 beds 2 baths1,076 sq. ft.
897 Fording Island Road #2513, Bluffton, SC 29910
MLS# 514177Listed by: COAST PROFESSIONALS BROKERED BY EXP REALTY - New
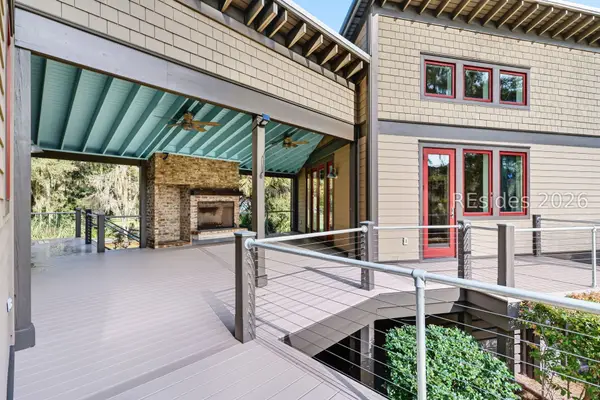 $2,275,000Active4 beds 5 baths4,259 sq. ft.
67 Rose Dhu Creek Plain, Bluffton, SC 29910
MLS# 514179Listed by: DANIEL RAVENEL SOTHEBY'S INTERNATIONAL REALTY - New
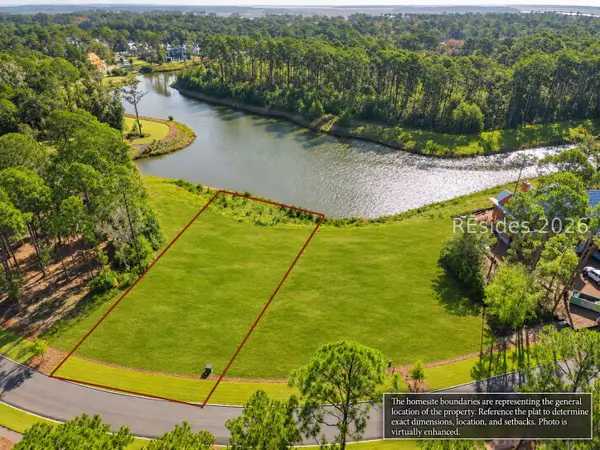 $1,975,000Active0.58 Acres
85 Amaranth Road, Bluffton, SC 29910
MLS# 514175Listed by: PALMETTO BLUFF REAL ESTATE CO - New
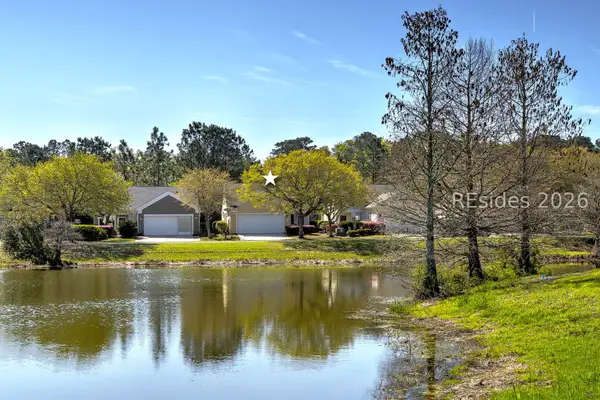 $310,000Active3 beds 2 baths1,346 sq. ft.
149 Landing Lane, Bluffton, SC 29909
MLS# 514171Listed by: CHARTER ONE REALTY - New
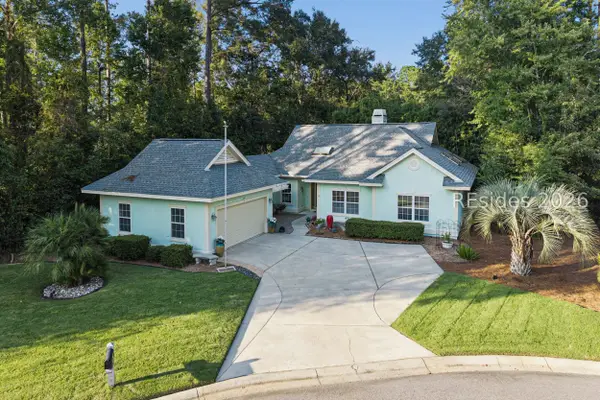 $569,000Active3 beds 2 baths1,676 sq. ft.
34 Sorrelwood Lane, Bluffton, SC 29910
MLS# 514168Listed by: REAL ESTATE FIVE OF THE LOWCOUNTRY - New
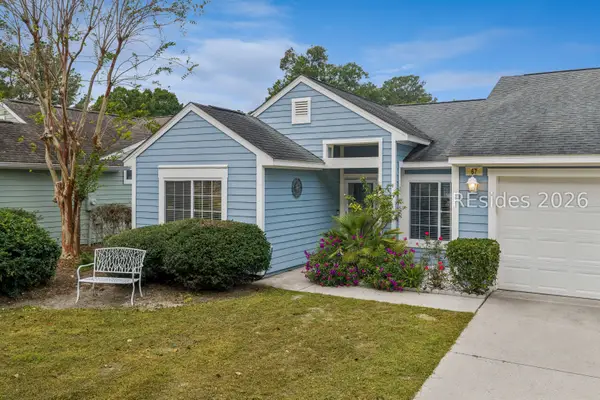 $299,000Active2 beds 2 baths1,240 sq. ft.
67 Padgett Drive, Bluffton, SC 29909
MLS# 514166Listed by: HARBOUR & HOME REAL ESTATE 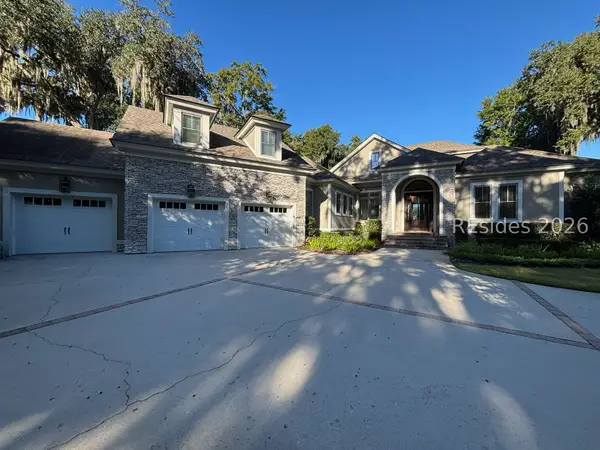 $2,100,000Pending5 beds 6 baths3,531 sq. ft.
5 Inverness Drive, Bluffton, SC 29910
MLS# 514031Listed by: CHARTER ONE REALTY- New
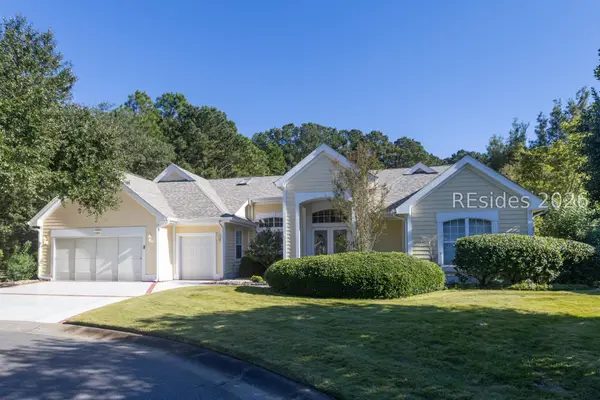 $775,000Active3 beds 3 baths2,568 sq. ft.
4 Behn Lane, Bluffton, SC 29909
MLS# 513741Listed by: KELLER WILLIAMS REALTY - New
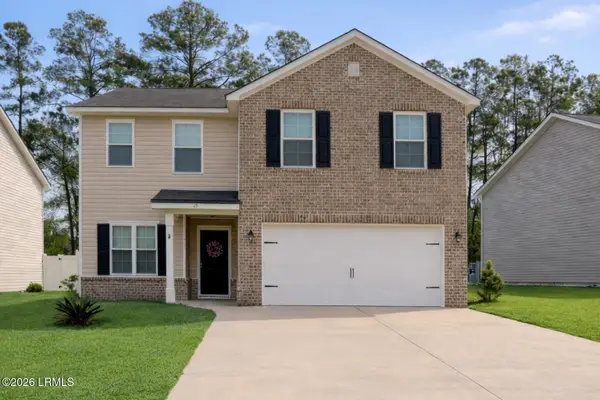 $424,900Active4 beds 3 baths2,235 sq. ft.
25 Stepping Stone Way, Bluffton, SC 29910
MLS# 198951Listed by: EXP REALTY LLC - BLUFFTON
- New
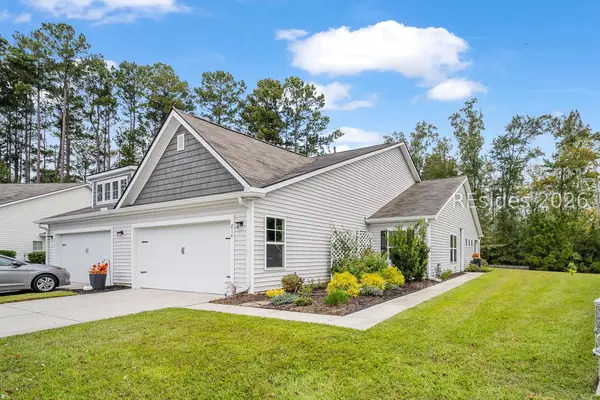 $320,000Active3 beds 2 baths1,524 sq. ft.
214 Athletics Park Road, Bluffton, SC 29909
MLS# 513905Listed by: MOUL, REALTORS


Protect your home and budget from life's surprises with an Assurant Home Warranty, backed by a partner that supports you through every step of homeownership. Explore Plans.
© 2026 Better Homes and Gardens Real Estate LLC. An Anywhere Real Estate company. All rights reserved. Better Homes and Gardens® Real Estate is a registered trademark owned by Meredith Operations Corporation, licensed to Better Homes and Gardens Real Estate LLC and used with permission. Better Homes and Gardens Real Estate LLC fully supports the principles of the Fair Housing Act and the Equal Opportunity Act. Listing information is deemed reliable but is not guaranteed accurate.
Each office is independently owned and operated.
Any services or products provided by third parties are not provided by, affiliated with or related to Better Homes and Gardens Real Estate LLC, or its affiliated companies.