
116 Lake Somerset Circle, Bluffton, SC 29909
Local realty services provided by:Better Homes and Gardens Real Estate Paracle
Listed by: tanya sjodin
Office: keller williams realty
MLS#:510765
Price summary
- Price:$899,000
- Price per sq. ft.:$300.37
About this home
Sought-after Rushmore model located in the Lake Somerset neighborhood on the South Side of Sun City! Situated on 1/3 of an acre, this home offers an incredible, wide lake view from across the entire rear of the property. The spacious open floor plan features 3 bedrooms and 2.5 baths, along with a formal living room highlighted by built-in bookshelves and a gas fireplace. The kitchen offers abundant cabinetry, granite countertops, a gas stove, and stainless steel appliances. The expansive owner's suite features sliding doors leading to the screened lanai, dual walk-in closets, and an ensuite bath with a Jacuzzi tub, separate shower, and double vanities. The laundry room includes a washer, dryer, additional refrigerator, utility sink, and extra storage. Additional features include a whole-house water filtration system, skylights, crown molding, smooth ceilings, ceiling fans, gutters, irrigation system, and an extended 2-car garage. Enjoy Sun City's renowned amenities, including three golf courses, multiple fitness centers, indoor and outdoor resort-style pools, pickleball, tennis, bocce, softball, woodworking and arts and crafts studios, miles of walking and biking trails, restaurants, social halls, dog parks, the new West Amenity Center, and more than 100 clubs and activities. Clean Stucco Report!...
Contact an agent
Home facts
- Year built:2000
- Subdivision & Development:DUKE OF BFT VILLAGE/PLAT V
- Listing ID #:510765
- Added:47 day(s) ago
- Updated:September 23, 2026 at 02:16 PM
Rooms and interior
- Bedrooms:3
- Total bathrooms:3
- Full bathrooms:2
- Half bathrooms:1
- Flooring:Carpet, Ceramic Tile, Engineered Hardwood
- Bathrooms Description:Jetted Tub, Separate Shower
- Kitchen Description:Dishwasher, Disposal, Gas Range, Microwave, Oven, Pantry
- Living area:2,993 sq. ft.
Heating and cooling
- Cooling:Central Air
- Heating:Central
- Central air:Yes
Structure and exterior
- Roof:Asphalt
- Year built:2000
- Building area:2,993 sq. ft.
- Lot area:0.34 Acres
- Exterior Features:Enclosed Porch, Patio, Porch, Screened
- Levels:One Story
Finances and disclosures
- Price:$899,000
- Price per sq. ft.:$300.37
Features and amenities
- Appliances:Dishwasher, Disposal, Dryer, Gas Range, Microwave, Oven, Washer
- Laundry features:Dryer, Washer
- Amenities:Bookcases, Ceiling fans, Entrance Foyer, Window Treatments
- Pool features:Community Pool, Pool
Parking
- Parking description:Driveway, Garage, Oversized
- Garage:Yes
- Garage spaces:2
New listings near 116 Lake Somerset Circle
- Open Sat, 12 to 2pmNew
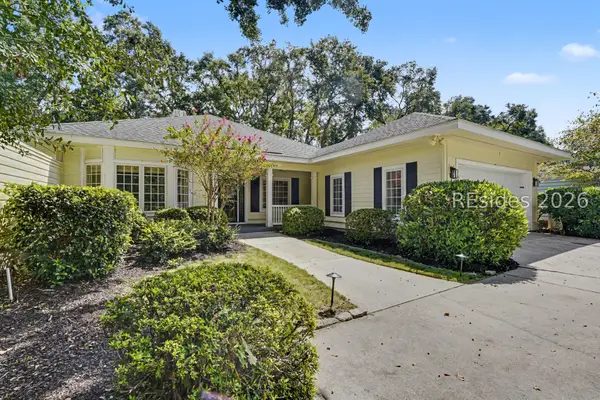 $649,999Active4 beds 2 baths2,000 sq. ft.
25 Coventry Court, Bluffton, SC 29910
MLS# 512663Listed by: THE AGENCY HILTON HEAD - New
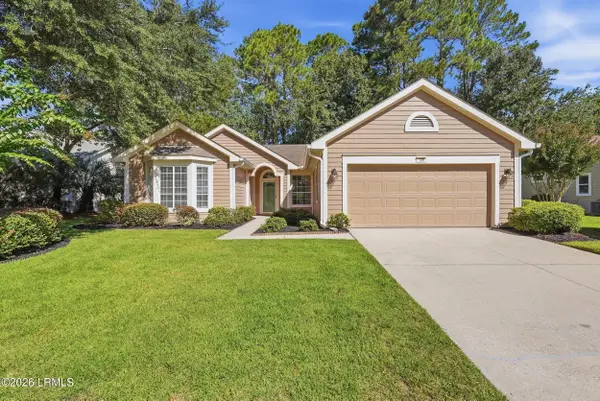 $459,000Active2 beds 2 baths1,849 sq. ft.
106 General Drayton Street, Bluffton, SC 29909
MLS# 198315Listed by: COASTAL REALTY GROUP
- New
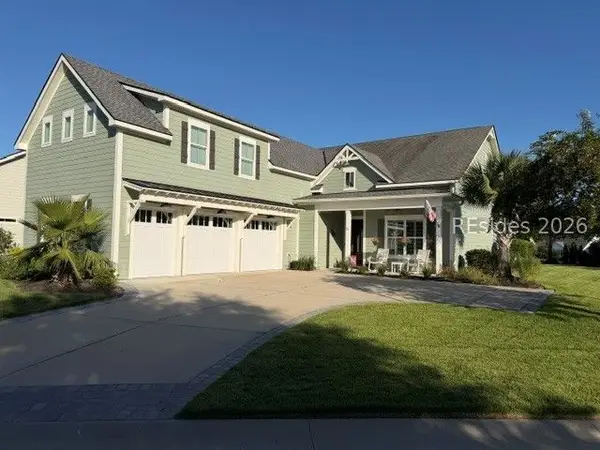 $1,149,000Active4 beds 4 baths3,077 sq. ft.
235 Castaway Drive, Bluffton, SC 29910
MLS# 512994Listed by: WILLIAM RAVEIS - CAROLINA LLC - New
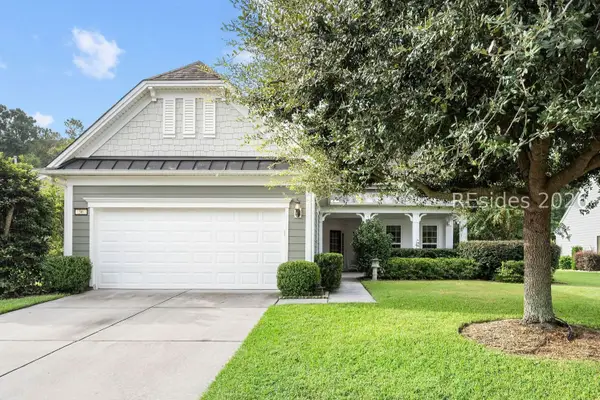 $639,000Active3 beds 3 baths2,659 sq. ft.
36 Groveview Avenue, Bluffton, SC 29910
MLS# 512868Listed by: COLLINS GROUP REALTY - New
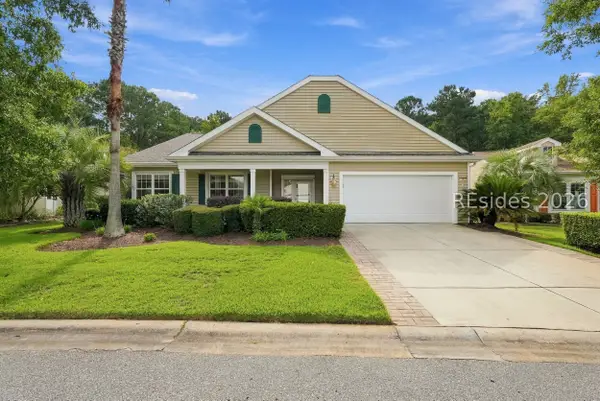 $599,000Active3 beds 3 baths2,596 sq. ft.
15 Landmark Lane, Bluffton, SC 29909
MLS# 511338Listed by: KELLER WILLIAMS REALTY - New
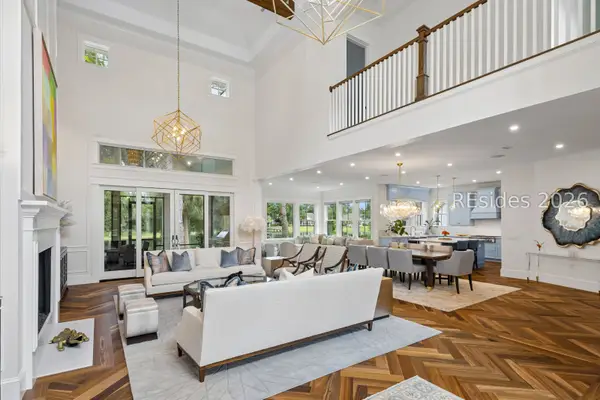 $3,950,000Active4 beds 5 baths5,063 sq. ft.
57 Inverness Drive, Bluffton, SC 29910
MLS# 512208Listed by: MAXEY BLACKSTREAM CHRISTIE'S INTERNATIONAL REAL ESTATE 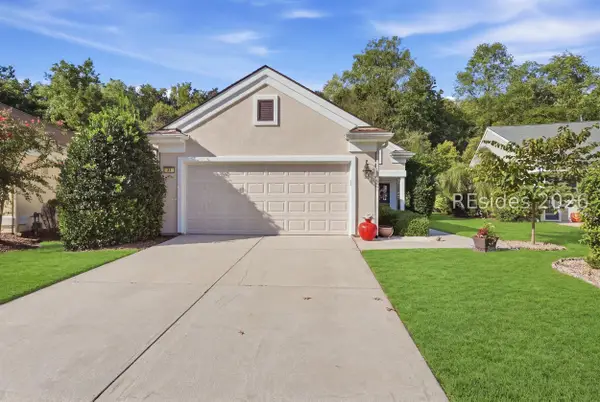 $360,000Pending2 beds 2 baths1,488 sq. ft.
34 Darby Creek Court, Bluffton, SC 29909
MLS# 512677Listed by: KELLER WILLIAMS REALTY- New
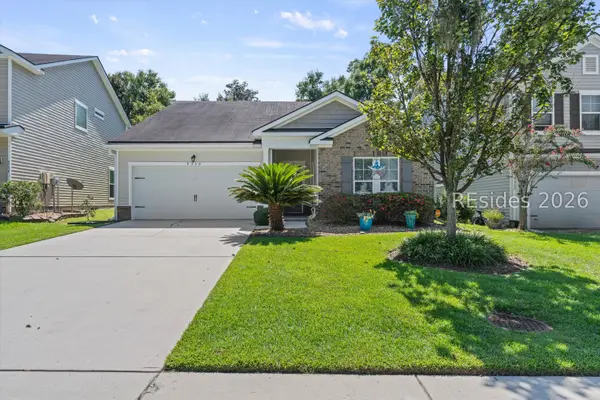 $400,000Active3 beds 2 baths1,657 sq. ft.
9330 Evan Way, Bluffton, SC 29910
MLS# 512830Listed by: REAL BROKER, LLC - New
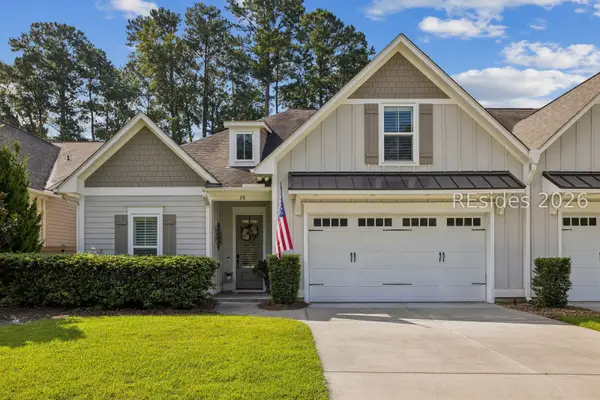 $689,000Active4 beds 3 baths2,161 sq. ft.
28 Heartwood Court, Bluffton, SC 29910
MLS# 512464Listed by: CHARTER ONE REALTY - Open Sat, 12 to 2pmNew
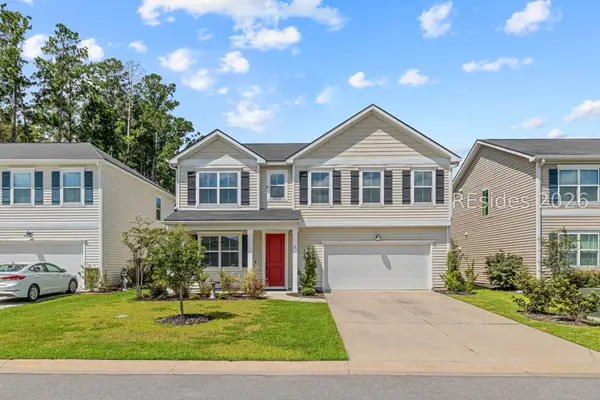 $495,000Active4 beds 3 baths2,431 sq. ft.
77 Mainland Lakes Drive, Bluffton, SC 29910
MLS# 512620Listed by: ENGEL & VOLKERS


Protect your home and budget from life's surprises with an Assurant Home Warranty, backed by a partner that supports you through every step of homeownership. Explore Plans.
© 2026 Better Homes and Gardens Real Estate LLC. An Anywhere Real Estate company. All rights reserved. Better Homes and Gardens® Real Estate is a registered trademark owned by Meredith Operations Corporation, licensed to Better Homes and Gardens Real Estate LLC and used with permission. Better Homes and Gardens Real Estate LLC fully supports the principles of the Fair Housing Act and the Equal Opportunity Act. Listing information is deemed reliable but is not guaranteed accurate.
Each office is independently owned and operated.
Any services or products provided by third parties are not provided by, affiliated with or related to Better Homes and Gardens Real Estate LLC, or its affiliated companies.