
130 Amaranth Road, Bluffton, SC 29910
Local realty services provided by:Better Homes and Gardens Real Estate Paracle
130 Amaranth Road,Bluffton, SC 29910
$3,399,000
- 5 Beds
- 6 Baths
- 3,970 sq. ft.
- Single family
- Active
Listed by: bryan byrne
Office: palmetto bluff real estate co
MLS#:511631
Price summary
- Price:$3,399,000
- Price per sq. ft.:$856.17
About this home
Tucked within Moreland Forest, Bramble Park is Palmetto Bluff's newest collection of just twelve homes, thoughtfully positioned along a peaceful greenspace and nature trail. Currently under construction and spanning 3,970 heated square feet, the Briar includes five bedrooms and five-and-a-half baths across the main home and carriage house. Dramatic gabled rooflines and clean lines give the home a distinctive presence, while vaulted ceilings and exposed beams bring a sense of scale and texture to the interiors. At the center of the home, the gathering room opens naturally to the screened porch and optional pool terrace beyond, creating a seamless relationship between indoor and outdoor living. Anchored by a substantial island, the kitchen offers plenty of room for everyday life and entertaining, with expansive windows bringing in natural light throughout the day. Covered porches and thoughtfully arranged living spaces encourage an easy flow from one room to the next, giving the home an openness that feels welcoming rather than oversized. The first-floor primary suite enjoys privacy from the rest of the home, while an additional bedroom on the main level offers flexibility for guests or everyday convenience. Upstairs, two bedrooms are connected by a loft that creates a comfortable space for reading, relaxing, or gathering. Above the two car garage, a carriage house with a fifth bedroom and separate loft provide a quiet setting for guests, creative pursuits, or a dedicated workspace removed from the main living areas. Confident in its architecture and generous in its proportions, The Briar balances contemporary influences with timeless materials and comfortable spaces. It is a home designed to age gracefully, with rooms that invite conversation, porches that naturally become gathering places, and a floor plan that feels as effortless as it is enduring....
Contact an agent
Home facts
- Year built:2026
- Subdivision & Development:PALMETTO BLUFF
- Listing ID #:511631
- Added:61 day(s) ago
- Updated:September 23, 2026 at 02:16 PM
Rooms and interior
- Bedrooms:5
- Total bathrooms:6
- Full bathrooms:5
- Half bathrooms:1
- Flooring:Tile, Wood
- Bathrooms Description:Separate Shower
- Kitchen Description:Dishwasher, Gas Range, Microwave, Oven, Pantry, Refrigerator
- Living area:3,970 sq. ft.
Heating and cooling
- Cooling:Central Air
- Heating:Central
- Central air:Yes
Structure and exterior
- Roof:Metal
- Year built:2026
- Building area:3,970 sq. ft.
- Lot area:0.39 Acres
- Exterior Features:Enclosed Porch, Patio, Porch, Screened
- Levels:Two Story
Finances and disclosures
- Price:$3,399,000
- Price per sq. ft.:$856.17
Features and amenities
- Appliances:Dishwasher, Dryer, Gas Range, Microwave, Oven, Refrigerator, Washer
- Laundry features:Dryer, Washer
- Amenities:Ceiling fans, Entrance Foyer, In Law Floor Plan, Loft
- Pool features:Community Pool, Pool
Parking
- Parking description:Garage
- Garage:Yes
- Garage spaces:2
New listings near 130 Amaranth Road
- Open Sat, 12 to 2pmNew
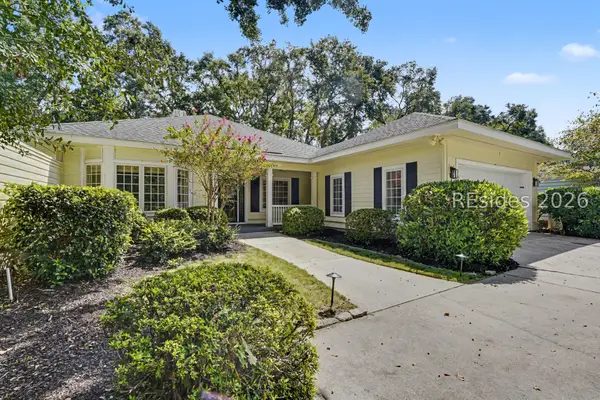 $649,999Active4 beds 2 baths2,000 sq. ft.
25 Coventry Court, Bluffton, SC 29910
MLS# 512663Listed by: THE AGENCY HILTON HEAD - New
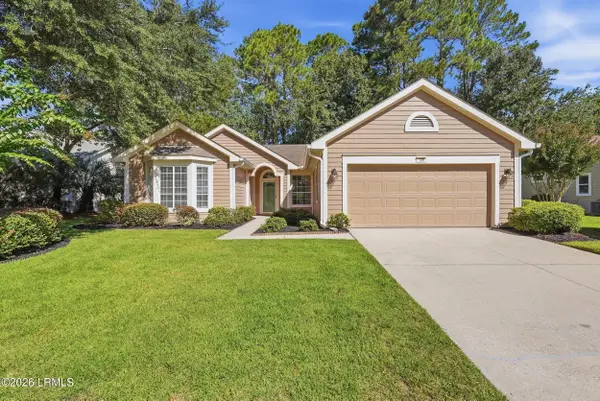 $459,000Active2 beds 2 baths1,849 sq. ft.
106 General Drayton Street, Bluffton, SC 29909
MLS# 198315Listed by: COASTAL REALTY GROUP
- New
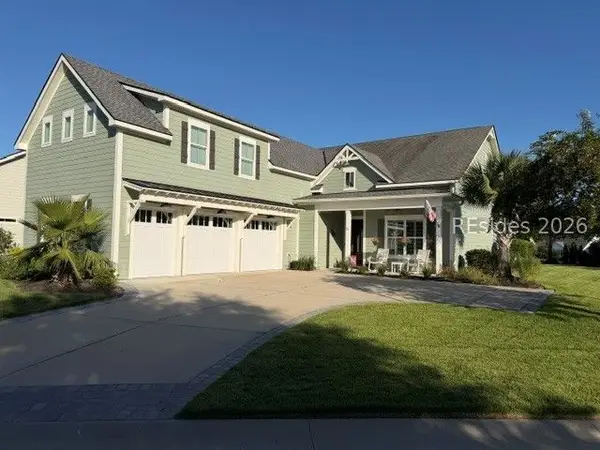 $1,149,000Active4 beds 4 baths3,077 sq. ft.
235 Castaway Drive, Bluffton, SC 29910
MLS# 512994Listed by: WILLIAM RAVEIS - CAROLINA LLC - New
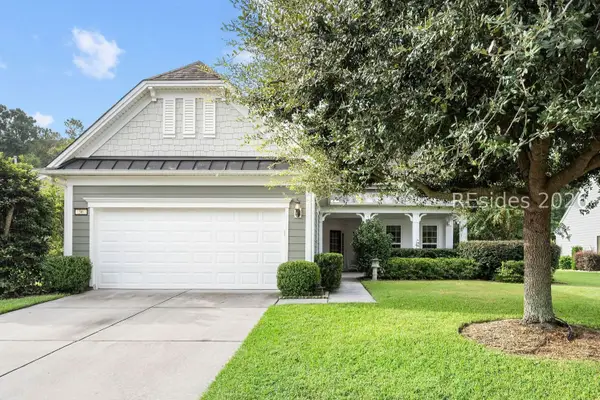 $639,000Active3 beds 3 baths2,659 sq. ft.
36 Groveview Avenue, Bluffton, SC 29910
MLS# 512868Listed by: COLLINS GROUP REALTY - New
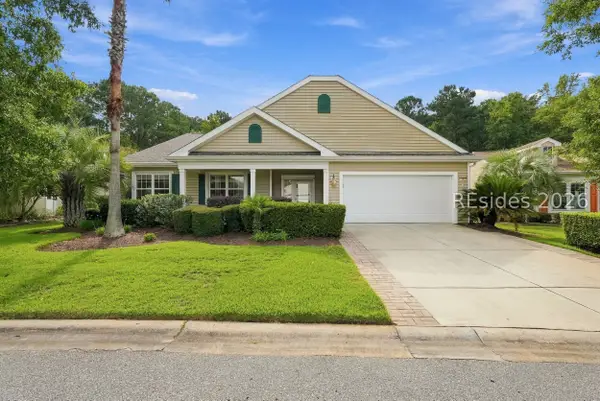 $599,000Active3 beds 3 baths2,596 sq. ft.
15 Landmark Lane, Bluffton, SC 29909
MLS# 511338Listed by: KELLER WILLIAMS REALTY - New
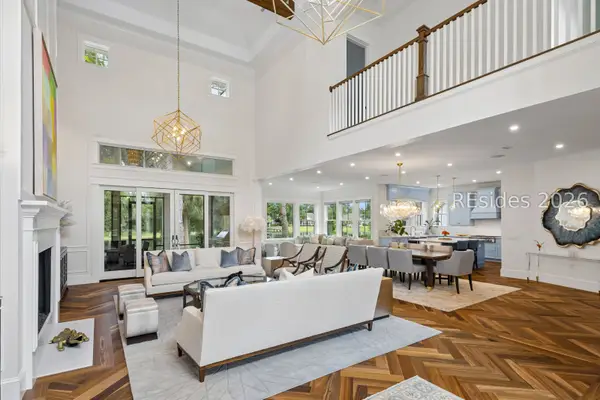 $3,950,000Active4 beds 5 baths5,063 sq. ft.
57 Inverness Drive, Bluffton, SC 29910
MLS# 512208Listed by: MAXEY BLACKSTREAM CHRISTIE'S INTERNATIONAL REAL ESTATE 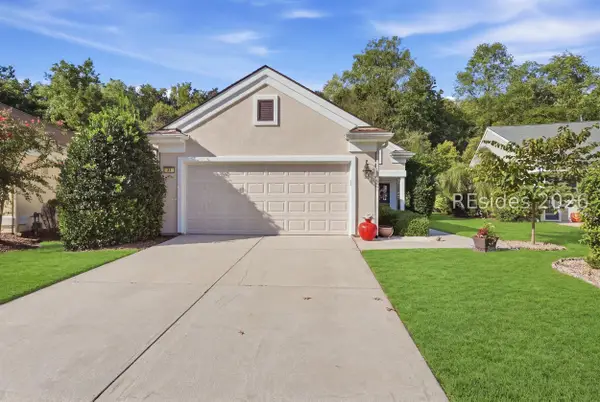 $360,000Pending2 beds 2 baths1,488 sq. ft.
34 Darby Creek Court, Bluffton, SC 29909
MLS# 512677Listed by: KELLER WILLIAMS REALTY- New
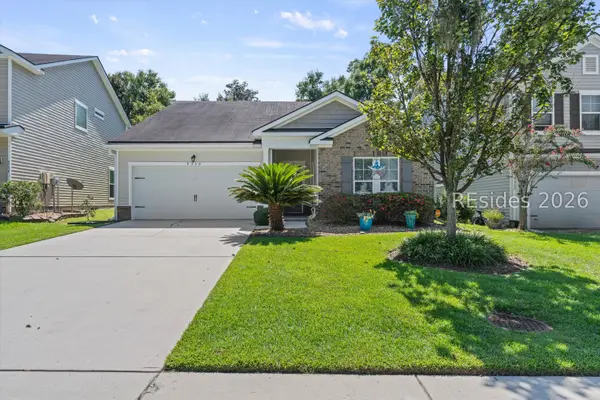 $400,000Active3 beds 2 baths1,657 sq. ft.
9330 Evan Way, Bluffton, SC 29910
MLS# 512830Listed by: REAL BROKER, LLC - New
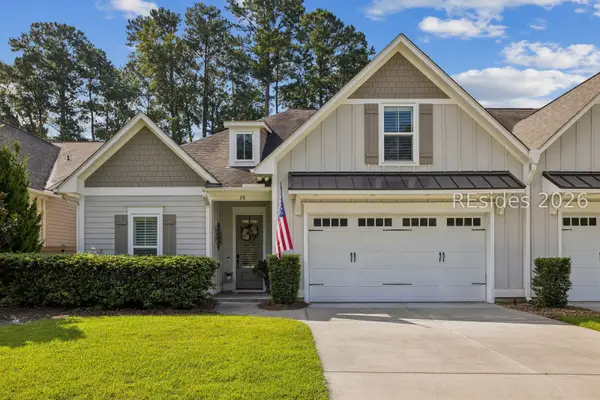 $689,000Active4 beds 3 baths2,161 sq. ft.
28 Heartwood Court, Bluffton, SC 29910
MLS# 512464Listed by: CHARTER ONE REALTY - Open Sat, 12 to 2pmNew
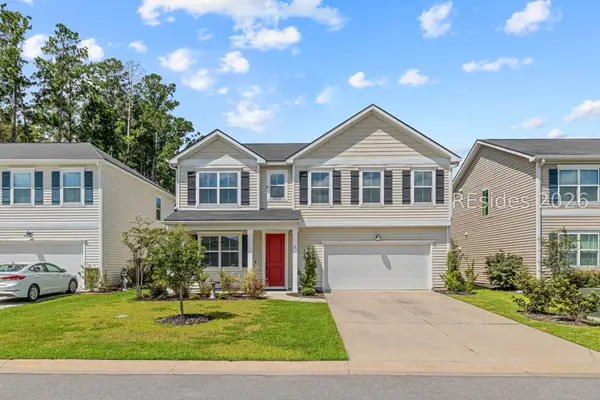 $495,000Active4 beds 3 baths2,431 sq. ft.
77 Mainland Lakes Drive, Bluffton, SC 29910
MLS# 512620Listed by: ENGEL & VOLKERS


Protect your home and budget from life's surprises with an Assurant Home Warranty, backed by a partner that supports you through every step of homeownership. Explore Plans.
© 2026 Better Homes and Gardens Real Estate LLC. An Anywhere Real Estate company. All rights reserved. Better Homes and Gardens® Real Estate is a registered trademark owned by Meredith Operations Corporation, licensed to Better Homes and Gardens Real Estate LLC and used with permission. Better Homes and Gardens Real Estate LLC fully supports the principles of the Fair Housing Act and the Equal Opportunity Act. Listing information is deemed reliable but is not guaranteed accurate.
Each office is independently owned and operated.
Any services or products provided by third parties are not provided by, affiliated with or related to Better Homes and Gardens Real Estate LLC, or its affiliated companies.