
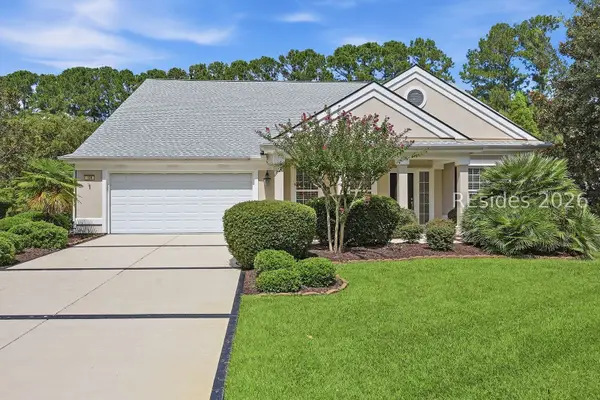
149 Red Northern Oak Way, Bluffton, SC 29910
Local realty services provided by:Better Homes and Gardens Real Estate Lifestyle Property Partners
149 Red Northern Oak Way,Bluffton, SC 29910
$480,000
- 4 Beds
- 3 Baths
- 2,297 sq. ft.
- Single family
- Active
Listed by: lisa g. newton
Office: the homesfinder realty group
MLS#:SA364843
Source:NC_CCAR
Price summary
- Price:$480,000
- Price per sq. ft.:$208.97
About this home
OVERSIZED FENCED LOT | COVERED OUTDOOR LIVING | WOODED VIEW | MAIN-FLOOR PRIMARY Set near the end of the cul-de-sac, on one of the largest lots in The Meadows, this 4-bedroom, 2.5-bath home is designed to make the most of its exceptional outdoor space. A large covered patio creates a natural extension of the living area, while the expansive, fully fenced backyard provides plenty of room for pets, play, gardening, and entertaining, all backed by a peaceful wooded view. Off the open-air patio is a built-in fire pit. A substantial storage shed with electricity adds even more functionality for tools, lawn equipment, hobbies, or additional storage. The main living area begins in the kitchen, where rich cabinetry, granite countertops, a center island, and pantry provide plenty of workspace and storage. The kitchen flows into the dining area, which opens directly to the living room. A fireplace anchors the space, while the dramatic two-story cathedral ceiling creates an open, airy feel and adds architectural interest. Just beyond the living room, the sunroom offers an additional place to relax, work from home, or enjoy the wooded backyard view. The first-floor primary suite offers the convenience of main-level living and includes a walk-in closet and ensuite with dual sinks and a walk-in shower. Upstairs are three additional bedrooms and a full bath, providing flexibility for loved ones, guests, office space, or hobbies. The Meadows is a golf cart-friendly community, and residents enjoy community amenities including swimming pools, a playground, basketball court, and nearby walking and biking trails. The New Riverside location provides convenient access to shopping, restaurants, parks, and everyday services, with an easy drive to Old Town Bluffton, Hilton Head Island, Savannah, and Beaufort....
Contact an agent
Home facts
- Year built:2017
- Listing ID #:SA364843
- Added:1 day(s) ago
- Updated:September 18, 2026 at 09:03 PM
Rooms and interior
- Bedrooms:4
- Total bathrooms:3
- Full bathrooms:2
- Half bathrooms:1
- Rooms Total:4
- Kitchen Description:Dishwasher, Disposal, Kitchen Island, Microwave, Pantry, Range, Refrigerator
- Living area:2,297 sq. ft.
Heating and cooling
- Cooling:Central Air
- Heating:Electric, Heating
- Central air:Yes
Structure and exterior
- Roof:Composition
- Year built:2017
- Building area:2,297 sq. ft.
- Lot area:0.38 Acres
- Lot Features:Wooded
- Construction Materials:Stone, Vinyl Siding
- Exterior Features:Covered, Patio
- Foundation Description:Slab
Finances and disclosures
- Price:$480,000
- Price per sq. ft.:$208.97
Features and amenities
- Appliances:Dishwasher, Disposal, Range, Refrigerator
- Laundry features:Laundry Room
- Amenities:Ceiling Fan(s), Tray Ceiling(s)
Parking
- Parking description:Attached, Garage Door Opener
- Garage:Yes
- Garage spaces:2

New listings near 149 Red Northern Oak Way
- New
 $450,000Active2 beds 2 baths1,794 sq. ft.
196 Hampton Circle, Bluffton, SC 29909
MLS# 512635Listed by: HOWARD HANNA ALLEN TATE LOWCOUNTRY - New
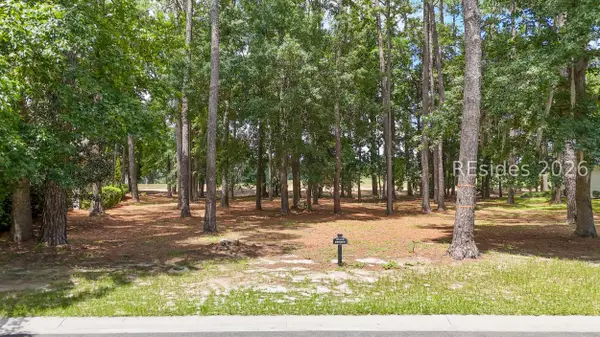 $25,000Active0.31 Acres
47 Manchester Court, Bluffton, SC 29910
MLS# 513010Listed by: WILLIAM RAVEIS - CAROLINA LLC - New
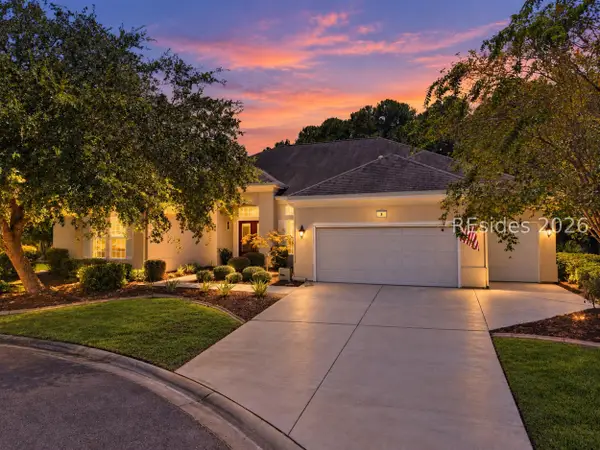 $650,000Active2 beds 3 baths3,116 sq. ft.
8 Ferebee Way, Bluffton, SC 29909
MLS# 513012Listed by: HOWARD HANNA ALLEN TATE LOWCOUNTRY - New
 $269,900Active2 beds 2 baths1,240 sq. ft.
50 Padgett Drive, Bluffton, SC 29909
MLS# 512494Listed by: ENGEL & VOLKERS - New
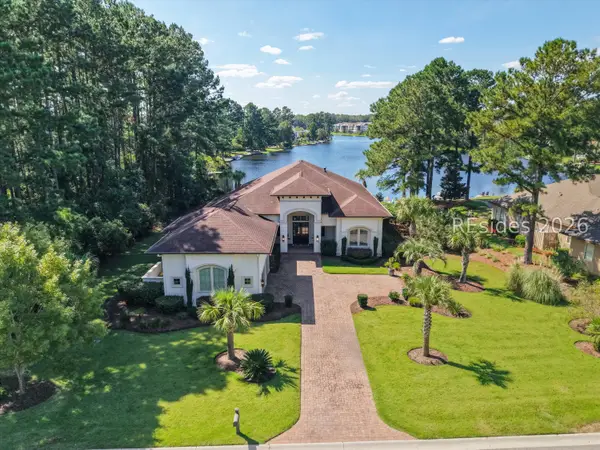 $1,799,000Active4 beds 6 baths4,061 sq. ft.
80 Hampton Lake Drive, Bluffton, SC 29910
MLS# 512997Listed by: CHARTER ONE REALTY - New
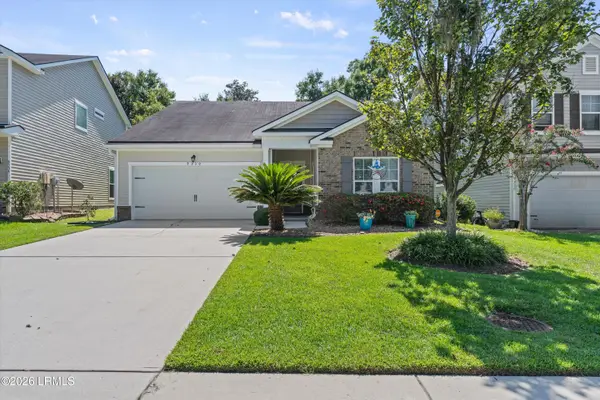 $400,000Active3 beds 2 baths1,657 sq. ft.
9330 Evan Way, Bluffton, SC 29910
MLS# 198150Listed by: REAL BROKER LLC - New
 $489,000Active2 beds 2 baths1,712 sq. ft.
55 Kings Creek Drive, Bluffton, SC 29909
MLS# 197805Listed by: HILTON HEAD REAL ESTATE PARTNERS - New
 $480,000Active4 beds 3 baths2,297 sq. ft.
Address Withheld By Seller, Bluffton, SC 29910
MLS# 26026114Listed by: THE HOMESFINDER REALTY GROUP - New
 $769,000Active3 beds 4 baths2,582 sq. ft.
108 Landing Lane, Bluffton, SC 29909
MLS# 512858Listed by: DUNES REAL ESTATE


Protect your home and budget from life's surprises with an Assurant Home Warranty, backed by a partner that supports you through every step of homeownership. Explore Plans.
© 2026 Better Homes and Gardens Real Estate LLC. An Anywhere Real Estate company. All rights reserved. Better Homes and Gardens® Real Estate is a registered trademark owned by Meredith Operations Corporation, licensed to Better Homes and Gardens Real Estate LLC and used with permission. Better Homes and Gardens Real Estate LLC fully supports the principles of the Fair Housing Act and the Equal Opportunity Act. Listing information is deemed reliable but is not guaranteed accurate.
Each office is independently owned and operated.
Any services or products provided by third parties are not provided by, affiliated with or related to Better Homes and Gardens Real Estate LLC, or its affiliated companies.