
26 Whitebark Lane, Bluffton, SC 29909
Local realty services provided by:Better Homes and Gardens Real Estate Paracle
26 Whitebark Lane,Bluffton, SC 29909
$370,000
- 3 Beds
- 2 Baths
- 1,470 sq. ft.
- Single family
- Active
Listed by: kevin lombard
Office: howard hanna allen tate lowcountry
MLS#:513670
Price summary
- Price:$370,000
- Price per sq. ft.:$251.7
About this home
Enjoy a relaхed Ꮮοwcountry lifestyle at 26 Whitebark Ꮮanе in Sun City Hilton Head, a sought-after active 55+ community. Located on the Beaufort County Southside, this updated, move-in-ready Heather model combines comfortable living spaces with a tranquil backyard and convenient access to Hidden Cypress Golf Course and Amenity Center. Featuring two bedrooms, two bathrooms, and a versatile flex room for an office, den, or additional guest space, the layout offers flexibility for retirement, working from home, and hosting visitors. The primary suite includes a private bathroom and large walk-in closet.The front-positioned kitchen opens to the dining area, living room, and Carolina Room, creating a connected setting for everyday living and entertaining. Ceramic tile flooring, crown molding, and fresh paint complement the interior, while an extended garage provides additional space. A new crossover heat pump (2026) and newer roof (2020) add peace of mind.Step onto the screened lanai for morning coffee or a quiet evening setting. Set within a double cul-de-sac with limited through traffic, this freshly staged home offers an inviting place to settle into your Southern lifestyle.Sun City Hilton Head brings recreation and connection close to home, with golf, tennis, pickleball, bocce, pools, fitness facilities, dog parks, nature trails, a performing arts auditorium, and more than 125 social clubs and groups. Explore the newly opened Westside Amenity Center, featuring a spacious resort-style pool and a two-story fitness facility with an elevated walking/running track.Beyond the community, discover Old Town Bluffton's shops and dining, Hilton Head Island's beaches, and the historic waterfronts of Savannah and Beaufort, with Charleston offering another destination for a Lowcountry day trip. Whether retiring, relocating, or continuing your career, 26 Whitebark offers a welcoming home base....
Contact an agent
Home facts
- Year built:2005
- Subdivision & Development:SAPPHIRE LAKES
- Listing ID #:513670
- Added:1 day(s) ago
- Updated:November 03, 2026 at 08:12 PM
Rooms and interior
- Bedrooms:3
- Total bathrooms:2
- Full bathrooms:2
- Flooring:Carpet, Tile
- Bathrooms Description:Separate Shower
- Kitchen Description:Dishwasher, Disposal, Microwave, Pantry, Range, Refrigerator, Self-Cleaning Oven
- Living area:1,470 sq. ft.
Heating and cooling
- Cooling:Central Air
- Heating:Central
- Central air:Yes
Structure and exterior
- Roof:Asphalt
- Year built:2005
- Building area:1,470 sq. ft.
- Lot area:0.12 Acres
- Exterior Features:Enclosed Porch, Front Porch, Patio, Porch, Screened
- Levels:One Story
Finances and disclosures
- Price:$370,000
- Price per sq. ft.:$251.7
Features and amenities
- Appliances:Dishwasher, Disposal, Dryer, Microwave, Range, Refrigerator, Self Cleaning Oven, Washer
- Laundry features:Dryer, Washer
- Amenities:Ceiling fans, Entrance Foyer
- Pool features:Community Pool, Pool
Parking
- Parking description:Driveway, Garage
- Garage:Yes
- Garage spaces:2
New listings near 26 Whitebark Lane
- New
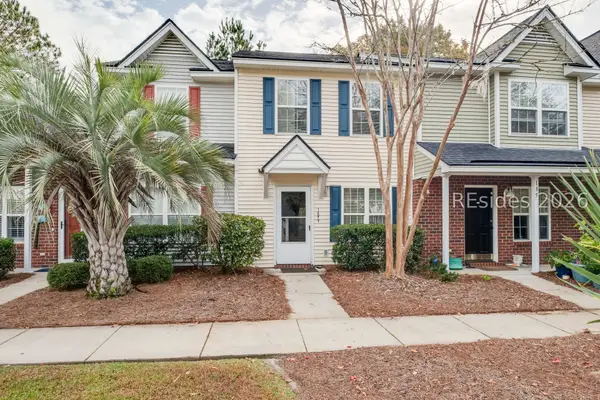 $225,000Active2 beds 2 baths1,024 sq. ft.
187 South Street, Bluffton, SC 29910
MLS# 512999Listed by: MOUL, REALTORS - New
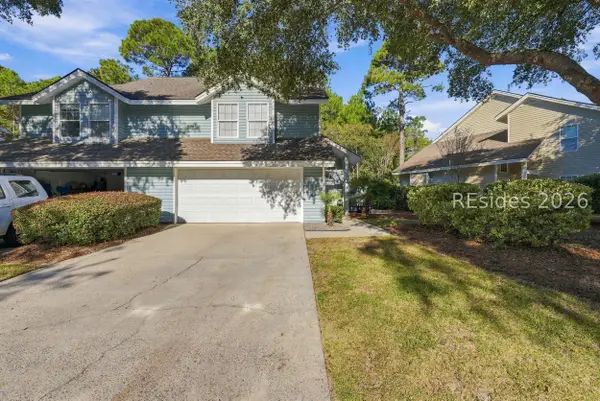 $350,000Active3 beds 3 baths1,500 sq. ft.
8 Lake Linden Lane #8, Bluffton, SC 29910
MLS# 513913Listed by: ENGEL & VOLKERS - New
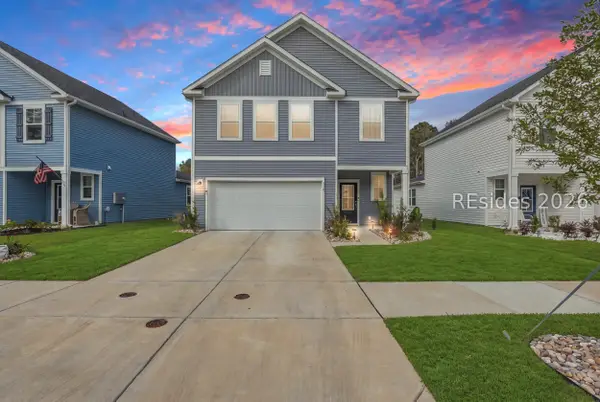 $479,000Active4 beds 3 baths2,110 sq. ft.
110 Lockwood Drive, Bluffton, SC 29910
MLS# 513923Listed by: PEIRCE GROUP BROKERED BY EXP REALTY LLC - Open Sun, 1 to 3pmNew
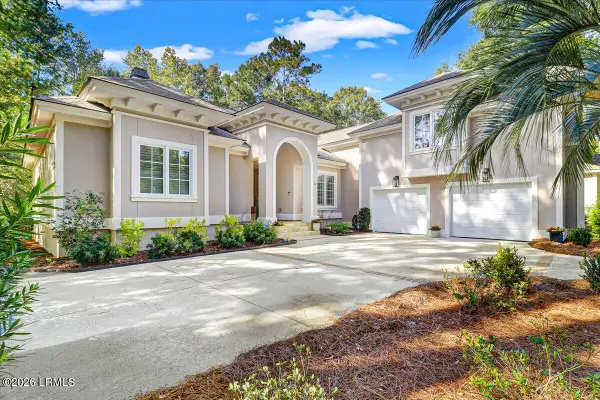 $1,275,000Active4 beds 4 baths3,485 sq. ft.
21 Wicklow Drive, Bluffton, SC 29910
MLS# 198636Listed by: CHARTER ONE REALTY
- Open Sun, 1 to 3pmNew
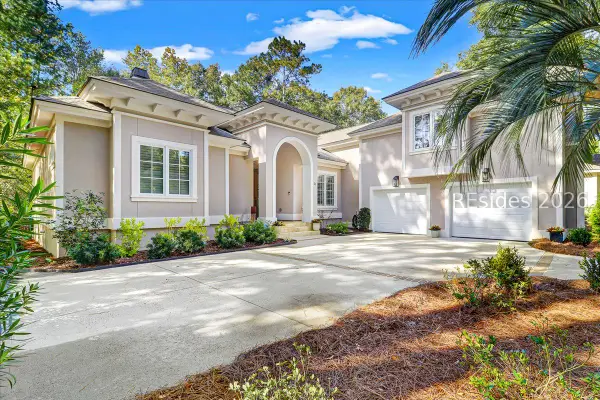 $1,275,000Active4 beds 4 baths3,485 sq. ft.
21 Wicklow Drive, Bluffton, SC 29910
MLS# 513607Listed by: CHARTER ONE REALTY - New
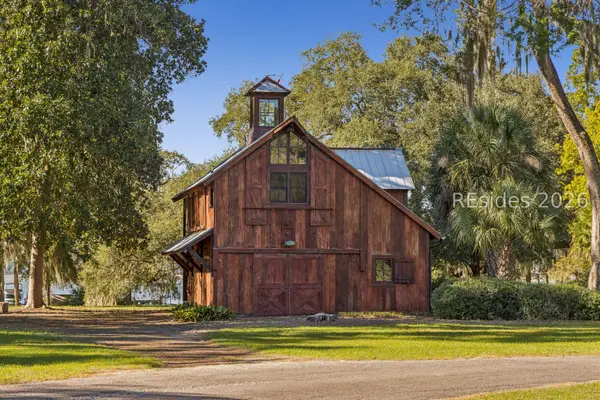 $1,990,000Active-- beds 2 baths814 sq. ft.
32 Bonny Shore Landing, Bluffton, SC 29909
MLS# 514036Listed by: SPRING ISLAND REALTY LLC - New
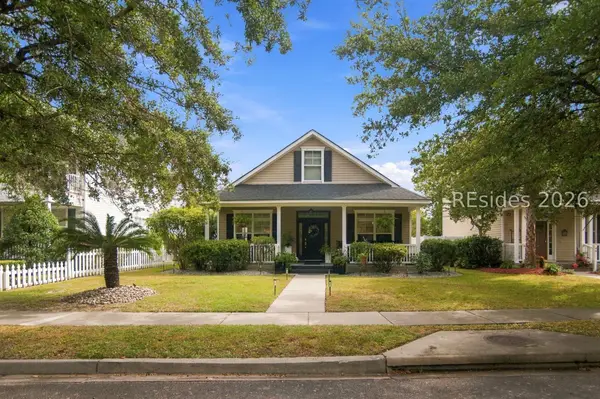 $589,000Active3 beds 2 baths1,738 sq. ft.
50 Whispering Pine Street, Bluffton, SC 29910
MLS# 514037Listed by: REALTY ONE GROUP - LOWCOUNTRY - New
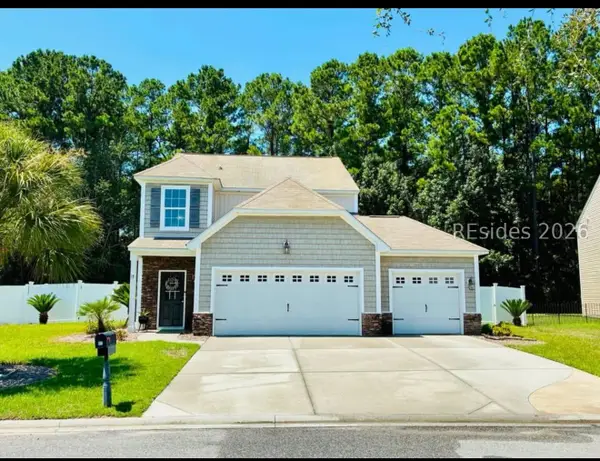 $465,000Active3 beds 4 baths2,135 sq. ft.
17 Sand Live Oak Drive, Bluffton, SC 29910
MLS# 513385Listed by: REALTY ONE GROUP - LOWCOUNTRY 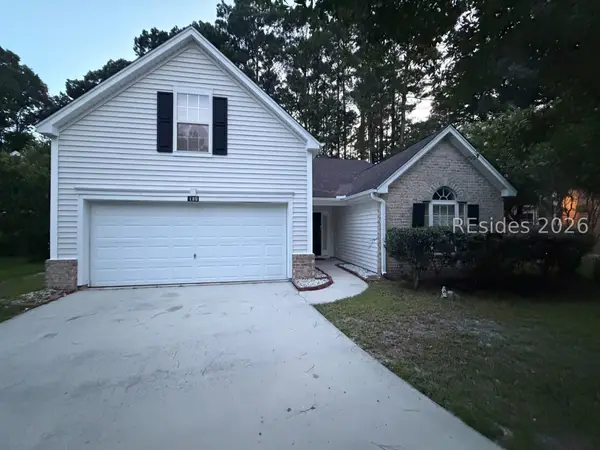 $400,000Pending3 beds 2 baths1,885 sq. ft.
159 Cobblers Court, Bluffton, SC 29910
MLS# 512827Listed by: THE COX TEAM BROKERED BY EXP


Protect your home and budget from life's surprises with an Assurant Home Warranty, backed by a partner that supports you through every step of homeownership. Explore Plans.
© 2026 Better Homes and Gardens Real Estate LLC. An Anywhere Real Estate company. All rights reserved. Better Homes and Gardens® Real Estate is a registered trademark owned by Meredith Operations Corporation, licensed to Better Homes and Gardens Real Estate LLC and used with permission. Better Homes and Gardens Real Estate LLC fully supports the principles of the Fair Housing Act and the Equal Opportunity Act. Listing information is deemed reliable but is not guaranteed accurate.
Each office is independently owned and operated.
Any services or products provided by third parties are not provided by, affiliated with or related to Better Homes and Gardens Real Estate LLC, or its affiliated companies.