
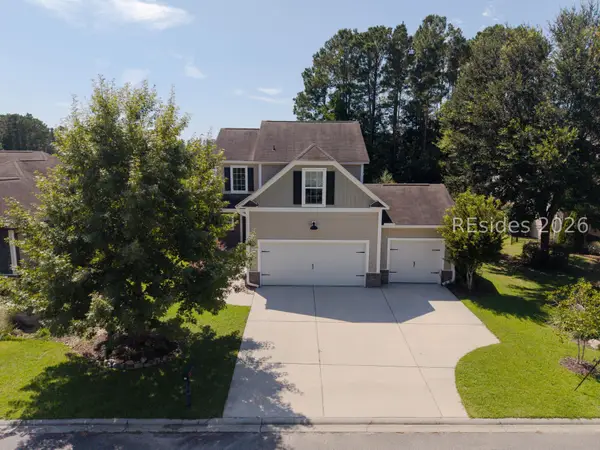
16 Belmeade Drive, Bluffton, SC 29910
Local realty services provided by:Better Homes and Gardens Real Estate Paracle
16 Belmeade Drive,Bluffton, SC 29910
$1,399,000
- 4 Beds
- 4 Baths
- 2,809 sq. ft.
- Single family
- Active
Upcoming open houses
- Sat, Oct 1001:00 pm - 03:00 pm
Listed by: turner rudd group
Office: daniel ravenel sotheby's international realty
MLS#:513360
Price summary
- Price:$1,399,000
- Price per sq. ft.:$498.04
About this home
A remarkable home! Ρremіеr H2 Builders created an impеcсable custom design merged with comfortable livability. Top craftsmanship dominates with specialty trim throughout. Enjoy impressive street presence and a picturesque "private park" setting on a peaceful cul-de-sac. This appealing and functional open concept floor plan showcases a stunning kitchen elevated by Cristallo quartzite counter tops and a great room boasting the back-lit coffered ceiling and fireplace flanked with twin built-ins. The spacious primary suite takes in the lush "private park" vista and offers remarkably upgraded spa bath luxury. The fabulous lanai is a staycation experience in your own home offering: resort-quality spa/pool, waterfall, summer kitchen, fireplace and covered dining and lounging areas. Bedroom 4 easily converts to an over-sized office while baths 2, 3 and 4 boast high-end stone counter tops and finishes. Impeccably maintained inside and outside. This comfortable upscale lifestyle is enhanced by Belfair's world-class amenities including: the fitness complex, clubhouse, 2 18-hole golf courses, golf learning center, tennis and pickle ball....
Contact an agent
Home facts
- Year built:2007
- Subdivision & Development:BELFAIR
- Listing ID #:513360
- Added:1 day(s) ago
- Updated:October 08, 2026 at 06:20 PM
Rooms and interior
- Bedrooms:4
- Total bathrooms:4
- Full bathrooms:4
- Flooring:Pavers, Tile, Wood
- Kitchen Description:Dishwasher, Disposal, Freezer, Microwave, Oven, Pantry, Range, Refrigerator, Warming Drawer
- Living area:2,809 sq. ft.
Heating and cooling
- Cooling:Central Air, Heat Pump
- Heating:Electric, Heat Pump, Zoned
- Central air:Yes
Structure and exterior
- Roof:Asphalt
- Year built:2007
- Building area:2,809 sq. ft.
- Lot area:0.54 Acres
- Exterior Features:Enclosed Porch, Outdoor Grill, Patio, Porch, Rear Porch, Screened
- Levels:One Story
Finances and disclosures
- Price:$1,399,000
- Price per sq. ft.:$498.04
Features and amenities
- Appliances:Dishwasher, Disposal, Dryer, Freezer, Microwave, Oven, Range, Refrigerator, Warming Drawer, Washer
- Laundry features:Dryer, Washer
- Amenities:Bookcases, Ceiling fans, Central Vacuum, Entrance Foyer, Tray Ceilings
- Pool features:Community Pool, Free Form, Pool, Private Pool, Screen Enclosure
Parking
- Parking description:Garage, Golf Cart Parking
- Garage:Yes
- Garage spaces:2
New listings near 16 Belmeade Drive
- New
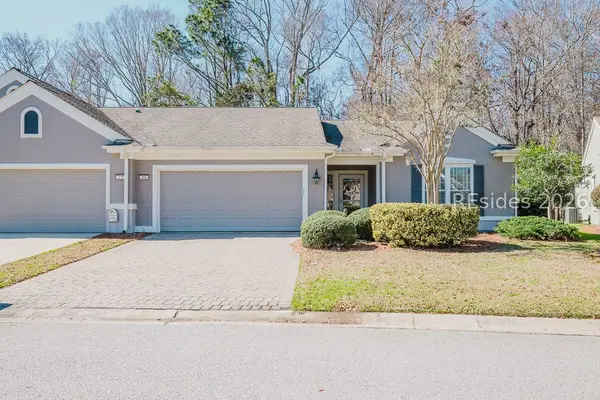 $429,900Active2 beds 2 baths1,785 sq. ft.
368 Landing Lane, Bluffton, SC 29909
MLS# 513481Listed by: ENGEL & VOLKERS - New
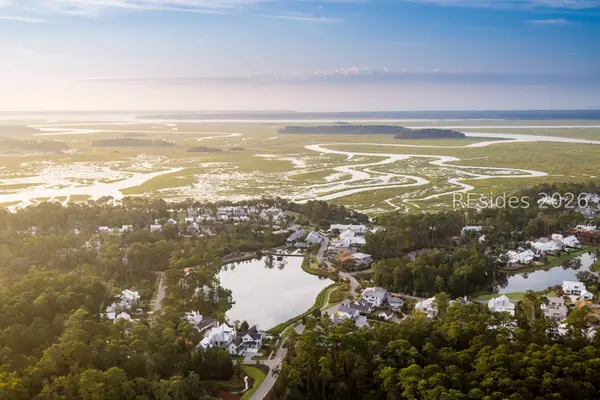 $1,699,500Active0.51 Acres
101 Amaranth Road, Bluffton, SC 29910
MLS# 513471Listed by: PALMETTO BLUFF REAL ESTATE CO - New
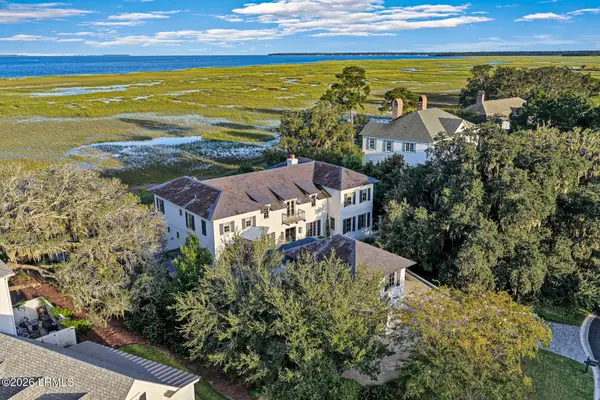 $5,495,000Active5 beds 7 baths6,813 sq. ft.
163 Inverness Drive, Bluffton, SC 29910
MLS# 198522Listed by: CHARTER ONE REALTY
- New
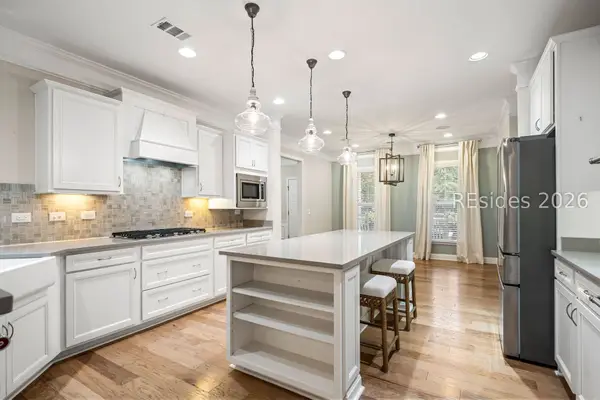 $795,000Active3 beds 4 baths3,452 sq. ft.
6 Ocoee Drive, Bluffton, SC 29910
MLS# 513328Listed by: COLLINS GROUP REALTY - New
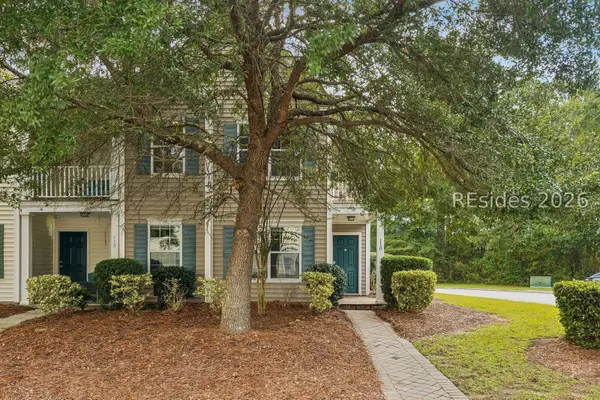 $349,000Active3 beds 3 baths1,802 sq. ft.
110 Slater Street, Bluffton, SC 29909
MLS# 513346Listed by: KELLER WILLIAMS REALTY - New
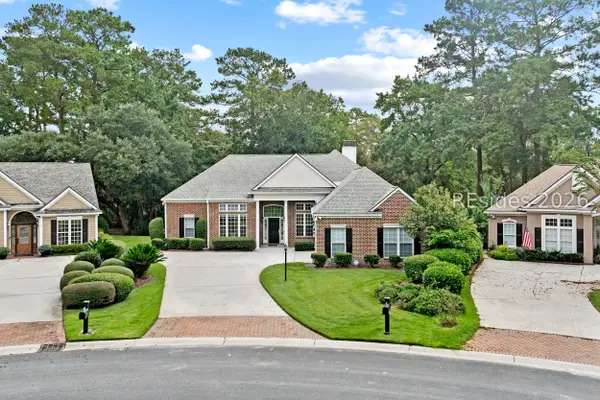 $729,000Active3 beds 4 baths2,467 sq. ft.
6 Waterton Circle, Bluffton, SC 29910
MLS# 513425Listed by: RE/MAX ISLAND REALTY - New
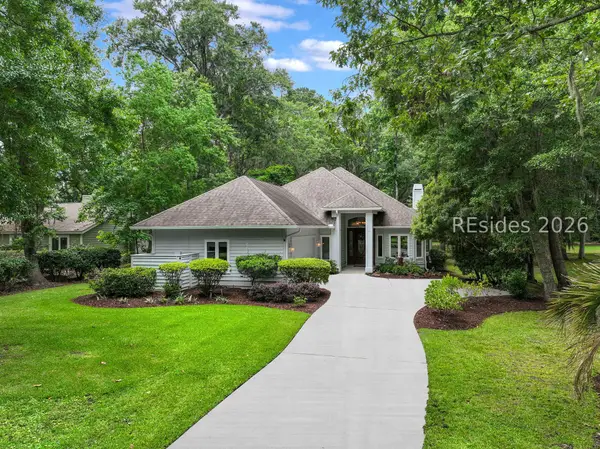 $615,000Active3 beds 3 baths2,025 sq. ft.
9 Wood Eden Lane, Bluffton, SC 29910
MLS# 513431Listed by: CHARTER ONE REALTY - New
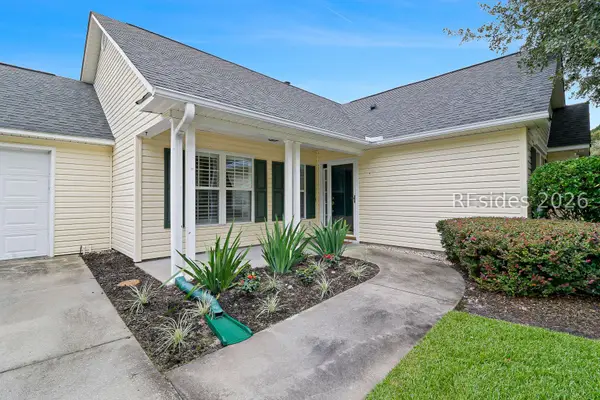 $369,000Active3 beds 2 baths1,332 sq. ft.
145 Knightsbridge Road, Bluffton, SC 29910
MLS# 512539Listed by: CHARTER ONE REALTY - New
 $430,000Active4 beds 3 baths2,012 sq. ft.
23 Swamp White Oak Drive, Bluffton, SC 29910
MLS# 513407Listed by: REALTY ONE GROUP - LOWCOUNTRY


Protect your home and budget from life's surprises with an Assurant Home Warranty, backed by a partner that supports you through every step of homeownership. Explore Plans.
© 2026 Better Homes and Gardens Real Estate LLC. An Anywhere Real Estate company. All rights reserved. Better Homes and Gardens® Real Estate is a registered trademark owned by Meredith Operations Corporation, licensed to Better Homes and Gardens Real Estate LLC and used with permission. Better Homes and Gardens Real Estate LLC fully supports the principles of the Fair Housing Act and the Equal Opportunity Act. Listing information is deemed reliable but is not guaranteed accurate.
Each office is independently owned and operated.
Any services or products provided by third parties are not provided by, affiliated with or related to Better Homes and Gardens Real Estate LLC, or its affiliated companies.