
163 Inverness Drive, Bluffton, SC 29910
Local realty services provided by:Better Homes and Gardens Real Estate Paracle
163 Inverness Drive,Bluffton, SC 29910
$5,495,000
- 5 Beds
- 7 Baths
- 6,813 sq. ft.
- Single family
- Active
Listed by: sara huiss, matthew raehn
Office: charter one realty
MLS#:198522
Source:Lowcountry Regional MLS
Price summary
- Price:$5,495,000
- Price per sq. ft.:$806.55
About this home
Marsh-front luxury in gated Colleton River, styled like the pages of a luxury design catalog. 163 Inverness Drive greets you with white stucco, black-framed windows, and carriage-style garage doors set around a private paver motor court shaded by live oaks. Inside, steel-framed glass doors open to a soaring double-height great room crowned by hand-hewn timber trusses. Stone floors, soft neutral walls, and a balcony overlook above create a space that feels both grand and relaxed. Walls of glass frame wide marsh views from the living and dining areas, filling the home with Lowcountry light. The chef's kitchen is the heart of the home, with a timber-beamed ceiling, terracotta-tone tile floors, and two islands, one topped in warm butcher block. Glass-front cabinetry and a statement range hood finish the room, and a 1000 bottle walk-in wine room with floor-to-ceiling racks sits nearby for easy entertaining. A private office with rich wood built-ins offers a quiet place to work. The well-planned layout includes 5 bedrooms and 5.5 baths. The primary suite takes in sweeping marsh views and features a spa-style bath with a freestanding soaking tub, a large walk-in shower, and generous vanity space. Upstairs, a timber-vaulted loft lounge looks over the great room, and a separate second-floor family room offers space for movie nights or guests. Each guest bedroom has its own bath. Thoughtful details continue throughout, from designer lighting to custom millwork and serene, light-filled bedrooms. A mudroom with bench seating, a laundry room, and a 2.5-car garage handle everyday living with ease. Outside, the home is built for coastal entertaining. A covered loggia with a stone fireplace flows to a summer kitchen with a built-in grill, and the pool and dining terrace look out over miles of marsh and open water. It's a setting made for golden-hour sunsets, morning coffee with the tide, and evenings around the fire. Colleton River is one of the Lowcountry's most private gated communities, set on a peninsula where the Colleton and Chechessee Rivers meet. Residents enjoy a natural setting of marsh, maritime forest, and water views, along with golf courses by Jack Nicklaus and Pete Dye. Old Town Bluffton's shops and restaurants, the beaches of Hilton Head Island, historic Beaufort, and Savannah are all within easy reach. This is a rare chance to own a designer-finished, marsh-front home in one of Bluffton's most sought-after communities. Schedule your private showing today....
Contact an agent
Home facts
- Year built:2013
- Listing ID #:198522
- Added:1 day(s) ago
- Updated:October 08, 2026 at 10:04 PM
Rooms and interior
- Bedrooms:5
- Total bathrooms:7
- Full bathrooms:6
- Half bathrooms:1
- Flooring:Tile, Wood
- Dining Description:Breakfast Area, Kitchen/Dining Room Combo
- Bathrooms Description:1st Floor Full Bath
- Kitchen Description:Dishwasher, Disposal, Gas Oven/Range, Ice Maker, Microwave, Refrigerator
- Bedroom Description:1st Floor Bedroom, Master Bedroom 1st Floor
- Living area:6,813 sq. ft.
Heating and cooling
- Cooling:Central Air, Electric, Heat Pump
- Heating:Central, Heat Pump, Heating
- Central air:Yes
Structure and exterior
- Roof:Slate, Tile
- Year built:2013
- Building area:6,813 sq. ft.
- Lot area:0.63 Acres
- Construction Materials:Stucco
- Exterior Features:Rain Gutters
- Foundation Description:Elevated
Utilities
- Water:Public
- Sewer:Public Sewer
Finances and disclosures
- Price:$5,495,000
- Price per sq. ft.:$806.55
Features and amenities
- Laundry features:Dryer, Washer
- Amenities:Ceiling Fan(s)
 The information being provided by Lowcountry Regional MLS is for the consumer’s personal, non-commercial use and may not be used for any purpose other than to identify prospective properties consumers may be interested in purchasing. The information is deemed reliable but not guaranteed and should therefore be independently verified. ©2026 Lowcountry Regional MLS. All rights reserved. SC_BCAR Member Broker: Guy Santiago
New listings near 163 Inverness Drive
- New
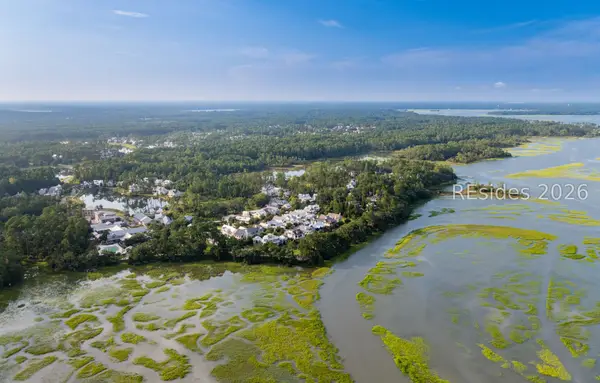 $1,999,500Active0.59 Acres
15 Silene Street, Bluffton, SC 29910
MLS# 513485Listed by: PALMETTO BLUFF REAL ESTATE CO - New
 $429,900Active2 beds 2 baths1,785 sq. ft.
368 Landing Lane, Bluffton, SC 29909
MLS# 198557Listed by: ENGEL & VOLKERS - New
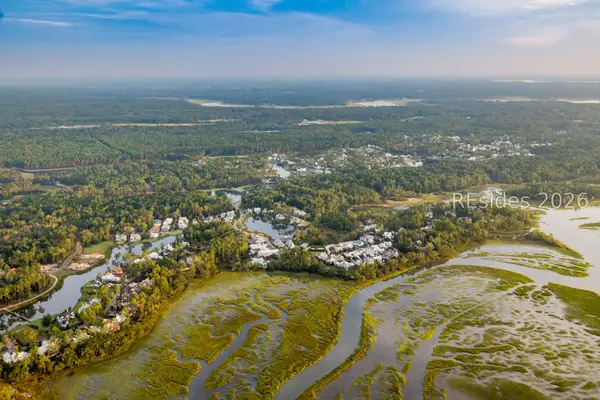 $1,699,500Active0.48 Acres
117 Amaranth Road, Bluffton, SC 29910
MLS# 513482Listed by: PALMETTO BLUFF REAL ESTATE CO - New
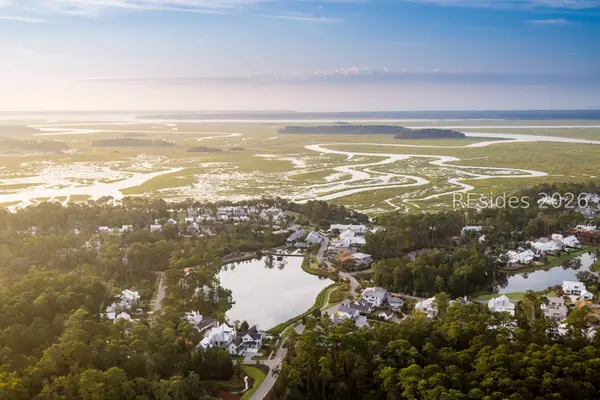 $1,699,500Active0.51 Acres
101 Amaranth Road, Bluffton, SC 29910
MLS# 513471Listed by: PALMETTO BLUFF REAL ESTATE CO - Open Sat, 1 to 3pmNew
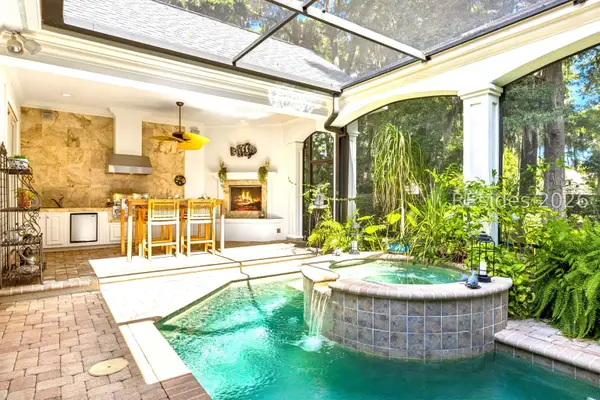 $1,399,000Active4 beds 4 baths2,809 sq. ft.
16 Belmeade Drive, Bluffton, SC 29910
MLS# 513360Listed by: DANIEL RAVENEL SOTHEBY'S INTERNATIONAL REALTY - New
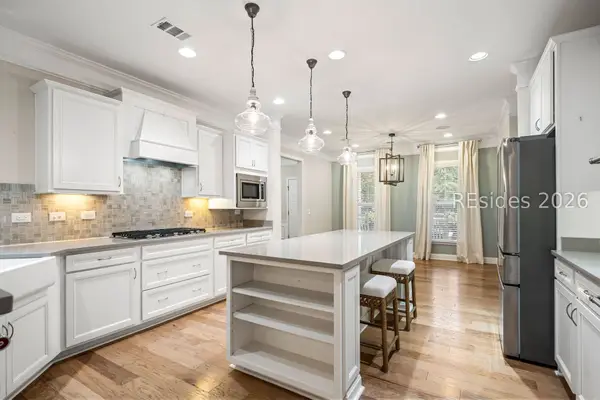 $795,000Active3 beds 4 baths3,452 sq. ft.
6 Ocoee Drive, Bluffton, SC 29910
MLS# 513328Listed by: COLLINS GROUP REALTY - New
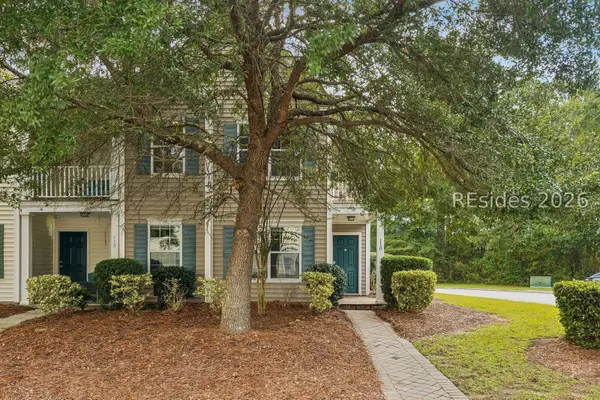 $349,000Active3 beds 3 baths1,802 sq. ft.
110 Slater Street, Bluffton, SC 29909
MLS# 513346Listed by: KELLER WILLIAMS REALTY - New
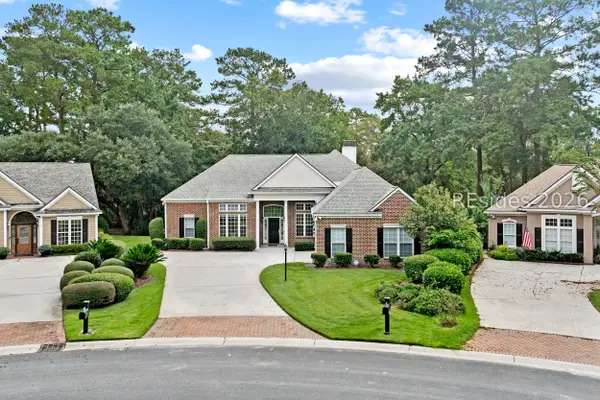 $729,000Active3 beds 4 baths2,467 sq. ft.
6 Waterton Circle, Bluffton, SC 29910
MLS# 513425Listed by: RE/MAX ISLAND REALTY - New
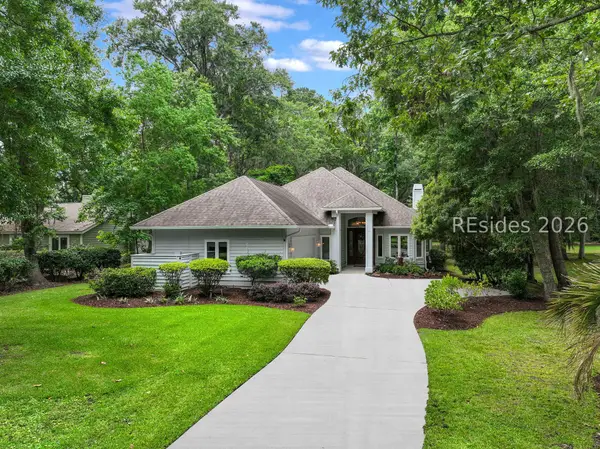 $615,000Active3 beds 3 baths2,025 sq. ft.
9 Wood Eden Lane, Bluffton, SC 29910
MLS# 513431Listed by: CHARTER ONE REALTY


Protect your home and budget from life's surprises with an Assurant Home Warranty, backed by a partner that supports you through every step of homeownership. Explore Plans.
© 2026 Better Homes and Gardens Real Estate LLC. An Anywhere Real Estate company. All rights reserved. Better Homes and Gardens® Real Estate is a registered trademark owned by Meredith Operations Corporation, licensed to Better Homes and Gardens Real Estate LLC and used with permission. Better Homes and Gardens Real Estate LLC fully supports the principles of the Fair Housing Act and the Equal Opportunity Act. Listing information is deemed reliable but is not guaranteed accurate.
Each office is independently owned and operated.
Any services or products provided by third parties are not provided by, affiliated with or related to Better Homes and Gardens Real Estate LLC, or its affiliated companies.