
164 Hampton Lake Crossing #1465, Bluffton, SC 29910
Local realty services provided by:Better Homes and Gardens Real Estate Paracle
Listed by: lowcountry legacy group, marisa wagner
Office: charter one realty
MLS#:512500
Price summary
- Price:$1,125,000
- Price per sq. ft.:$303.56
About this home
Experiencе effοrtlеss lakefront living in this beautіfully аppointed former model Coach Home in the award-winning community of Hampton Lake. The spacious Hartwell floorplan offers 3 bedrooms, 3.5 baths, plus a dedicated executive study featuring custom built-in shelving-ideal for a home office or private retreat. A dramatic two-story foyer welcomes you inside, where a private elevator provides convenient access between both levels. Designed with both everyday living and entertaining in mind, the open-concept great room is filled with natural light and showcases expansive, unobstructed views of the lake. Thoughtful designer details can be found throughout, including a stunning hand-carved chandelier from Italy in the breakfast area. Step outside to the screened porch and enjoy the lakefront setting while entertaining from the built-in outdoor kitchen. Generous closet space throughout the home adds exceptional functionality, while the maintenance-free lifestyle makes it easy to simply arrive and enjoy. Ideally situated just steps from the Lakeside Amenity Center, this home puts the best of Hampton Lake within easy reach. Residents enjoy an impressive array of amenities, including community pools, Crystal Lake swimming, a state-of-the-art fitness center and spa, pickleball, tennis and bocce, a dog park, boat rentals, on-site dining and a beer garden. Hampton Lake's freshwater lake also offers opportunities for boating and fishing, making it easy to enjoy life on the water right outside your door. Rarely available, beautifully designed and perfectly positioned on the lake, this exceptional Coach Home offers the best of the Hampton Lake lifestyle....
Contact an agent
Home facts
- Year built:2007
- Subdivision & Development:LAKE ESTATES
- Listing ID #:512500
- Added:36 day(s) ago
- Updated:October 01, 2026 at 11:28 PM
Rooms and interior
- Bedrooms:3
- Total bathrooms:4
- Full bathrooms:3
- Half bathrooms:1
- Flooring:Carpet, Engineered Hardwood, Tile
- Kitchen Description:Dishwasher, Microwave, Pantry, Refrigerator, Self-Cleaning Oven, Stove
- Living area:3,706 sq. ft.
Heating and cooling
- Cooling:Central Air, Heat Pump
- Heating:Central
- Central air:Yes
Structure and exterior
- Roof:Metal
- Year built:2007
- Building area:3,706 sq. ft.
- Exterior Features:Enclosed Porch, Patio, Porch, Rear Porch, Screened
- Levels:Two Story
Finances and disclosures
- Price:$1,125,000
- Price per sq. ft.:$303.56
Features and amenities
- Appliances:Dishwasher, Dryer, Microwave, Refrigerator, Self Cleaning Oven, Stove, Washer
- Laundry features:Dryer, Washer
- Amenities:Bookcases, Ceiling fans, Elevator, Entrance Foyer, Tray Ceilings
- Pool features:Community Pool, Pool
Parking
- Parking description:Garage
- Garage:Yes
- Garage spaces:2
New listings near 164 Hampton Lake Crossing #1465
- New
 $199,000Active2 beds 2 baths968 sq. ft.
100 Kensington Boulevard #1101, Bluffton, SC 29910
MLS# 513267Listed by: CHARTER ONE REALTY - New
 $199,000Active2 beds 2 baths989 sq. ft.
50 Pebble Beach Cove #J213, Bluffton, SC 29910
MLS# 513264Listed by: CHARTER ONE REALTY - New
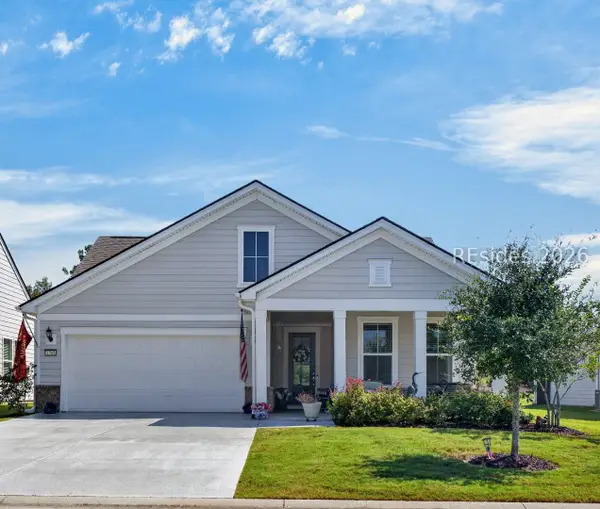 $699,900Active3 beds 3 baths2,200 sq. ft.
1765 Dreamscape Drive, Bluffton, SC 29909
MLS# 513178Listed by: CHOSEN REALTY LLC - New
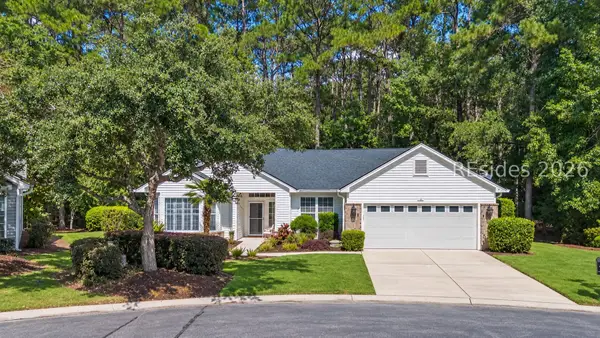 $573,000Active2 beds 2 baths2,145 sq. ft.
3 General Prevost Court, Bluffton, SC 29909
MLS# 513253Listed by: WILLIAM RAVEIS - CAROLINA LLC - New
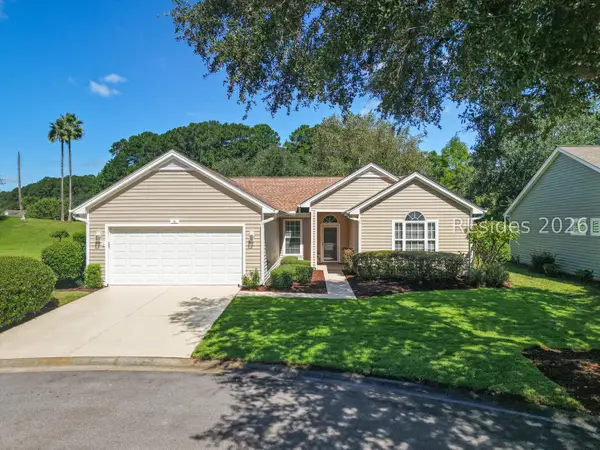 $469,900Active2 beds 2 baths1,831 sq. ft.
26 Coe Court, Bluffton, SC 29909
MLS# 513255Listed by: I SAVE REALTY - New
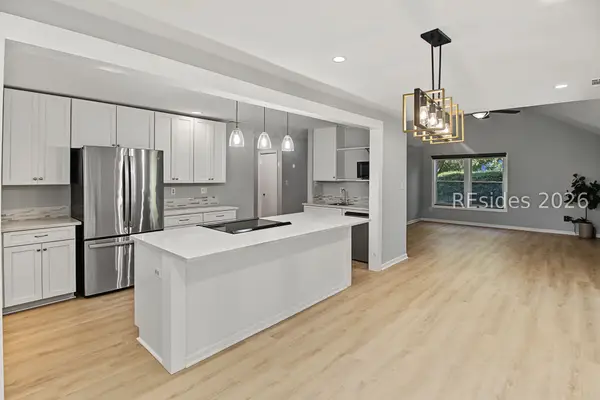 $529,000Active3 beds 2 baths1,402 sq. ft.
48 Sugaree Drive, Bluffton, SC 29910
MLS# 513257Listed by: C 21 A LOW COUNTRY REALTY - New
 $465,000Active3 beds 2 baths1,839 sq. ft.
172 Colonel Thomas Heyward Road, Bluffton, SC 29909
MLS# 198433Listed by: TIDELAND REALTY INC
- New
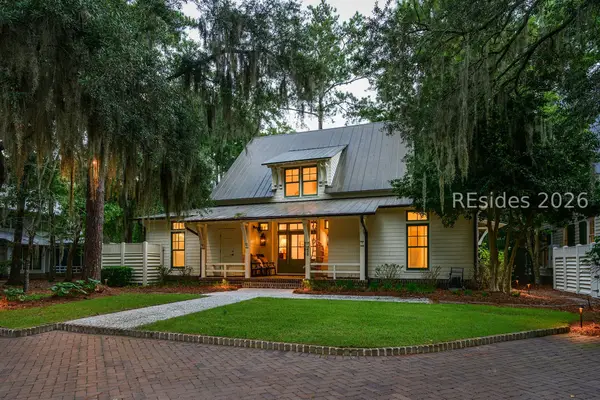 $2,795,000Active4 beds 5 baths3,256 sq. ft.
58 Blue Willow Street, Bluffton, SC 29910
MLS# 512705Listed by: PALMETTO BLUFF REAL ESTATE CO - New
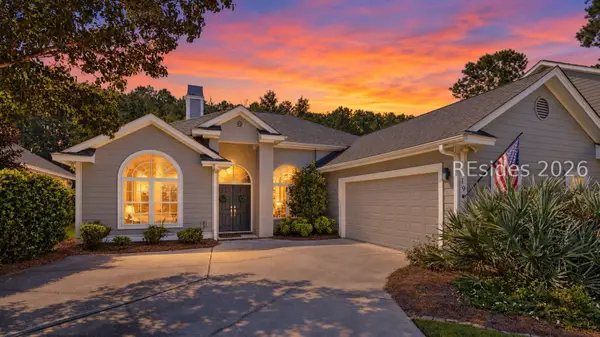 $589,000Active3 beds 3 baths2,060 sq. ft.
19 Sorrelwood Lane, Bluffton, SC 29910
MLS# 512924Listed by: MOUL, REALTORS - New
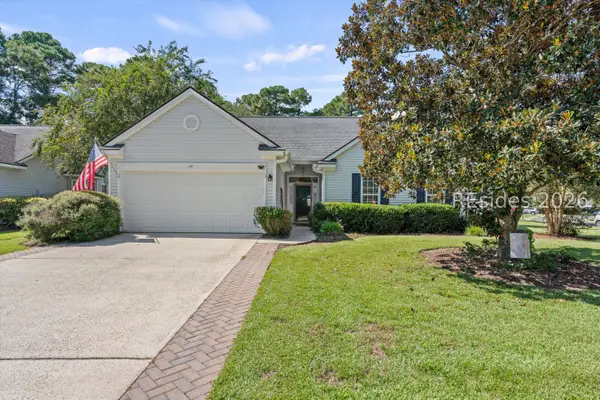 $489,900Active3 beds 2 baths1,703 sq. ft.
47 Muirfield Drive, Bluffton, SC 29909
MLS# 513102Listed by: REAL BROKER, LLC


Protect your home and budget from life's surprises with an Assurant Home Warranty, backed by a partner that supports you through every step of homeownership. Explore Plans.
© 2026 Better Homes and Gardens Real Estate LLC. An Anywhere Real Estate company. All rights reserved. Better Homes and Gardens® Real Estate is a registered trademark owned by Meredith Operations Corporation, licensed to Better Homes and Gardens Real Estate LLC and used with permission. Better Homes and Gardens Real Estate LLC fully supports the principles of the Fair Housing Act and the Equal Opportunity Act. Listing information is deemed reliable but is not guaranteed accurate.
Each office is independently owned and operated.
Any services or products provided by third parties are not provided by, affiliated with or related to Better Homes and Gardens Real Estate LLC, or its affiliated companies.