
1765 Dreamscape Drive, Bluffton, SC 29909
Local realty services provided by:Better Homes and Gardens Real Estate Paracle
1765 Dreamscape Drive,Bluffton, SC 29909
$679,900
- 3 Beds
- 3 Baths
- 2,200 sq. ft.
- Single family
- Active
Listed by: nicholas huscroft
Office: chosen realty llc.
MLS#:513178
Price summary
- Price:$679,900
- Price per sq. ft.:$309.05
About this home
Step into this immaculate better-than-new Prestige model in Sun City Hilton Head. Built in November 2022, this one-level home features numerous luxury builder upgrades along with additional owner enhancements. Skip the new build issues and irritating construction. Private and quiet lot with no houses behind, no lagoon, no alligators. Owner upgrades include a climate-controlled Carolina room with windows, electric fireplace, whole house water filtration/softening system, shiplap walls, epoxy floors in the entryway/driveway/4'x4' extended garage and Carolina room. The luxury kitchen includes an oversized island, stainless steel appliances and abundant cabinets with pullout drawers. Spacious primary suite offers a large vanity with double sinks, separate walk-in shower and 2 walk-in closets. The 2nd ensuite bedroom offers a private bathroom and walk-in closet. A versatile flex room can be used as a home office, 3rd bedroom or den. Enjoy the resort-style living in this highly sought after Sun City community, just steps from world class amenities including 3 golf courses, 8 swimming pools, state-of-the-art fitness centers, 34 pickleball courts, tennis courts and more....
Contact an agent
Home facts
- Year built:2022
- Subdivision & Development:SANCTUARY COVE
- Listing ID #:513178
- Added:38 day(s) ago
- Updated:November 09, 2026 at 05:25 PM
Rooms and interior
- Bedrooms:3
- Total bathrooms:3
- Full bathrooms:2
- Half bathrooms:1
- Flooring:Engineered Hardwood
- Bathrooms Description:Separate Shower
- Kitchen Description:Dishwasher, Freezer, Gas Range, Ice Maker, Oven, Pantry, Refrigerator, Water Purifier
- Living area:2,200 sq. ft.
Heating and cooling
- Cooling:Central Air, Electric
- Heating:Central
- Central air:Yes
Structure and exterior
- Roof:Asphalt
- Year built:2022
- Building area:2,200 sq. ft.
- Lot area:0.15 Acres
- Exterior Features:Deck, Enclosed Porch, Patio, Porch, Screened
- Levels:One Story
Finances and disclosures
- Price:$679,900
- Price per sq. ft.:$309.05
Features and amenities
- Appliances:Dishwasher, Dryer, Freezer, Gas Range, Ice Maker, Oven, Refrigerator, Tankless Water Heater, Washer, Water Softener
- Laundry features:Dryer, Washer
- Amenities:Ceiling fans, Entrance Foyer, Tray Ceilings, Water Softner
- Pool features:Community Pool, Pool
Parking
- Parking description:Garage
- Garage:Yes
- Garage spaces:2
New listings near 1765 Dreamscape Drive
- New
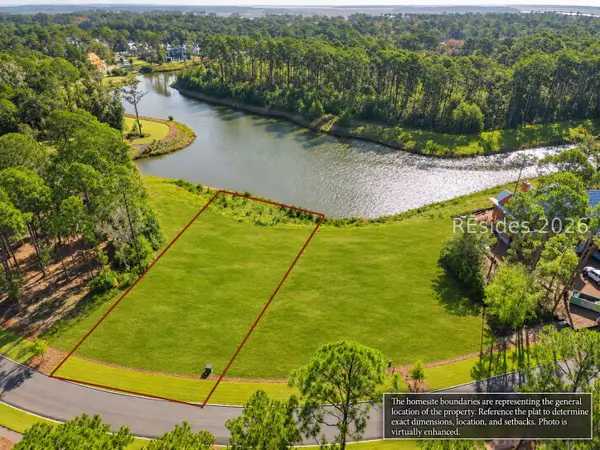 $1,975,000Active0.58 Acres
85 Amaranth Road, Bluffton, SC 29910
MLS# 514175Listed by: PALMETTO BLUFF REAL ESTATE CO - New
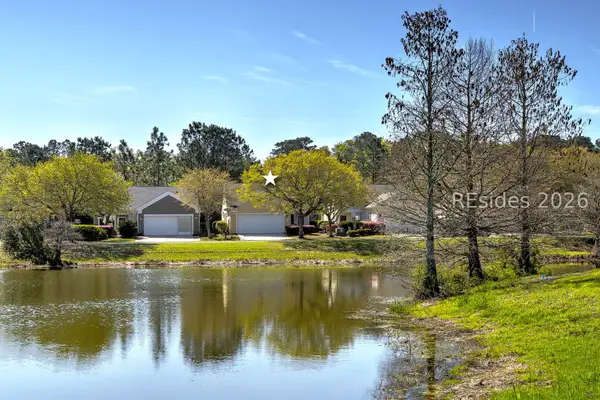 $310,000Active3 beds 2 baths1,346 sq. ft.
149 Landing Lane, Bluffton, SC 29909
MLS# 514171Listed by: CHARTER ONE REALTY - New
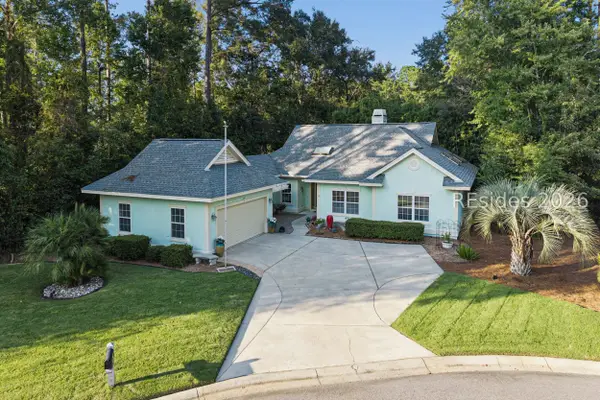 $569,000Active3 beds 2 baths1,676 sq. ft.
34 Sorrelwood Lane, Bluffton, SC 29910
MLS# 514168Listed by: REAL ESTATE FIVE OF THE LOWCOUNTRY - New
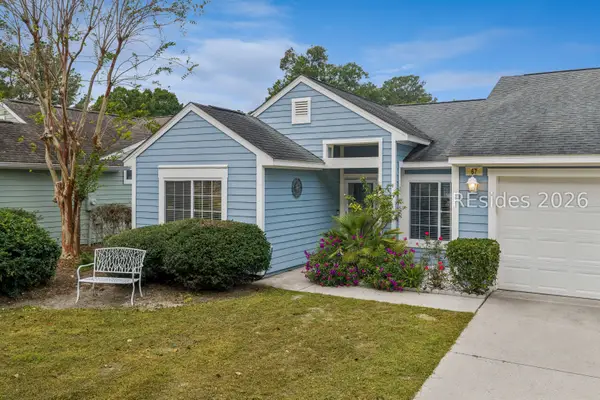 $299,000Active2 beds 2 baths1,240 sq. ft.
67 Padgett Drive, Bluffton, SC 29909
MLS# 514166Listed by: HARBOUR & HOME REAL ESTATE 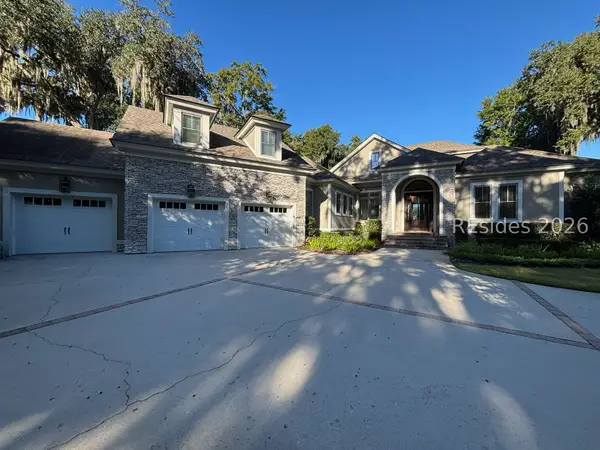 $2,100,000Pending5 beds 6 baths3,531 sq. ft.
5 Inverness Drive, Bluffton, SC 29910
MLS# 514031Listed by: CHARTER ONE REALTY- New
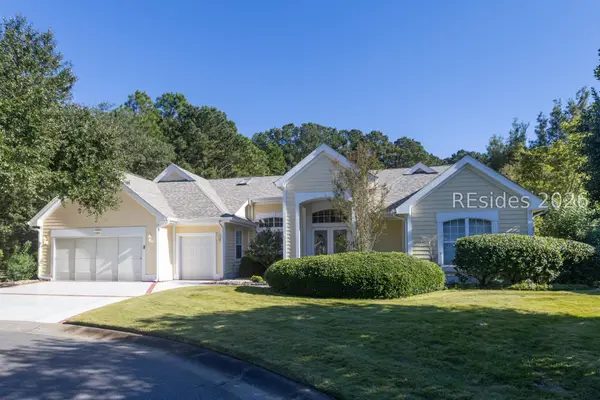 $775,000Active3 beds 3 baths2,568 sq. ft.
4 Behn Lane, Bluffton, SC 29909
MLS# 513741Listed by: KELLER WILLIAMS REALTY - New
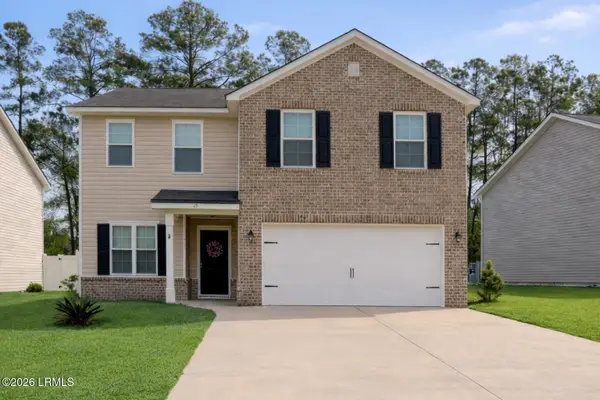 $424,900Active4 beds 3 baths2,235 sq. ft.
25 Stepping Stone Way, Bluffton, SC 29910
MLS# 198951Listed by: EXP REALTY LLC - BLUFFTON
- New
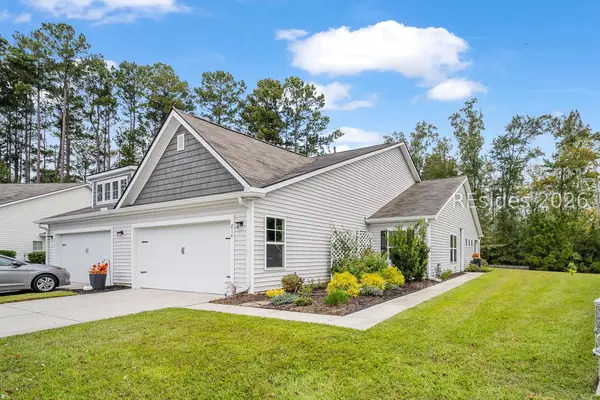 $320,000Active3 beds 2 baths1,524 sq. ft.
214 Athletics Park Road, Bluffton, SC 29909
MLS# 513905Listed by: MOUL, REALTORS - New
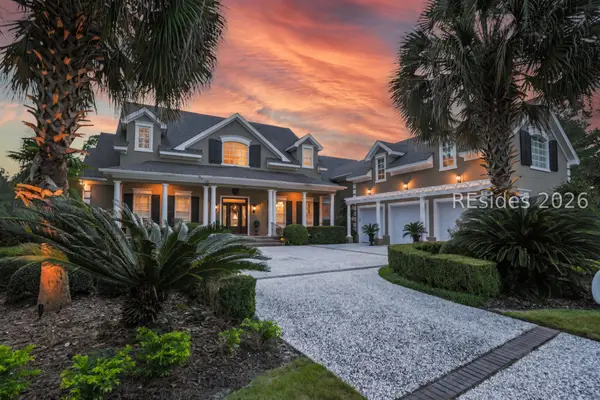 $2,295,000Active4 beds 5 baths5,482 sq. ft.
244 Good Hope Road, Bluffton, SC 29909
MLS# 514049Listed by: CHARTER ONE REALTY - New
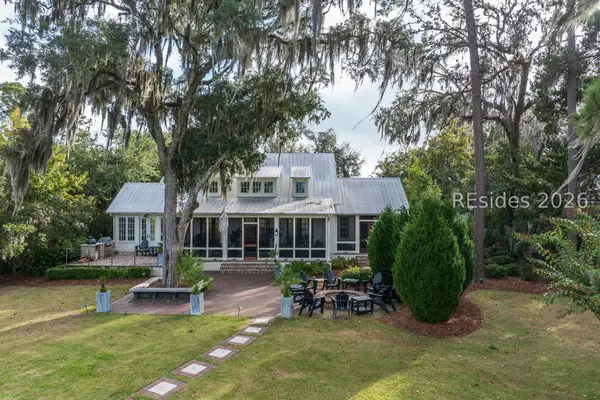 $5,495,000Active4 beds 5 baths3,434 sq. ft.
43 Stallings Island Street, Bluffton, SC 29910
MLS# 514133Listed by: PALMETTO BLUFF REAL ESTATE CO


Protect your home and budget from life's surprises with an Assurant Home Warranty, backed by a partner that supports you through every step of homeownership. Explore Plans.
© 2026 Better Homes and Gardens Real Estate LLC. An Anywhere Real Estate company. All rights reserved. Better Homes and Gardens® Real Estate is a registered trademark owned by Meredith Operations Corporation, licensed to Better Homes and Gardens Real Estate LLC and used with permission. Better Homes and Gardens Real Estate LLC fully supports the principles of the Fair Housing Act and the Equal Opportunity Act. Listing information is deemed reliable but is not guaranteed accurate.
Each office is independently owned and operated.
Any services or products provided by third parties are not provided by, affiliated with or related to Better Homes and Gardens Real Estate LLC, or its affiliated companies.