
21 Wicklow Drive, Bluffton, SC 29910
Local realty services provided by:Better Homes and Gardens Real Estate Paracle
21 Wicklow Drive,Bluffton, SC 29910
$1,275,000
- 4 Beds
- 4 Baths
- 3,485 sq. ft.
- Single family
- Active
Upcoming open houses
- Sun, Nov 0801:00 pm - 03:00 pm
Listed by: sara huiss
Office: charter one realty
MLS#:198636
Source:Lowcountry Regional MLS
Price summary
- Price:$1,275,000
- Price per sq. ft.:$365.85
About this home
Welcome to 21 Wicklow Drive, a 4-BDRM + Den, 4-bath custom home by ACH Custom Homes, tucked onto a private wooded homesite in Hampton Hall, one of Bluffton, SC's most popular gated golf communities. From the gracious entry, the 3,447 sq ft open floor plan unfolds into a great room with an 11' coffered ceiling, custom millwork, and a fireplace, while polished travertine floors add elegance and stay cool underfoot through the hot Lowcountry summers. The great room flows easily into the kitchen, with its gas cooktop, and the breakfast nook, and 12' Carolina sliders open to an oversized screened porch where a built-in outdoor kitchen overlooks the woods, making it a natural spot for entertaining and year-round outdoor living. The primary suite is a true retreat with a tray ceiling, his-and-h closets and a garden tub, and a private study offers a quiet place to work from home. Buyers will appreciate the clean stucco and roof inspections, along with HVAC systems and water heaters that are all less than 3 years old, as well as the 2.5-car garage. Hampton Hall's championship golf and club amenities are just minutes from Old Town Bluffton, Hilton Head Island and Savannah....
Contact an agent
Home facts
- Year built:2013
- Listing ID #:198636
- Added:1 day(s) ago
- Updated:November 03, 2026 at 08:12 PM
Rooms and interior
- Bedrooms:4
- Total bathrooms:4
- Full bathrooms:4
- Flooring:Stone, Wood
- Dining Description:Formal Dining, Kitchen/Dining Room Combo
- Bathrooms Description:1st Floor Full Bath
- Kitchen Description:Dishwasher, Disposal, Electric Oven/Range
- Bedroom Description:1st Floor Bedroom, Master Bedroom 1st Floor
- Living area:3,485 sq. ft.
Heating and cooling
- Cooling:Central Air, Electric
- Heating:Heat Pump, Heating
- Central air:Yes
Structure and exterior
- Roof:Composition
- Year built:2013
- Building area:3,485 sq. ft.
- Lot area:0.41 Acres
- Construction Materials:Stucco
- Exterior Features:Outdoor Grill
Utilities
- Water:Public
- Sewer:Public Sewer
Finances and disclosures
- Price:$1,275,000
- Price per sq. ft.:$365.85
- Tax amount:$3,896
Features and amenities
- Laundry features:Dryer, Washer
- Amenities:Ceiling Fan(s)
 The information being provided by Lowcountry Regional MLS is for the consumer’s personal, non-commercial use and may not be used for any purpose other than to identify prospective properties consumers may be interested in purchasing. The information is deemed reliable but not guaranteed and should therefore be independently verified. ©2026 Lowcountry Regional MLS. All rights reserved. SC_BCAR Member Broker: Guy Santiago
New listings near 21 Wicklow Drive
- New
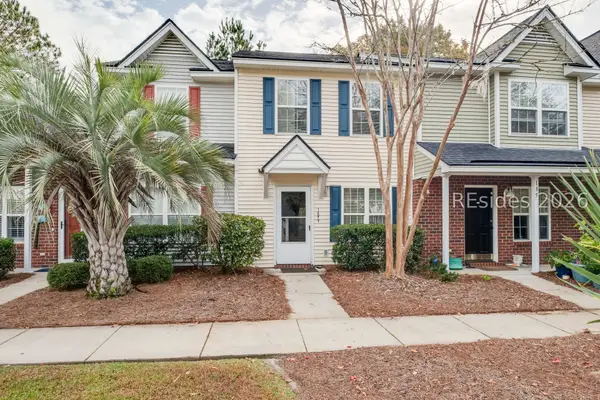 $225,000Active2 beds 2 baths1,024 sq. ft.
187 South Street, Bluffton, SC 29910
MLS# 512999Listed by: MOUL, REALTORS - New
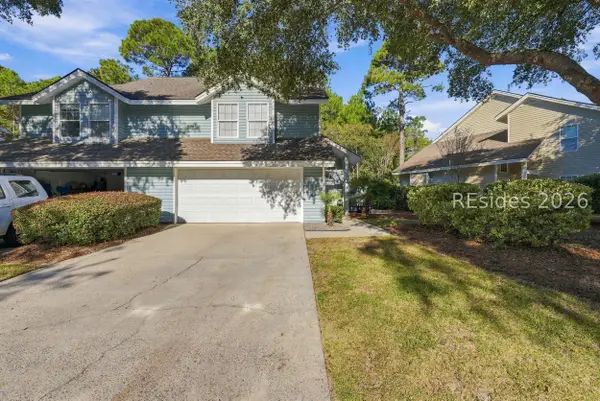 $350,000Active3 beds 3 baths1,500 sq. ft.
8 Lake Linden Lane #8, Bluffton, SC 29910
MLS# 513913Listed by: ENGEL & VOLKERS - New
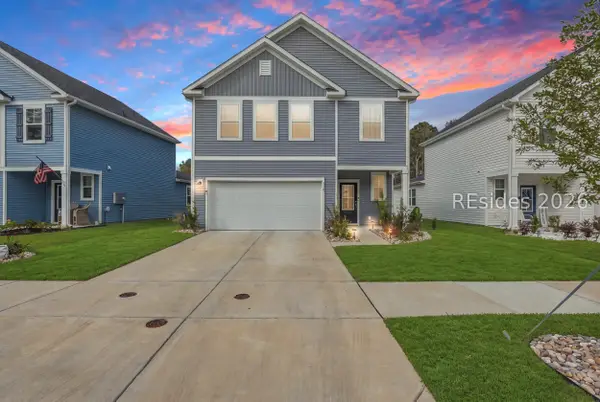 $479,000Active4 beds 3 baths2,110 sq. ft.
110 Lockwood Drive, Bluffton, SC 29910
MLS# 513923Listed by: PEIRCE GROUP BROKERED BY EXP REALTY LLC - Open Sun, 1 to 3pmNew
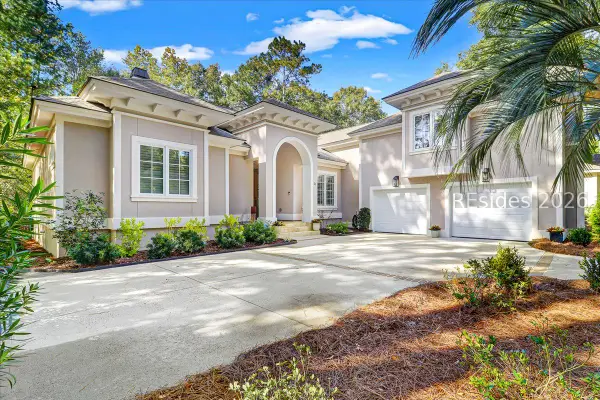 $1,275,000Active4 beds 4 baths3,485 sq. ft.
21 Wicklow Drive, Bluffton, SC 29910
MLS# 513607Listed by: CHARTER ONE REALTY - New
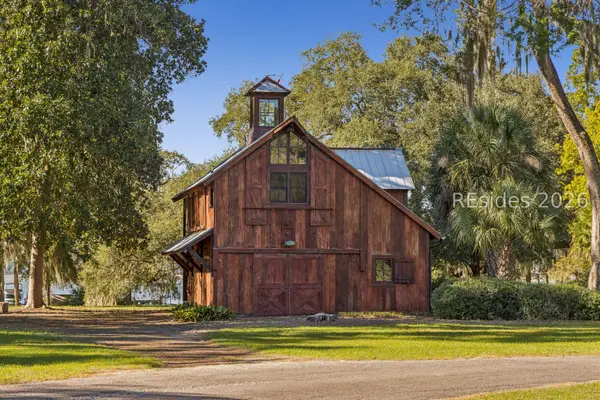 $1,990,000Active-- beds 2 baths814 sq. ft.
32 Bonny Shore Landing, Bluffton, SC 29909
MLS# 514036Listed by: SPRING ISLAND REALTY LLC - New
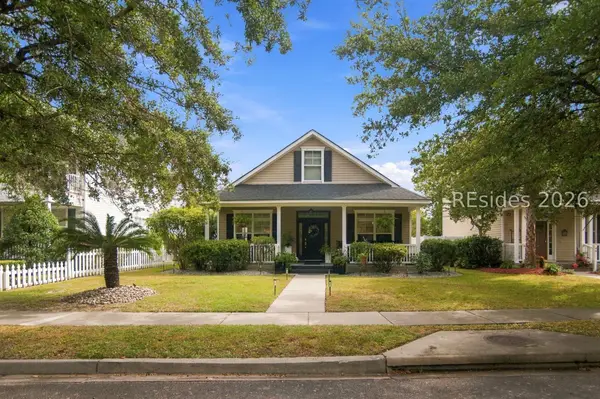 $589,000Active3 beds 2 baths1,738 sq. ft.
50 Whispering Pine Street, Bluffton, SC 29910
MLS# 514037Listed by: REALTY ONE GROUP - LOWCOUNTRY - New
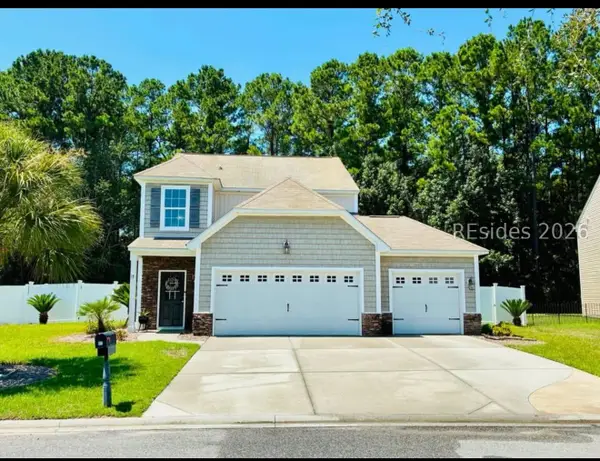 $465,000Active3 beds 4 baths2,135 sq. ft.
17 Sand Live Oak Drive, Bluffton, SC 29910
MLS# 513385Listed by: REALTY ONE GROUP - LOWCOUNTRY - New
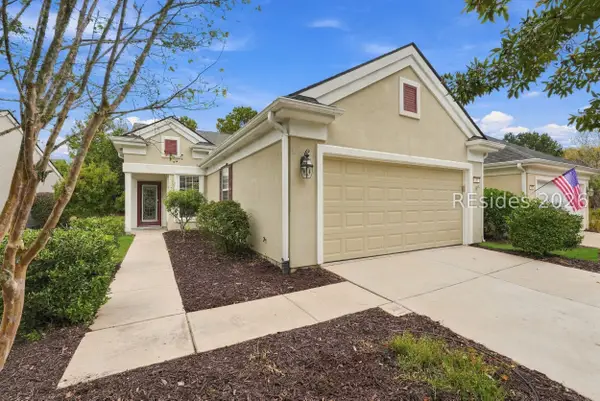 $370,000Active3 beds 2 baths1,470 sq. ft.
26 Whitebark Lane, Bluffton, SC 29909
MLS# 513670Listed by: HOWARD HANNA ALLEN TATE LOWCOUNTRY  $400,000Pending3 beds 2 baths1,885 sq. ft.
159 Cobblers Court, Bluffton, SC 29910
MLS# 512827Listed by: THE COX TEAM BROKERED BY EXP


Protect your home and budget from life's surprises with an Assurant Home Warranty, backed by a partner that supports you through every step of homeownership. Explore Plans.
© 2026 Better Homes and Gardens Real Estate LLC. An Anywhere Real Estate company. All rights reserved. Better Homes and Gardens® Real Estate is a registered trademark owned by Meredith Operations Corporation, licensed to Better Homes and Gardens Real Estate LLC and used with permission. Better Homes and Gardens Real Estate LLC fully supports the principles of the Fair Housing Act and the Equal Opportunity Act. Listing information is deemed reliable but is not guaranteed accurate.
Each office is independently owned and operated.
Any services or products provided by third parties are not provided by, affiliated with or related to Better Homes and Gardens Real Estate LLC, or its affiliated companies.