
2106 Dreamscape Drive, Bluffton, SC 29909
Local realty services provided by:Better Homes and Gardens Real Estate Paracle
2106 Dreamscape Drive,Bluffton, SC 29909
$540,000
- 2 Beds
- 2 Baths
- 1,600 sq. ft.
- Single family
- Active
Listed by: the joan kelly group, michael franco
Office: keller williams realty
MLS#:512878
Price summary
- Price:$540,000
- Price per sq. ft.:$337.5
About this home
PRACTICALLY NEW - WITHOUT THE NEW-CONSTRUCTION WAIT. Built in 2023 on Sun City Hilton Head's sought-after north side, 2106 Dreamscape Drive is the Prosperity model: 2 bedrooms, 2 baths, plus a versatile den - everything buyers love about a brand-new home, with none of the build timeline, design-center surprises, or first-year unknowns. Just move in and start living. Curb appeal comes easy with durable, low-maintenance composite siding -classic Lowcountry looks built to shrug off coastal, humid weather. Inside, the open, light-filled floor plan is finished the way today's buyers want it, anchored by a bright modern kitchen with quartz countertops - and oriented to a peaceful lagoon view, so the water, the wading birds, and the Lowcountry light are part of everyday living, not just a weekend treat. The den flexes to fit your life - home office, hobby room, library, or guest overflow- and the tankless water heater delivers endless hot water on demand while sipping energy, an upgrade you feel every single day. North side living puts you close to Sun City's newest amenities, plus everything the community is famous for: championship golf, indoor and outdoor pools, pickleball, fitness centers, restaurants, miles of trails, and 100+ clubs and classes - all a golf cart ride from your door. Why wait a year to build when a 2023 home with the right finishes - and this view - is ready right now? Come see 2106 Dreamscape: practically new, beautifully finished, and waiting for you....
Contact an agent
Home facts
- Year built:2023
- Subdivision & Development:SANCTUARY COVE
- Listing ID #:512878
- Added:56 day(s) ago
- Updated:November 07, 2026 at 03:35 PM
Rooms and interior
- Bedrooms:2
- Total bathrooms:2
- Full bathrooms:2
- Flooring:Luxury Vinyl Plank
- Kitchen Description:Dishwasher, Gas Range, Microwave, Range, Refrigerator, Self-Cleaning Oven
- Living area:1,600 sq. ft.
Heating and cooling
- Cooling:Central Air
- Heating:Central
- Central air:Yes
Structure and exterior
- Roof:Asphalt
- Year built:2023
- Building area:1,600 sq. ft.
- Lot area:0.16 Acres
- Exterior Features:Enclosed Porch, Patio, Porch, Rear Porch, Screened
Finances and disclosures
- Price:$540,000
- Price per sq. ft.:$337.5
Features and amenities
- Appliances:Dishwasher, Gas Range, Microwave, Range, Refrigerator, Self Cleaning Oven, Tankless Water Heater
- Pool features:Community Pool, Pool
Parking
- Parking description:Garage
- Garage:Yes
- Garage spaces:2
New listings near 2106 Dreamscape Drive
- New
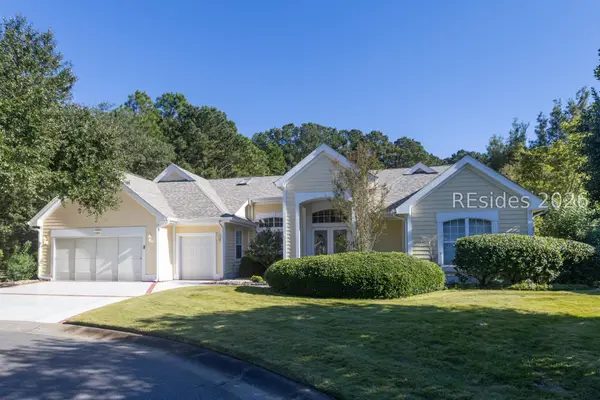 $775,000Active3 beds 3 baths2,568 sq. ft.
4 Behn Lane, Bluffton, SC 29909
MLS# 513741Listed by: KELLER WILLIAMS REALTY - New
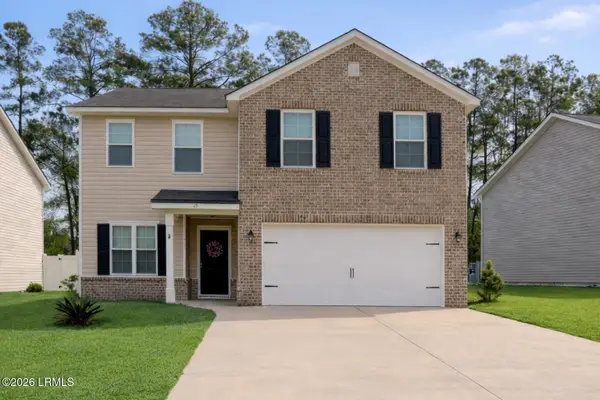 $424,900Active4 beds 3 baths2,235 sq. ft.
25 Stepping Stone Way, Bluffton, SC 29910
MLS# 198951Listed by: EXP REALTY LLC - BLUFFTON
- New
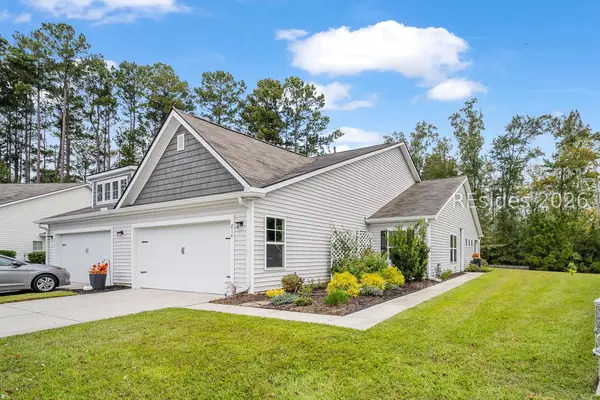 $320,000Active3 beds 2 baths1,524 sq. ft.
214 Athletics Park Road, Bluffton, SC 29909
MLS# 513905Listed by: MOUL, REALTORS - New
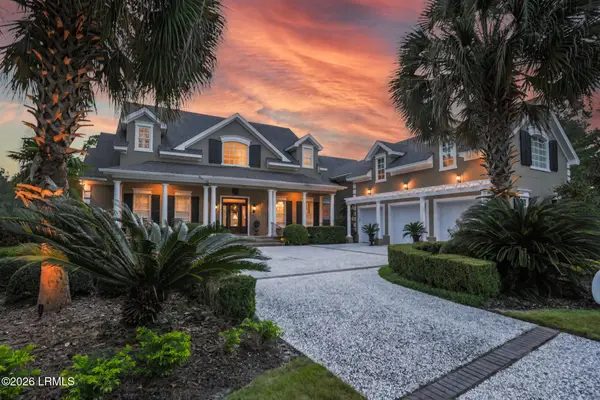 $2,295,000Active4 beds 5 baths5,482 sq. ft.
244 Good Hope Road, Bluffton, SC 29909
MLS# 198885Listed by: CHARTER ONE REALTY - New
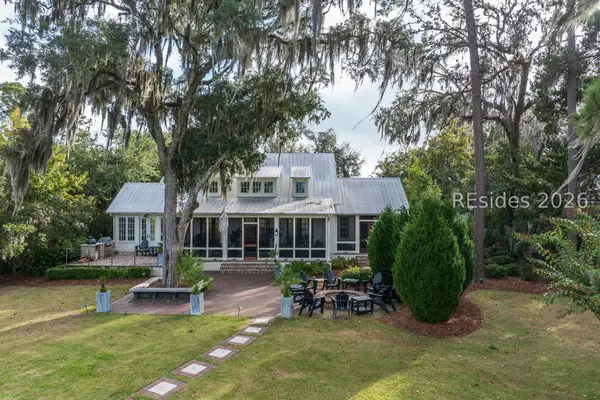 $5,495,000Active4 beds 5 baths3,434 sq. ft.
43 Stallings Island Street, Bluffton, SC 29910
MLS# 514133Listed by: PALMETTO BLUFF REAL ESTATE CO - Open Sun, 1 to 3pmNew
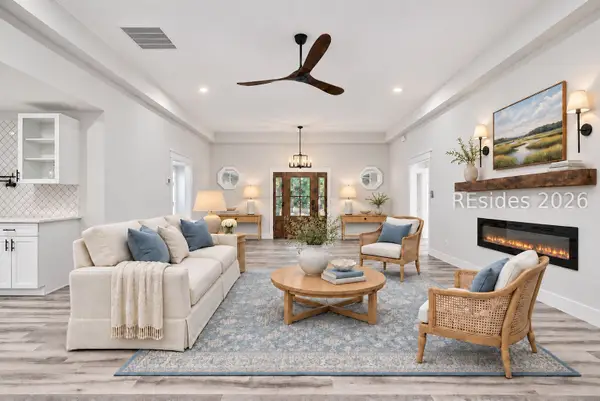 $699,900Active3 beds 3 baths2,243 sq. ft.
179 White Oaks Circle, Bluffton, SC 29910
MLS# 513883Listed by: MAXEY BLACKSTREAM CHRISTIE'S INTERNATIONAL REAL ESTATE - New
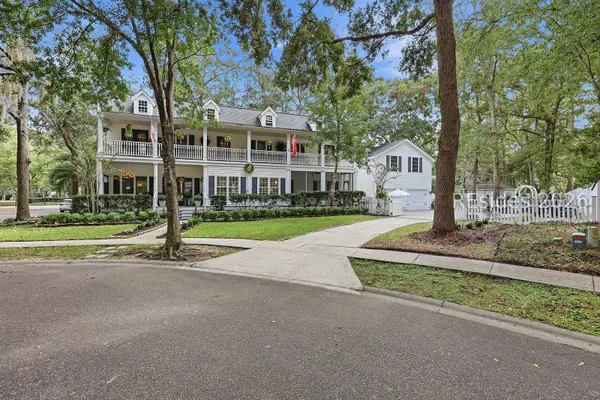 $723,000Active5 beds 5 baths2,424 sq. ft.
7 Loudon Court, Bluffton, SC 29910
MLS# 513830Listed by: DUNES REAL ESTATE - New
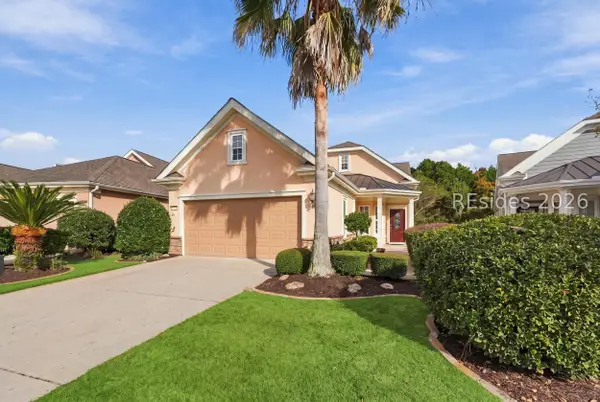 $425,000Active2 beds 2 baths1,563 sq. ft.
79 Spring Beauty Drive, Bluffton, SC 29909
MLS# 514113Listed by: HOWARD HANNA ALLEN TATE LOWCOUNTRY - New
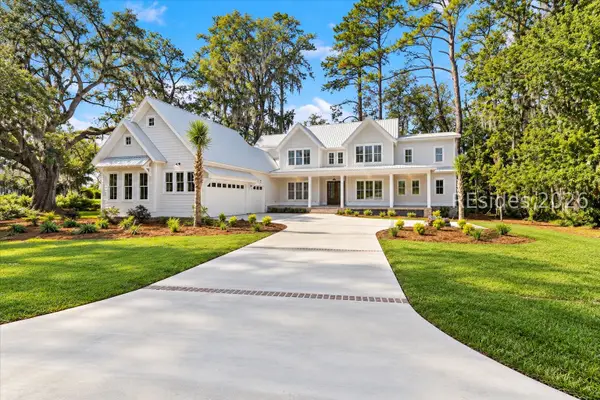 $1,750,000Active6 beds 6 baths3,789 sq. ft.
9 Sturgeon Point, Bluffton, SC 29910
MLS# 513976Listed by: COLDWELL BANKER ACCESS REALTY - New
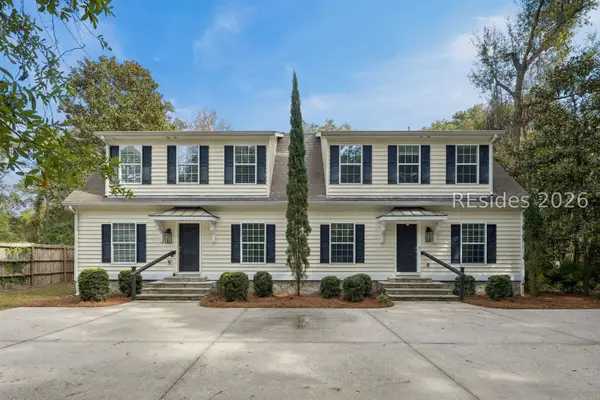 $935,000Active6 beds 8 baths3,400 sq. ft.
119 Alljoy Road, Bluffton, SC 29910
MLS# 513970Listed by: MAXEY BLACKSTREAM CHRISTIE'S INTERNATIONAL REAL ESTATE


Protect your home and budget from life's surprises with an Assurant Home Warranty, backed by a partner that supports you through every step of homeownership. Explore Plans.
© 2026 Better Homes and Gardens Real Estate LLC. An Anywhere Real Estate company. All rights reserved. Better Homes and Gardens® Real Estate is a registered trademark owned by Meredith Operations Corporation, licensed to Better Homes and Gardens Real Estate LLC and used with permission. Better Homes and Gardens Real Estate LLC fully supports the principles of the Fair Housing Act and the Equal Opportunity Act. Listing information is deemed reliable but is not guaranteed accurate.
Each office is independently owned and operated.
Any services or products provided by third parties are not provided by, affiliated with or related to Better Homes and Gardens Real Estate LLC, or its affiliated companies.