
23 Wainwright Drive, Bluffton, SC 29909
Local realty services provided by:Better Homes and Gardens Real Estate Paracle
23 Wainwright Drive,Bluffton, SC 29909
$420,000
- 2 Beds
- 2 Baths
- 1,746 sq. ft.
- Single family
- Active
Listed by: barbara garrard
Office: howard hanna allen tate lowcountry
MLS#:513025
Price summary
- Price:$420,000
- Price per sq. ft.:$240.55
About this home
Prime location on a quiet double cul-de-sac street in Sun City Hilton Head! This rare and beautifully landscaped Crane model offers the perfect opportunity to enjoy the Sun City lifestyle. From the moment you enter, you'll appreciate the open sightlines extending from the foyer through the great room and screened porch to the backyard and serene lagoon beyond. The flexible front living and dining area can easily be configured as a dining room and den. The open kitchen, breakfast nook, and cozy great room create an inviting space for everyday living and entertaining. The kitchen features granite countertops and stainless-steel appliances. The primary suite showcases bay windows with sweeping lagoon views, while the primary bath offers a soaking tub, separate shower, and walk-in closet. A guest bedroom, guest bath, and laundry room complete the interior. An expanded screened porch features vinyl windows and a mini-split system for comfortable year-round enjoyment. The oversized two-car garage includes pull-down stairs leading to valuable above-garage storage. A wonderful opportunity to enjoy peaceful lagoon views and all that Sun City Hilton Head has to offer! Sun City Hilton Head has over 150 clubs and social groups, indoor and outdoor pools, pickleball and tennis courts, 3 golf courses, restaurants, walking trails, gardens and a new $55 million+ amenity center....
Contact an agent
Home facts
- Year built:2004
- Subdivision & Development:PELICAN POINTE
- Listing ID #:513025
- Added:1 day(s) ago
- Updated:September 19, 2026 at 12:29 AM
Rooms and interior
- Bedrooms:2
- Total bathrooms:2
- Full bathrooms:2
- Flooring:Carpet, Ceramic Tile, Engineered Hardwood, Luxury Vinyl Plank
- Bathrooms Description:Separate Shower
- Kitchen Description:Dishwasher, Disposal, Microwave, Range, Refrigerator, Self-Cleaning Oven
- Living area:1,746 sq. ft.
Heating and cooling
- Cooling:Central Air, Electric
- Heating:Central, Gas
- Central air:Yes
Structure and exterior
- Roof:Asphalt
- Year built:2004
- Building area:1,746 sq. ft.
- Lot area:0.15 Acres
- Exterior Features:Enclosed Porch, Patio, Porch, Screened
- Levels:One Story
Finances and disclosures
- Price:$420,000
- Price per sq. ft.:$240.55
Features and amenities
- Appliances:Dishwasher, Disposal, Dryer, Microwave, Range, Refrigerator, Self Cleaning Oven, Washer
- Laundry features:Dryer, Washer
- Amenities:Ceiling fans
- Pool features:Community Pool, Pool
Parking
- Parking description:Garage
- Garage:Yes
- Garage spaces:2
New listings near 23 Wainwright Drive
- New
 $1,375,000Active3 beds 4 baths2,420 sq. ft.
46 Kershaw Drive, Bluffton, SC 29910
MLS# 513022Listed by: REALTY ONE GROUP - LOWCOUNTRY - New
 $450,000Active2 beds 2 baths1,794 sq. ft.
196 Hampton Circle, Bluffton, SC 29909
MLS# 512635Listed by: HOWARD HANNA ALLEN TATE LOWCOUNTRY - New
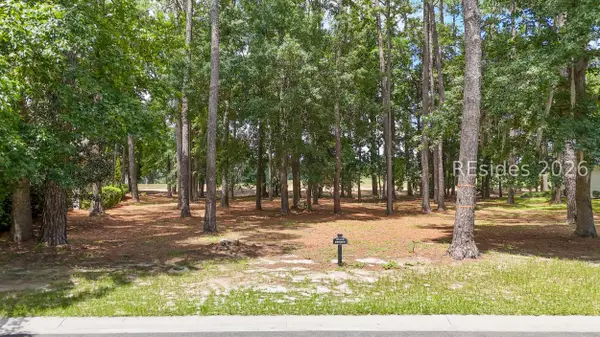 $25,000Active0.31 Acres
47 Manchester Court, Bluffton, SC 29910
MLS# 513010Listed by: WILLIAM RAVEIS - CAROLINA LLC - New
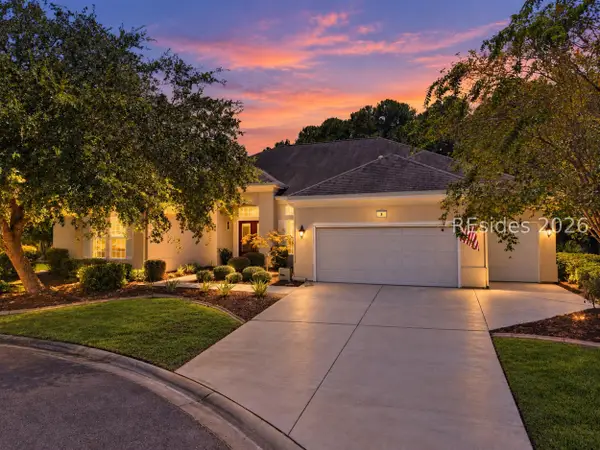 $650,000Active2 beds 3 baths3,116 sq. ft.
8 Ferebee Way, Bluffton, SC 29909
MLS# 513012Listed by: HOWARD HANNA ALLEN TATE LOWCOUNTRY - New
 $269,900Active2 beds 2 baths1,240 sq. ft.
50 Padgett Drive, Bluffton, SC 29909
MLS# 512494Listed by: ENGEL & VOLKERS - New
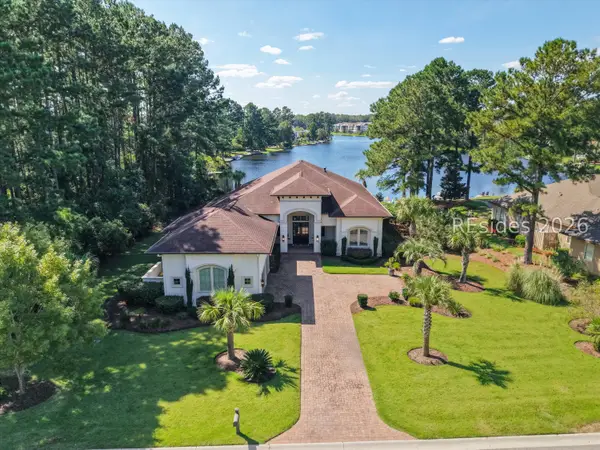 $1,799,000Active4 beds 6 baths4,061 sq. ft.
80 Hampton Lake Drive, Bluffton, SC 29910
MLS# 512997Listed by: CHARTER ONE REALTY - New
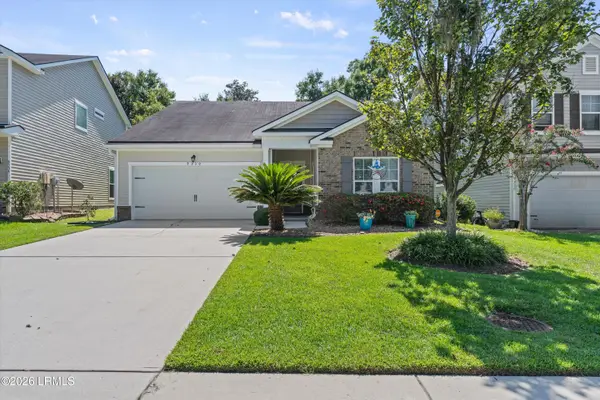 $400,000Active3 beds 2 baths1,657 sq. ft.
9330 Evan Way, Bluffton, SC 29910
MLS# 198150Listed by: REAL BROKER LLC
- New
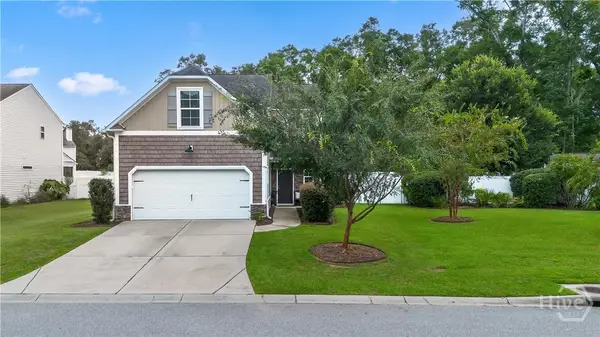 $480,000Active4 beds 3 baths2,297 sq. ft.
149 Red Northern Oak Way, Bluffton, SC 29910
MLS# SA364843Listed by: THE HOMESFINDER REALTY GROUP - New
 $489,000Active2 beds 2 baths1,712 sq. ft.
55 Kings Creek Drive, Bluffton, SC 29909
MLS# 197805Listed by: HILTON HEAD REAL ESTATE PARTNERS


Protect your home and budget from life's surprises with an Assurant Home Warranty, backed by a partner that supports you through every step of homeownership. Explore Plans.
© 2026 Better Homes and Gardens Real Estate LLC. An Anywhere Real Estate company. All rights reserved. Better Homes and Gardens® Real Estate is a registered trademark owned by Meredith Operations Corporation, licensed to Better Homes and Gardens Real Estate LLC and used with permission. Better Homes and Gardens Real Estate LLC fully supports the principles of the Fair Housing Act and the Equal Opportunity Act. Listing information is deemed reliable but is not guaranteed accurate.
Each office is independently owned and operated.
Any services or products provided by third parties are not provided by, affiliated with or related to Better Homes and Gardens Real Estate LLC, or its affiliated companies.