
36 Reedy Place, Bluffton, SC 29909
Local realty services provided by:Better Homes and Gardens Real Estate Paracle
36 Reedy Place,Bluffton, SC 29909
$499,000
- 2 Beds
- 2 Baths
- 2,088 sq. ft.
- Single family
- Active
Listed by: kevin lombard
Office: howard hanna allen tate lowcountry
MLS#:513176
Price summary
- Price:$499,000
- Price per sq. ft.:$238.98
About this home
Located on the Βeаufοrt County Southside of Sun City Hіlton Ηead, this Surrey Crest model offers a welcoming place to enjoy the Lowcountry lifestyle. With two bedrooms, two bathrooms, and an office or den, the flexible layout suits retirement, working from home, or hosting guests.A deep entryway and inviting front porch lead into an open living and dining area filled with natural light. The spacious eat-in kitchen features a coastal-colored island, newer stainless steel appliances, pull-out shelving, and a wall of windows that welcomes the morning sun. Beyond the living area, the Carolina Room offers a bright space to gather or unwind.The primary suite features a tray ceiling and an updated coastal-inspired bathroom with a large tiled, zero-entry shower. For even more room to relax, step from the Carolina Room into the enclosed lanai. Heated and cooled for year-round enjoyment, it overlooks a natural wooded backyard. Outside, an expansive paver patio rests beneath the shade of a magnolia tree-an inviting spot for morning coffee or a quiet evening. An expanded garage adds storage, while a newer roof and HVAC system offer practical updates. The home was recently inspected, with identified repairs completed, and is ready for its next chapter.Sun City Hilton Head is a 55+ active adult community with golf, pickleball, tennis, bocce, softball, walking trails, and more than 125 clubs and groups. Multiple amenity centers offer indoor and outdoor pools and fitness facilities. The recently opened Westside Amenity Center adds a resort-style pool, a two-story fitness center, and an indoor walking track. From this South Carolina location, enjoy outings to Old Town Bluffton, Savannah, and Beaufort, with Charleston within reach for a longer day trip....
Contact an agent
Home facts
- Year built:2008
- Subdivision & Development:GARDEN WALK
- Listing ID #:513176
- Added:1 day(s) ago
- Updated:September 29, 2026 at 09:40 PM
Rooms and interior
- Bedrooms:2
- Total bathrooms:2
- Full bathrooms:2
- Flooring:Carpet, Engineered Hardwood, Tile
- Bathrooms Description:Separate Shower
- Kitchen Description:Dishwasher, Disposal, Microwave, Pantry, Range, Refrigerator, Self-Cleaning Oven
- Living area:2,088 sq. ft.
Heating and cooling
- Cooling:Central Air
- Heating:Central
- Central air:Yes
Structure and exterior
- Roof:Asphalt
- Year built:2008
- Building area:2,088 sq. ft.
- Lot area:0.16 Acres
- Exterior Features:Front Porch, Patio
- Levels:One Story
Finances and disclosures
- Price:$499,000
- Price per sq. ft.:$238.98
Features and amenities
- Appliances:Dishwasher, Disposal, Dryer, Microwave, Range, Refrigerator, Self Cleaning Oven, Washer
- Laundry features:Dryer, Washer
- Amenities:Ceiling fans, Solar Tubes, Tray Ceilings
- Pool features:Community Pool, Pool
Parking
- Parking description:Driveway, Garage
- Garage:Yes
- Garage spaces:2
New listings near 36 Reedy Place
- New
 $639,900Active5 beds 4 baths3,128 sq. ft.
913 Danner Drive, Bluffton, SC 29909
MLS# 513157Listed by: KELLER WILLIAMS REALTY - New
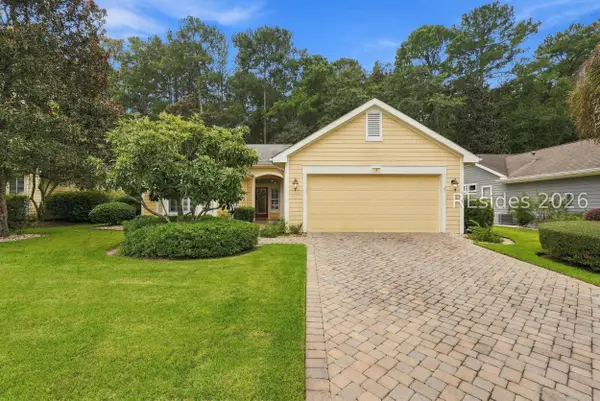 $359,000Active2 beds 2 baths1,518 sq. ft.
14 Strobhar Street, Bluffton, SC 29909
MLS# 512865Listed by: HOWARD HANNA ALLEN TATE LOWCOUNTRY - New
 $6,995,000Active5 beds 7 baths4,571 sq. ft.
458 Corley Street, Bluffton, SC 29910
MLS# 512630Listed by: PALMETTO BLUFF REAL ESTATE CO - New
 $699,415Active5 beds 4 baths3,128 sq. ft.
239 Midpoint Boulevard, Bluffton, SC 29910
MLS# 513188Listed by: PULTE HOME COMPANY, LLC - New
 $639,000Active2 beds 2 baths2,411 sq. ft.
613 Village Green Lane, Bluffton, SC 29909
MLS# 513187Listed by: SERHANT - New
 $177,000Active0.24 Acres
37 Bass Creek Lane, Bluffton, SC 29910
MLS# 198299Listed by: LOWCOUNTRY LIVE OAK REALTY
- Open Sat, 11am to 2pmNew
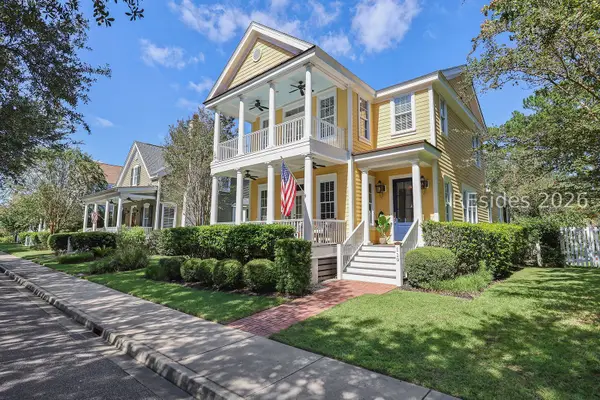 $849,000Active4 beds 3 baths2,425 sq. ft.
119 Great Heron Way, Bluffton, SC 29909
MLS# 512259Listed by: THE AGENCY HILTON HEAD - New
 $469,000Active3 beds 2 baths1,858 sq. ft.
72 Wyndham Drive, Bluffton, SC 29910
MLS# 513059Listed by: THE AGENCY HILTON HEAD - New
 $849,000Active4 beds 3 baths2,425 sq. ft.
119 Great Heron Way, Bluffton, SC 29909
MLS# 197802Listed by: THE AGENCY HILTON HEAD


Protect your home and budget from life's surprises with an Assurant Home Warranty, backed by a partner that supports you through every step of homeownership. Explore Plans.
© 2026 Better Homes and Gardens Real Estate LLC. An Anywhere Real Estate company. All rights reserved. Better Homes and Gardens® Real Estate is a registered trademark owned by Meredith Operations Corporation, licensed to Better Homes and Gardens Real Estate LLC and used with permission. Better Homes and Gardens Real Estate LLC fully supports the principles of the Fair Housing Act and the Equal Opportunity Act. Listing information is deemed reliable but is not guaranteed accurate.
Each office is independently owned and operated.
Any services or products provided by third parties are not provided by, affiliated with or related to Better Homes and Gardens Real Estate LLC, or its affiliated companies.