
40 Dragonfly Drive, Bluffton, SC 29909
Local realty services provided by:Better Homes and Gardens Real Estate Paracle
40 Dragonfly Drive,Bluffton, SC 29909
$325,000
- 2 Beds
- 2 Baths
- 1,454 sq. ft.
- Townhouse
- Pending
Listed by: the joan kelly group, joan kelly
Office: keller williams realty
MLS#:509225
Source:SC_HHMLS
Price summary
- Price:$325,000
- Price per sq. ft.:$223.52
About this home
Enjoy the ease of Lowcountry living in this charming Wren villa located in the highly desirable Aviary neighborhood of Sun City Hilton Head. Perfectly positioned with peaceful lagoon views, this thoughtfully designed 2-bedroom, 2-bath home offers approximately 1,454 square feet of comfortable living space, including an eat-in kitchen, separate dining area, and a versatile den ideal for a home office, hobby room, or additional guest space. Permanent stairs to the walk-in attic adds safe and easy storage space for holiday decor or sports gear! Only a short walk to the Hidden Cypress amenity Center, Jameson's restaurant, pickleball courts, softball field, dog park and woodworking shop. Stroll over and enjoy the many different softball league games especially on hot dog day! Enjoy the peaceful setting overlooking the lagoon and the wide variety of Wildlife from your enclosed porch with vinyl windows allowing year-round enjoyment of this special location. Designed for easy, lock and leave living where the HOA fee covers homeowners insurance (need an HO6 policy), flood insurance, roof (just replaced this year!), exterior painting on a specified schedule, landscaping and termite protection. This villa offers the perfect blend of comfort, convenience, and the vibrant active adult lifestyle buyers are searching for....
Contact an agent
Home facts
- Year built:2004
- Listing ID #:509225
- Added:47 day(s) ago
- Updated:July 09, 2026 at 09:00 AM
Rooms and interior
- Bedrooms:2
- Total bathrooms:2
- Full bathrooms:2
- Flooring:Carpet, Laminate, Tile
- Bathrooms Description:Separate Shower
- Kitchen Description:Dishwasher, Microwave, Oven, Range
- Living area:1,454 sq. ft.
Heating and cooling
- Cooling:Central Air
- Heating:Gas
- Central air:Yes
Structure and exterior
- Roof:Asphalt
- Year built:2004
- Building area:1,454 sq. ft.
- Lot area:0.07 Acres
- Exterior Features:Porch, Rear Porch
- Levels:One Story
Finances and disclosures
- Price:$325,000
- Price per sq. ft.:$223.52
Features and amenities
- Appliances:Dishwasher, Dryer, Microwave, Oven, Range, Washer
- Laundry features:Dryer, Washer
- Amenities:Ceiling fans, Entrance Foyer
- Pool features:Community Pool, Pool
Parking
- Parking description:Driveway, Garage
- Garage:Yes
- Garage spaces:2
 We do not attempt to independently verify the currency, completeness, accuracy or authenticity of the data contained herein. It may be subject to transcription and transmission errors. Accordingly, the data is provided on an “as is” “as available” basis only and may not reflect all real estate activity in the market.“ 2026 REsides, Inc. All rights reserved. Certain information contained herein is derived from information, which is the licensed property of, and copyrighted by, REsides, Inc” SC_HHMLS Member Broker: Guy Santiago
New listings near 40 Dragonfly Drive
- New
 $595,000Active2 beds 2 baths2,062 sq. ft.
85 Concession Oak Drive, Bluffton, SC 29909
MLS# 510752Listed by: COLLINS GROUP REALTY - New
 $169,500Active0.36 Acres
252 Club Gate Drive, Bluffton, SC 29910
MLS# 510869Listed by: MAXEY BLACKSTREAM CHRISTIE'S INTERNATIONAL REAL ESTATE - New
 $219,900Active0.72 Acres
254 Club Gate Drive, Bluffton, SC 29910
MLS# 510870Listed by: MAXEY BLACKSTREAM CHRISTIE'S INTERNATIONAL REAL ESTATE - New
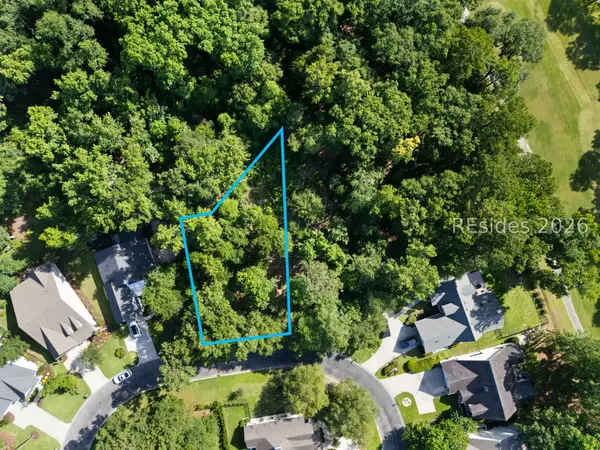 $169,500Active0.38 Acres
256 Club Gate Drive, Bluffton, SC 29910
MLS# 510871Listed by: MAXEY BLACKSTREAM CHRISTIE'S INTERNATIONAL REAL ESTATE - New
 $525,000Active4 beds 2 baths2,034 sq. ft.
347 Great Harvest Road, Bluffton, SC 29909
MLS# 511301Listed by: BERKSHIRE HATHAWAY HOMESERVICES HILTON HEAD BLUFFTON REALTY - New
 $965,000Active4 beds 3 baths2,795 sq. ft.
6 Anchor Bend, Bluffton, SC 29910
MLS# 511305Listed by: LIVE OAK DESIGN & DEVELOPMENT - New
 $525,000Active4 beds 2 baths2,034 sq. ft.
347 Great Harvest Road, Okatie, SC 29909
MLS# 197216Listed by: BHHS HILTON HEAD BLUFFTON REAL - New
 $194,900Active1 beds 1 baths832 sq. ft.
897 Fording Island Road #1303, Bluffton, SC 29910
MLS# 511297Listed by: CHARTER ONE REALTY - New
 $443,900Active4 beds 2 baths1,587 sq. ft.
53 Marion Lake Road, Bluffton, SC 29910
MLS# 511298Listed by: K. HOVNANIAN HOMES - New
 $461,900Active3 beds 3 baths1,887 sq. ft.
49 Marion Lake Road, Bluffton, SC 29910
MLS# 511299Listed by: K. HOVNANIAN HOMES


Protect your home and budget from life's surprises with an Assurant Home Warranty, backed by a partner that supports you through every step of homeownership. Explore Plans.
© 2026 Better Homes and Gardens Real Estate LLC. An Anywhere Real Estate company. All rights reserved. Better Homes and Gardens® Real Estate is a registered trademark owned by Meredith Operations Corporation, licensed to Better Homes and Gardens Real Estate LLC and used with permission. Better Homes and Gardens Real Estate LLC fully supports the principles of the Fair Housing Act and the Equal Opportunity Act. Listing information is deemed reliable but is not guaranteed accurate.
Each office is independently owned and operated.
Any services or products provided by third parties are not provided by, affiliated with or related to Better Homes and Gardens Real Estate LLC, or its affiliated companies.