
44 Minuteman Drive, Bluffton, SC 29910
Local realty services provided by:Better Homes and Gardens Real Estate Paracle
Listed by: the cobb group at william raveis real estate
Office: william raveis - carolina llc.
MLS#:505725
Price summary
- Price:$1,849,000
- Price per sq. ft.:$572.62
About this home
Some Bluffton addresses just hit differently. Tucked at the end of a private cul-de-sac in Martin's Place, 44 Minuteman Drive pairs May River views with one of Historic Bluffton's most coveted lifestyles-Old Town just minutes away by golf cart, low community fees, and access to the May River from the community dock. This second-row home sits on a truly unique flagpole homesite, with a stretch of land extending all the way to the May River and creating a beautiful view corridor toward the water. And the sunsets? They'll knock your socks off. Inside, the inverted floor plan puts the remodeled eat-in kitchen, spacious great room, office, and primary suite upstairs, perfectly positioned to capture the views and coastal breezes. Downstairs offers three additional bedrooms plus the beloved "Oyster Room," a flexible gathering space with plenty of Bluffton personality. Double front porches, an expansive rear deck, oversized garage, spray-foam insulated walk-up attic with expansion potential, and room for a pool round out the package. Martin's Place also offers the rare ability to keep a trailered boat on your property, along with short-term docking privileges. May River living, Old Town convenience, and a homesite you simply can't recreate....
Contact an agent
Home facts
- Year built:1989
- Subdivision & Development:MARTINS PLACE
- Listing ID #:505725
- Added:170 day(s) ago
- Updated:September 23, 2026 at 11:26 PM
Rooms and interior
- Bedrooms:4
- Total bathrooms:3
- Full bathrooms:2
- Half bathrooms:1
- Flooring:Luxury Vinyl Plank, Tile
- Bathrooms Description:Separate Shower
- Kitchen Description:Convection Oven, Dishwasher, Double Oven, Microwave, Pantry, Refrigerator, Self-Cleaning Oven, Stove
- Living area:3,229 sq. ft.
Heating and cooling
- Cooling:Central Air
- Heating:Electric, Heat Pump
- Central air:Yes
Structure and exterior
- Roof:Asphalt
- Year built:1989
- Building area:3,229 sq. ft.
- Lot area:0.47 Acres
- Exterior Features:Deck, Front Porch, Patio
- Levels:Two Story
Finances and disclosures
- Price:$1,849,000
- Price per sq. ft.:$572.62
Features and amenities
- Appliances:Convection Oven, Dishwasher, Double Oven, Dryer, Microwave, Refrigerator, Self Cleaning Oven, Stove, Washer
- Laundry features:Dryer, Washer
- Amenities:Bookcases, Ceiling fans, Entrance Foyer
Parking
- Parking description:Garage, Oversized
- Garage:Yes
- Garage spaces:2
New listings near 44 Minuteman Drive
- New
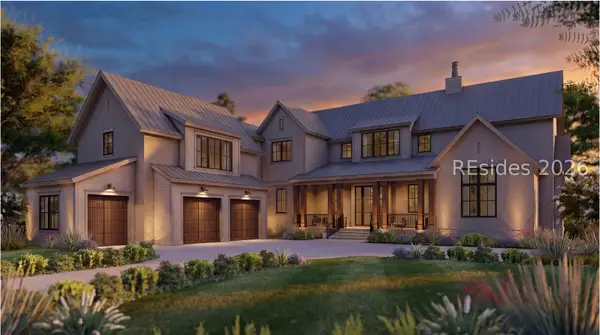 $4,995,000Active5 beds 6 baths4,456 sq. ft.
44 Redroot Street, Bluffton, SC 29910
MLS# 513092Listed by: PALMETTO BLUFF REAL ESTATE CO - New
 $699,900Active3 beds 3 baths2,200 sq. ft.
1765 Dreamscape Drive, Bluffton, SC 29909
MLS# 198318Listed by: LIST WITH FREEDOM
- Open Sat, 12 to 2pmNew
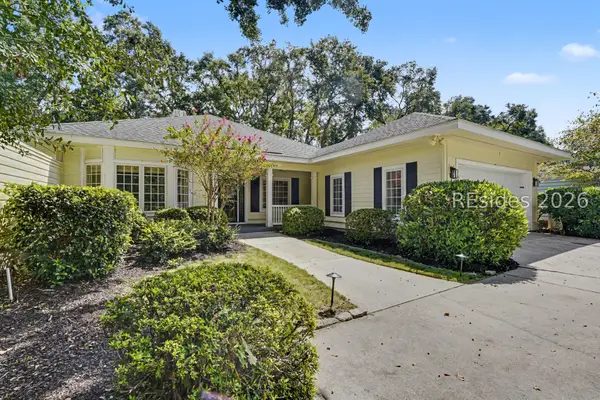 $649,999Active4 beds 2 baths2,000 sq. ft.
25 Coventry Court, Bluffton, SC 29910
MLS# 512663Listed by: THE AGENCY HILTON HEAD - New
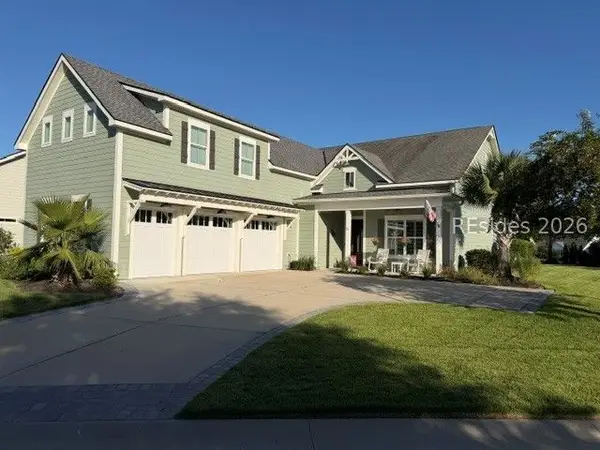 $1,149,000Active4 beds 4 baths3,077 sq. ft.
235 Castaway Drive, Bluffton, SC 29910
MLS# 512994Listed by: WILLIAM RAVEIS - CAROLINA LLC - New
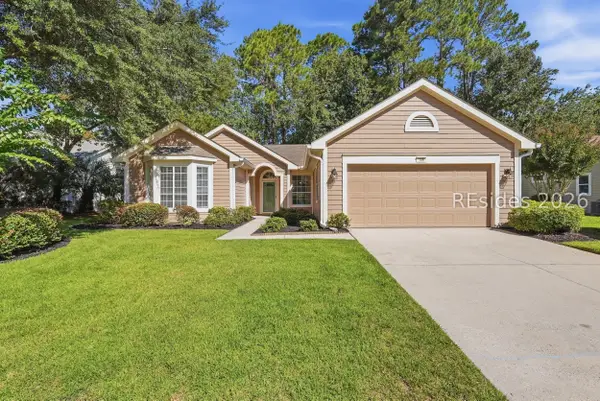 $459,000Active2 beds 2 baths1,849 sq. ft.
106 General Drayton Street, Bluffton, SC 29909
MLS# 513089Listed by: COASTAL REALTY GROUP - New
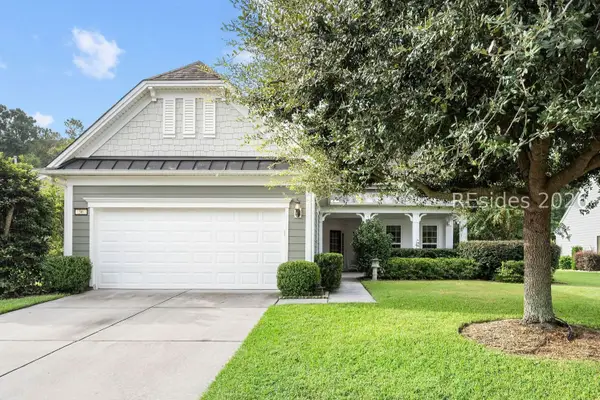 $639,000Active3 beds 3 baths2,659 sq. ft.
36 Groveview Avenue, Bluffton, SC 29910
MLS# 512868Listed by: COLLINS GROUP REALTY - New
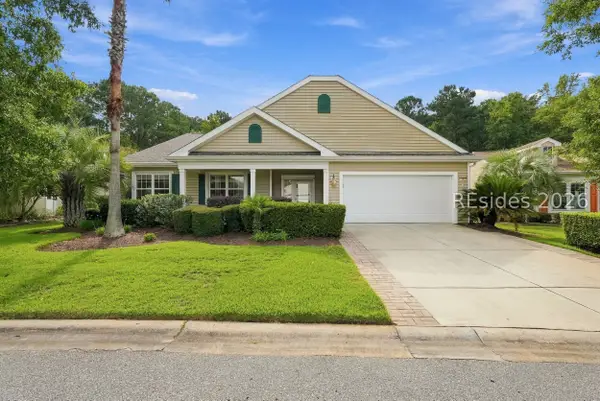 $599,000Active3 beds 3 baths2,596 sq. ft.
15 Landmark Lane, Bluffton, SC 29909
MLS# 511338Listed by: KELLER WILLIAMS REALTY - New
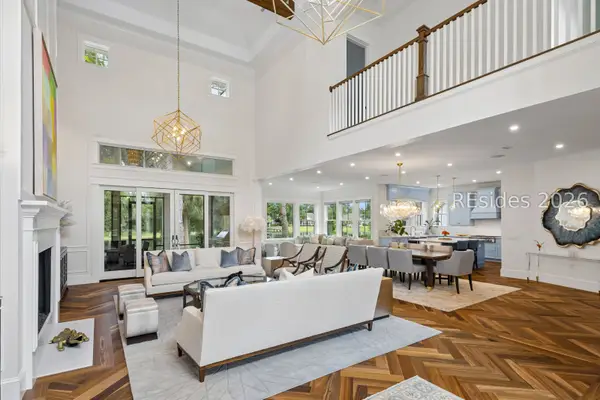 $3,950,000Active4 beds 5 baths5,063 sq. ft.
57 Inverness Drive, Bluffton, SC 29910
MLS# 512208Listed by: MAXEY BLACKSTREAM CHRISTIE'S INTERNATIONAL REAL ESTATE 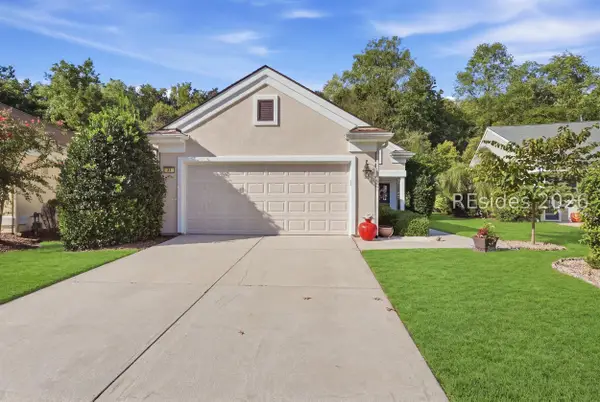 $360,000Pending2 beds 2 baths1,488 sq. ft.
34 Darby Creek Court, Bluffton, SC 29909
MLS# 512677Listed by: KELLER WILLIAMS REALTY- New
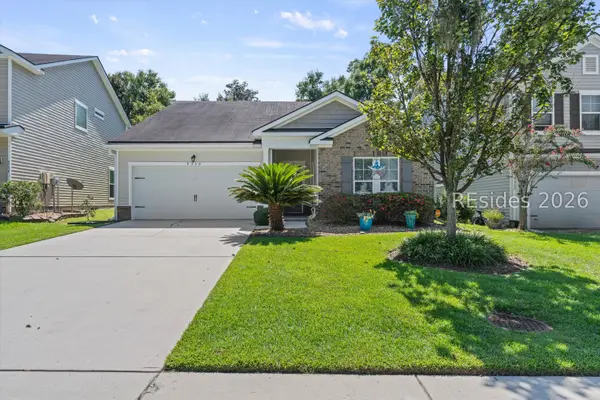 $400,000Active3 beds 2 baths1,657 sq. ft.
9330 Evan Way, Bluffton, SC 29910
MLS# 512830Listed by: REAL BROKER, LLC


Protect your home and budget from life's surprises with an Assurant Home Warranty, backed by a partner that supports you through every step of homeownership. Explore Plans.
© 2026 Better Homes and Gardens Real Estate LLC. An Anywhere Real Estate company. All rights reserved. Better Homes and Gardens® Real Estate is a registered trademark owned by Meredith Operations Corporation, licensed to Better Homes and Gardens Real Estate LLC and used with permission. Better Homes and Gardens Real Estate LLC fully supports the principles of the Fair Housing Act and the Equal Opportunity Act. Listing information is deemed reliable but is not guaranteed accurate.
Each office is independently owned and operated.
Any services or products provided by third parties are not provided by, affiliated with or related to Better Homes and Gardens Real Estate LLC, or its affiliated companies.