
44 Sedgewick Avenue, Bluffton, SC 29910
Local realty services provided by:Better Homes and Gardens Real Estate Paracle
44 Sedgewick Avenue,Bluffton, SC 29910
$685,000
- 3 Beds
- 4 Baths
- 2,459 sq. ft.
- Townhouse
- Active
Upcoming open houses
- Sat, Nov 2111:00 am - 02:00 pm
- Sun, Nov 2201:00 pm - 03:00 pm
Listed by: shayne hollander, sara huiss
Office: charter one realty
MLS#:514134
Price summary
- Price:$685,000
- Price per sq. ft.:$278.57
About this home
Beautifully updated and move-in ready, this popular Addison model carriage home in Hampton Hall offers low-maintenance living in one of Bluffton, SC's premier gated golf communities. Featuring 3BR/3.5BA, a first-floor primary suite, dedicated office, and spacious upstairs loft, this thoughtfully designed townhome combines everyday comfort with plenty of room for guests and entertaining. Thoughtfully renovated over the years, the home features updated bathrooms, custom built-ins, and board-and-batten detailing that add character throughout. Additional improvements completed in 2025 include refreshed kitchen cabinetry with soft-close features, new countertops, engineered European oak hardwood floors, and fresh interior paint. The open living and dining areas create a welcoming space for everyday living and entertaining. The first-floor primary suite features a walk-in shower, while upstairs, two additional bedrooms and a generous loft with a wet bar and custom cabinetry offer flexible living space. An inviting screened lanai provides the perfect setting for quiet mornings and enjoying the Lowcountry weather. Additional features include hurricane-rated impact windows and a two-car garage with epoxy flooring. Ideal for full-time residents or those seeking a second home in Bluffton, Hampton Hall's carriage homes offer a convenient lock-and-leave lifestyle, with HOA-provided landscaping and exterior maintenance, including the roof, gutters, and stucco. Life in Hampton Hall includes an 18-hole Pete Dye Signature Golf Course, clubhouse dining, resort-style pools, a fitness center, tennis and pickleball courts, bocce, and a vibrant calendar of social activities. Centrally located near Highway 278, Hampton Hall offers easy access to shopping, restaurants, Old Town Bluffton, Hilton Head Island, and Savannah. With its 2025 updates, flexible living spaces, and exceptional community amenities, 44 Sedgewick Avenue offers turnkey living in the heart of the South Carolina Lowcountry....
Contact an agent
Home facts
- Year built:2005
- Subdivision & Development:HAMPTON HALL
- Listing ID #:514134
- Added:1 day(s) ago
- Updated:November 13, 2026 at 06:37 PM
Rooms and interior
- Bedrooms:3
- Total bathrooms:4
- Full bathrooms:3
- Half bathrooms:1
- Flooring:Carpet, Engineered Hardwood, Tile
- Bathrooms Description:Separate Shower
- Kitchen Description:Dishwasher, Disposal, Microwave, Oven, Pantry, Refrigerator, Self-Cleaning Oven, Wet Bar
- Living area:2,459 sq. ft.
Heating and cooling
- Cooling:Central Air, Electric, Heat Pump
- Heating:Central, Electric, Heat Pump
- Central air:Yes
Structure and exterior
- Roof:Asphalt
- Year built:2005
- Building area:2,459 sq. ft.
- Lot area:0.14 Acres
- Exterior Features:Enclosed Porch, Front Porch, Patio, Porch, Screened
- Levels:Two Story
Finances and disclosures
- Price:$685,000
- Price per sq. ft.:$278.57
Features and amenities
- Appliances:Dishwasher, Disposal, Dryer, Microwave, Oven, Refrigerator, Self Cleaning Oven, Washer
- Laundry features:Dryer, Washer
- Amenities:Bookcases, Ceiling fans, Loft, Tray Ceilings
- Pool features:Community Pool, Pool
Parking
- Parking description:Driveway, Garage
- Garage:Yes
- Garage spaces:2
New listings near 44 Sedgewick Avenue
- New
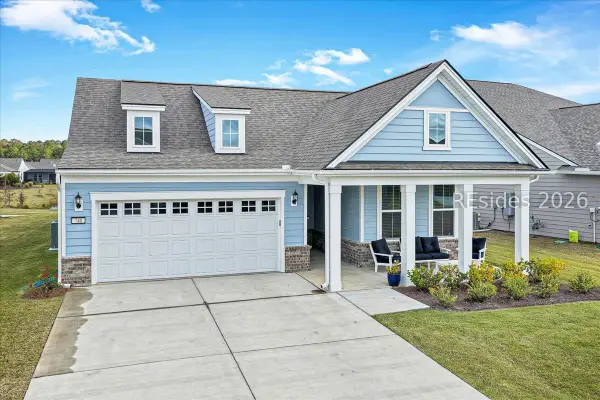 $675,000Active2 beds 2 baths1,858 sq. ft.
740 Wiry Green Leaf Lane, Bluffton, SC 29909
MLS# 514272Listed by: HOWARD HANNA ALLEN TATE LOWCOUNTRY - New
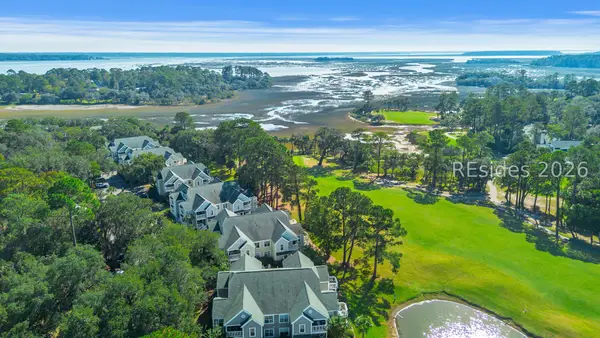 $299,900Active3 beds 3 baths1,428 sq. ft.
20 Old South Court #20F, Bluffton, SC 29910
MLS# 514287Listed by: COAST PROFESSIONALS BROKERED BY EXP REALTY 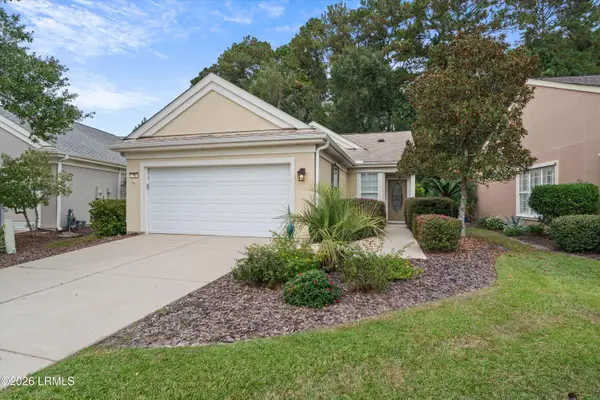 $349,900Pending2 beds 2 baths1,267 sq. ft.
38 Golden Eagle Drive, Bluffton, SC 29909
MLS# 199008Listed by: GRECO GROUP BROKERED BY EXP
- New
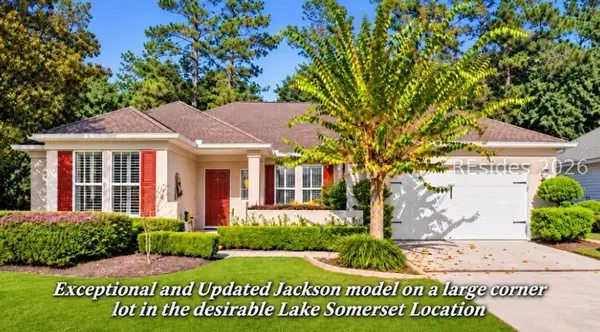 $629,000Active3 beds 2 baths2,302 sq. ft.
1 Proctor Lane, Bluffton, SC 29909
MLS# 513999Listed by: REAL ESTATE FIVE OF THE LOWCOUNTRY - New
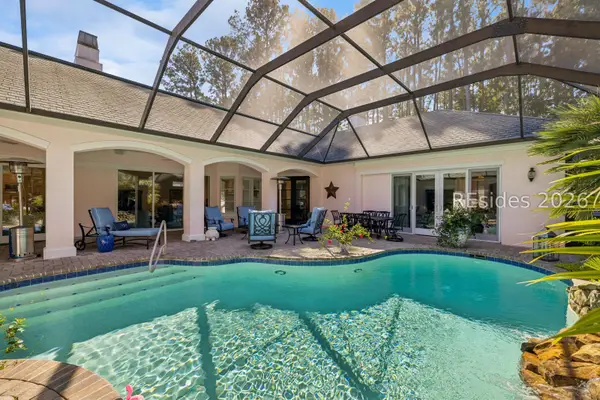 $1,399,000Active3 beds 4 baths3,582 sq. ft.
18 Bellereve Drive, Bluffton, SC 29909
MLS# 514008Listed by: CHARTER ONE REALTY - New
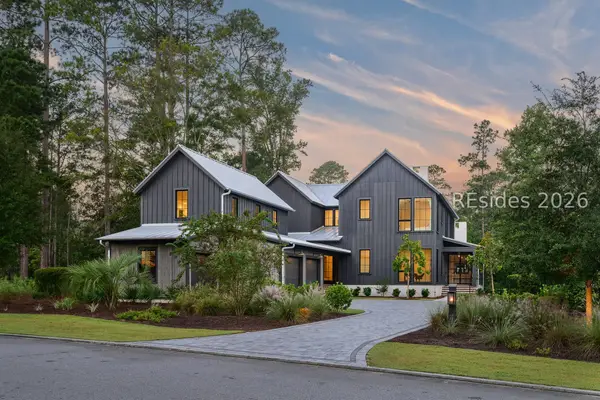 $3,395,000Active5 beds 5 baths3,776 sq. ft.
208 Vinson Road, Bluffton, SC 29910
MLS# 514260Listed by: PALMETTO BLUFF REAL ESTATE CO - New
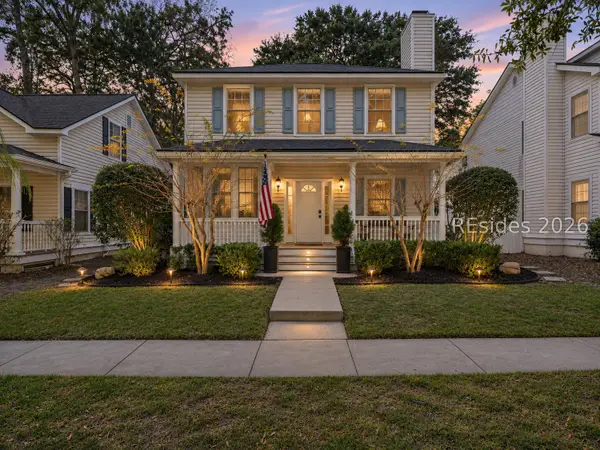 $549,000Active3 beds 3 baths1,792 sq. ft.
6 Regent Avenue, Bluffton, SC 29910
MLS# 514257Listed by: SERHANT - New
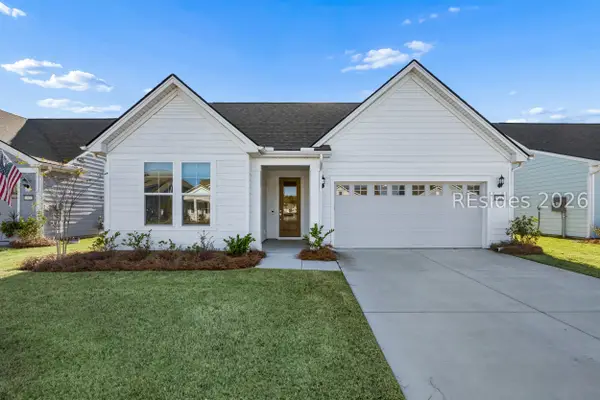 $640,000Active2 beds 2 baths1,969 sq. ft.
563 Wiry Green Leaf Lane, Bluffton, SC 29909
MLS# 513897Listed by: REALTY ONE GROUP - LOWCOUNTRY - New
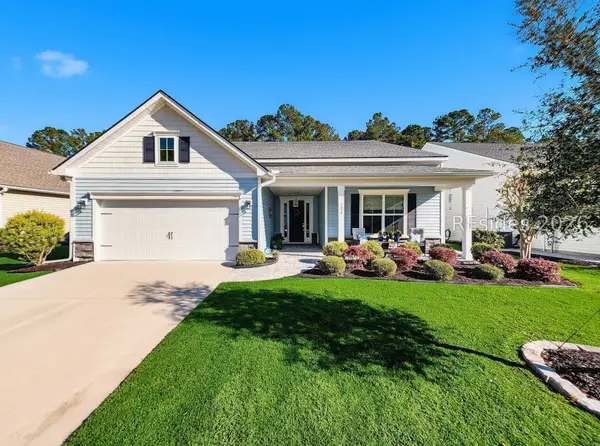 $734,997Active3 beds 4 baths3,209 sq. ft.
124 Carolina Oaks Avenue, Bluffton, SC 29909
MLS# 514200Listed by: EXP REALTY LLC


Protect your home and budget from life's surprises with an Assurant Home Warranty, backed by a partner that supports you through every step of homeownership. Explore Plans.
© 2026 Better Homes and Gardens Real Estate LLC. An Anywhere Real Estate company. All rights reserved. Better Homes and Gardens® Real Estate is a registered trademark owned by Meredith Operations Corporation, licensed to Better Homes and Gardens Real Estate LLC and used with permission. Better Homes and Gardens Real Estate LLC fully supports the principles of the Fair Housing Act and the Equal Opportunity Act. Listing information is deemed reliable but is not guaranteed accurate.
Each office is independently owned and operated.
Any services or products provided by third parties are not provided by, affiliated with or related to Better Homes and Gardens Real Estate LLC, or its affiliated companies.