
740 Wiry Green Leaf Lane, Bluffton, SC 29909
Local realty services provided by:Better Homes and Gardens Real Estate Paracle
Listed by: maureen gilroy
Office: howard hanna allen tate lowcountry
MLS#:514272
Price summary
- Price:$675,000
- Price per sq. ft.:$363.29
About this home
Why wait to build when you can have it all right now? This stunning 2025 Palmary offers the perfect blend of thoughtful design, upgraded finishes, and exceptional outdoor living! Situated on an oversized homesite with beautiful lagoon views, this home welcomes you with a charming front porch and an impressive list of upgrades throughout. Step inside and discover an inviting, open-concept floor plan featuring gorgeous tray ceilings, luxury vinyl plank flooring throughout, and a beautifully appointed gourmet kitchen designed to impress. The kitchen offers the perfect setting for entertaining and everyday living, while the custom pantry provides exceptional storage and functionality. Enjoy your morning coffee or unwind in the evening on the screened-in porch while taking in the peaceful lagoon views. Need extra space? The versatile flex room offers endless possibilities for a home office, hobby room, den, or additional guest space. And there's more! A custom walk-up attic provides convenient additional storage, adding even more functionality to this thoughtfully designed home. Upgrades Galore! From the beautiful finishes to the carefully selected enhancements, this home offers so much more than a typical new construction opportunity. Plus, enjoy access to the spectacular, multimillion-dollar amenity center on the West Campus, offering an incredible lifestyle right outside your door! Skip the wait, skip the construction process, and skip the upgrade expenses. This beautifully upgraded 2025 Palmary is ready for you to move in and start enjoying the lifestyle you've been dreaming about! Why wait for new when this one has it all?...
Contact an agent
Home facts
- Year built:2025
- Subdivision & Development:ARGENT III
- Listing ID #:514272
- Added:1 day(s) ago
- Updated:November 13, 2026 at 06:37 PM
Rooms and interior
- Bedrooms:2
- Total bathrooms:2
- Full bathrooms:2
- Flooring:Luxury Vinyl Plank, Tile
- Bathrooms Description:Separate Shower
- Kitchen Description:Convection Oven, Dishwasher, Disposal, Double Oven, Microwave, Oven, Pantry, Self-Cleaning Oven, Stove, Wine Cooler
- Living area:1,858 sq. ft.
Heating and cooling
- Cooling:Central Air
- Heating:Central
- Central air:Yes
Structure and exterior
- Roof:Asphalt
- Year built:2025
- Building area:1,858 sq. ft.
- Lot area:0.22 Acres
- Exterior Features:Enclosed Porch, Front Porch, Patio, Porch, Rear Porch, Screened
- Levels:One Story
Finances and disclosures
- Price:$675,000
- Price per sq. ft.:$363.29
Features and amenities
- Appliances:Convection Oven, Dishwasher, Disposal, Double Oven, Dryer, Microwave, Oven, Self Cleaning Oven, Stove, Tankless Water Heater, Washer, Wine Cooler
- Laundry features:Dryer, Washer
- Amenities:Carbon Monoxide Dectector, Ceiling fans, Entrance Foyer, Smart Thermostat, Tray Ceilings
- Pool features:Community Pool, Pool
Parking
- Parking description:Driveway, Garage
- Garage:Yes
- Garage spaces:2
New listings near 740 Wiry Green Leaf Lane
- New
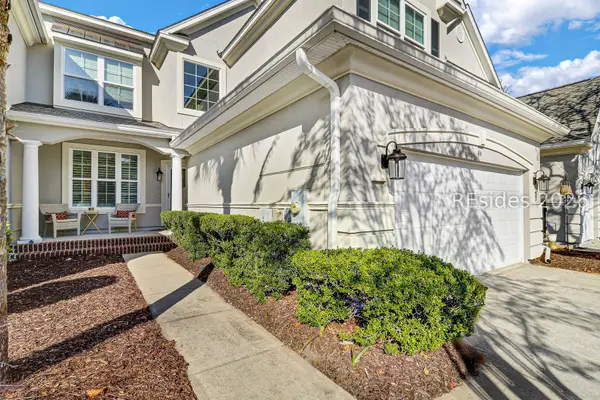 $685,000Active3 beds 4 baths2,459 sq. ft.
44 Sedgewick Avenue, Bluffton, SC 29910
MLS# 514134Listed by: CHARTER ONE REALTY - New
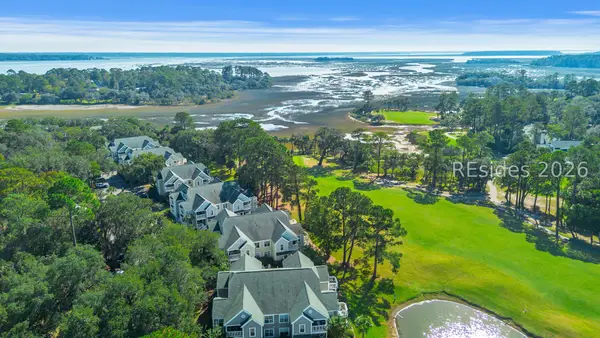 $299,900Active3 beds 3 baths1,428 sq. ft.
20 Old South Court #20F, Bluffton, SC 29910
MLS# 514287Listed by: COAST PROFESSIONALS BROKERED BY EXP REALTY 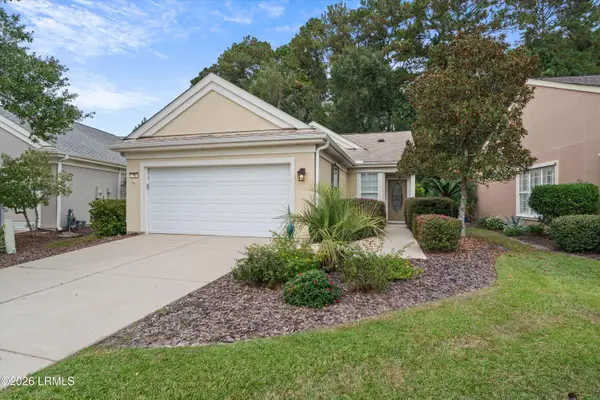 $349,900Pending2 beds 2 baths1,267 sq. ft.
38 Golden Eagle Drive, Bluffton, SC 29909
MLS# 199008Listed by: GRECO GROUP BROKERED BY EXP
- New
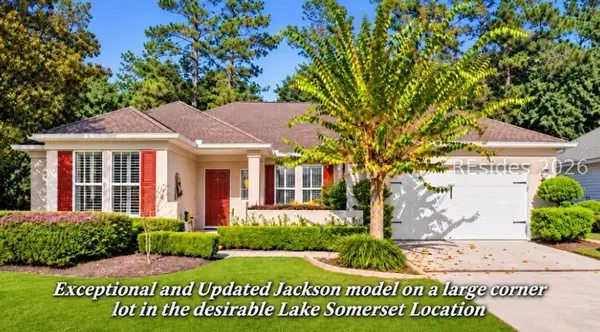 $629,000Active3 beds 2 baths2,302 sq. ft.
1 Proctor Lane, Bluffton, SC 29909
MLS# 513999Listed by: REAL ESTATE FIVE OF THE LOWCOUNTRY - New
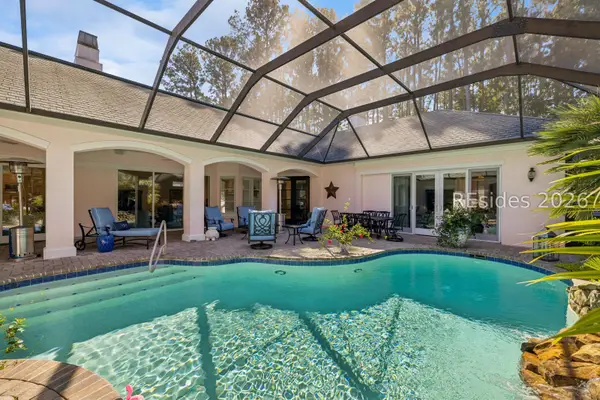 $1,399,000Active3 beds 4 baths3,582 sq. ft.
18 Bellereve Drive, Bluffton, SC 29909
MLS# 514008Listed by: CHARTER ONE REALTY - New
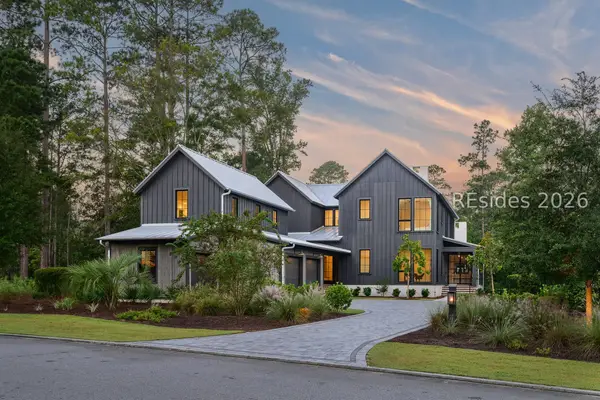 $3,395,000Active5 beds 5 baths3,776 sq. ft.
208 Vinson Road, Bluffton, SC 29910
MLS# 514260Listed by: PALMETTO BLUFF REAL ESTATE CO - New
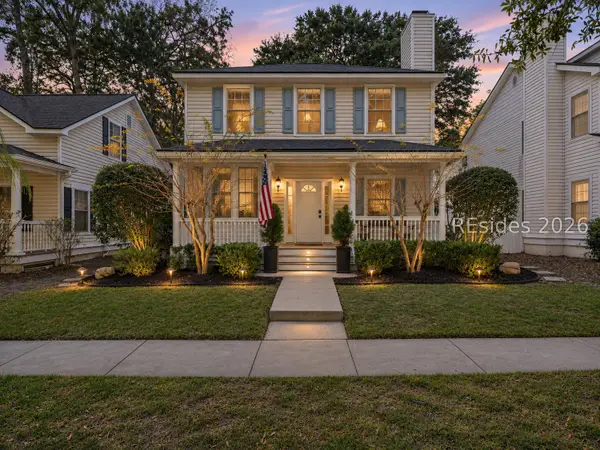 $549,000Active3 beds 3 baths1,792 sq. ft.
6 Regent Avenue, Bluffton, SC 29910
MLS# 514257Listed by: SERHANT - New
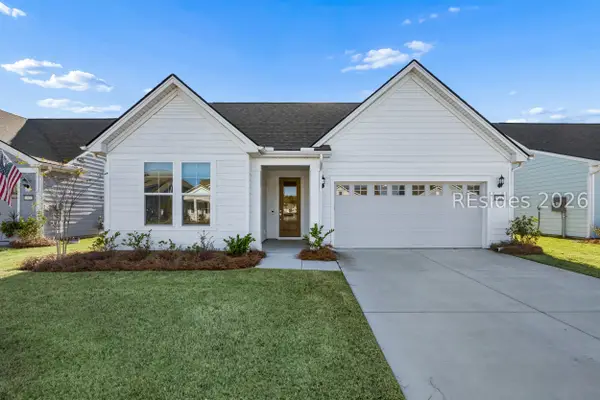 $640,000Active2 beds 2 baths1,969 sq. ft.
563 Wiry Green Leaf Lane, Bluffton, SC 29909
MLS# 513897Listed by: REALTY ONE GROUP - LOWCOUNTRY - New
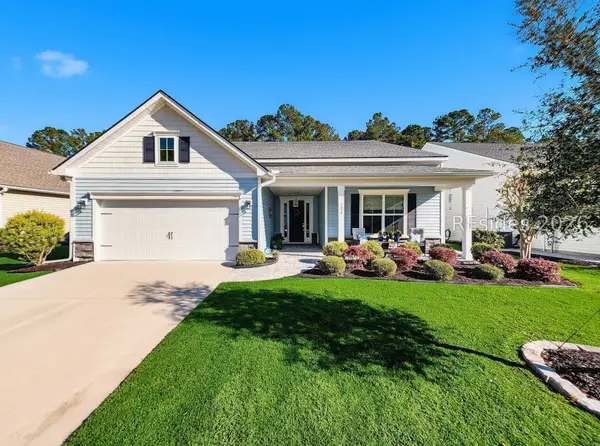 $734,997Active3 beds 4 baths3,209 sq. ft.
124 Carolina Oaks Avenue, Bluffton, SC 29909
MLS# 514200Listed by: EXP REALTY LLC


Protect your home and budget from life's surprises with an Assurant Home Warranty, backed by a partner that supports you through every step of homeownership. Explore Plans.
© 2026 Better Homes and Gardens Real Estate LLC. An Anywhere Real Estate company. All rights reserved. Better Homes and Gardens® Real Estate is a registered trademark owned by Meredith Operations Corporation, licensed to Better Homes and Gardens Real Estate LLC and used with permission. Better Homes and Gardens Real Estate LLC fully supports the principles of the Fair Housing Act and the Equal Opportunity Act. Listing information is deemed reliable but is not guaranteed accurate.
Each office is independently owned and operated.
Any services or products provided by third parties are not provided by, affiliated with or related to Better Homes and Gardens Real Estate LLC, or its affiliated companies.