
45 Raven Glass Lane, Bluffton, SC 29909
Local realty services provided by:Better Homes and Gardens Real Estate Paracle
45 Raven Glass Lane,Bluffton, SC 29909
$595,000
- 3 Beds
- 3 Baths
- 2,428 sq. ft.
- Single family
- Pending
Listed by: the fasano group
Office: keller williams realty
MLS#:510995
Price summary
- Price:$595,000
- Price per sq. ft.:$245.06
About this home
Perfectly positioned on one of the most picturesque homesites in Sun City Hilton Head, this beautifully maintained Wisteria model combines timeless upgrades with breathtaking lagoon and wooded preserve views. Offering 3 bedrooms, 2.5 bathrooms, and a private office/den with built ins, this home delivers the ideal blend of comfort, elegance, and Lowcountry living. From the welcoming front porch to the paver-lined driveway and walkway and Hardi plank siding, you'll immediately appreciate the exceptional curb appeal. Inside, the thoughtfully designed floor plan features hardwood flooring throughout the main living areas, Plantation shutters, a whole-house speaker system, and elegant built-in shelving and cabinetry surrounding the cozy gas fireplace. The spacious kitchen is equipped with granite countertops, a gas range, brand-new Bosch dishwasher, stainless steel refrigerator, and abundant storage, making it perfect for everyday cooking and entertaining. The adjacent separate laundry room includes cabinet storage and a utility sink for added convenience. Retreat to the spacious primary suite featuring a charming bay window, generous closet space, and an en-suite bath complete with a corian walk-in shower for easy cleaning and relaxing soaking tub. Two additional bedrooms and a convenient half bath provide plenty of room for guests and hobbies. Step outside to the screened-in lanai and enjoy one of this home's most impressive features - an incredible lagoon and wooded preserve view, offering exceptional privacy and a peaceful backdrop for morning coffee or evening relaxation. Additional highlights include a walk-up attic with loads of attic storage, built-in garage storage, brand-new garage door opener, gutters, Rinnai tankless water heater, and newer roof. With its sought-after Wisteria floor plan, outstanding updates, abundant storage, and one of the finest views in Sun City Hilton Head, 45 Raven Glass Lane is a rare opportunity you won't want to miss!...
Contact an agent
Home facts
- Year built:2007
- Subdivision & Development:BULL HILL PLANTATION
- Listing ID #:510995
- Added:50 day(s) ago
- Updated:September 25, 2026 at 09:05 AM
Rooms and interior
- Bedrooms:3
- Total bathrooms:3
- Full bathrooms:2
- Half bathrooms:1
- Flooring:Carpet, Engineered Hardwood, Tile
- Kitchen Description:Dishwasher, Disposal, Gas Range, Oven, Range, Refrigerator
- Living area:2,428 sq. ft.
Heating and cooling
- Cooling:Central Air
- Heating:Central, Gas
- Central air:Yes
Structure and exterior
- Roof:Asphalt
- Year built:2007
- Building area:2,428 sq. ft.
- Lot area:0.24 Acres
- Exterior Features:Enclosed Porch, Patio, Porch, Screened
- Levels:One Story
Finances and disclosures
- Price:$595,000
- Price per sq. ft.:$245.06
Features and amenities
- Appliances:Dishwasher, Disposal, Dryer, Gas Range, Oven, Range, Refrigerator, Tankless Water Heater, Washer
- Laundry features:Dryer, Washer
- Amenities:Ceiling fans, Entrance Foyer, Window Treatments
- Pool features:Community Pool, Pool
Parking
- Parking description:Garage
- Garage:Yes
- Garage spaces:2
New listings near 45 Raven Glass Lane
- New
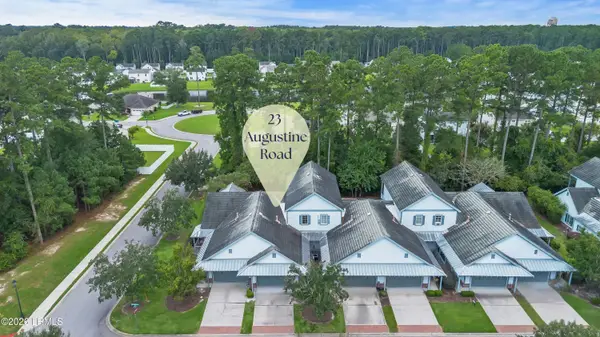 $400,000Active3 beds 3 baths1,823 sq. ft.
23 Augustine Road, Bluffton, SC 29910
MLS# 198343Listed by: THE HOMESFINDER REALTY GROUP
- New
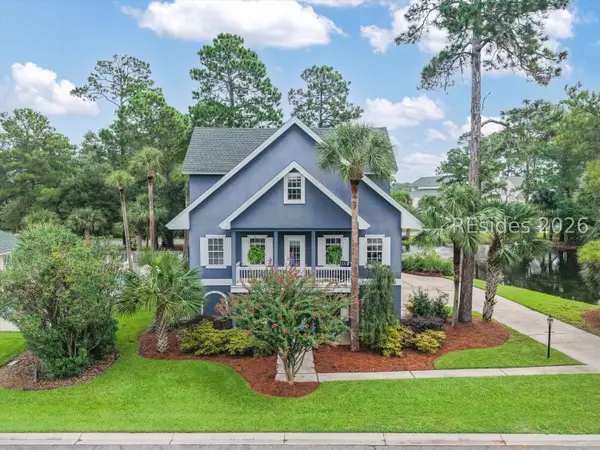 $849,000Active3 beds 4 baths3,068 sq. ft.
33 Pointe South Trace, Bluffton, SC 29910
MLS# 513024Listed by: HOWARD HANNA ALLEN TATE LOWCOUNTRY - New
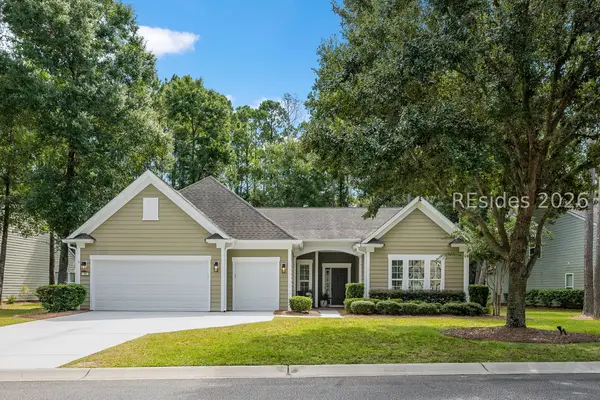 $749,000Active3 beds 3 baths2,437 sq. ft.
96 Bainbridge Way, Bluffton, SC 29910
MLS# 513003Listed by: CHARTER ONE REALTY - New
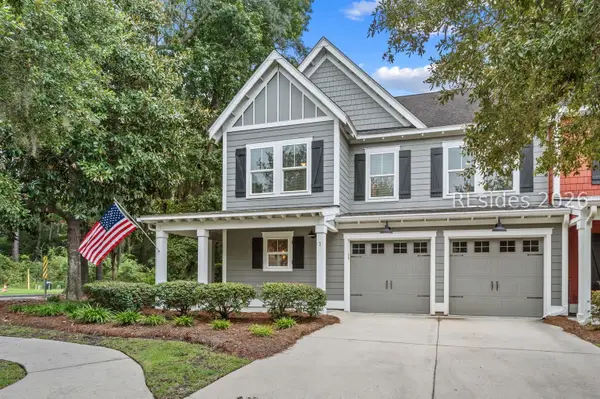 $800,000Active4 beds 4 baths2,228 sq. ft.
1 Dustin Loop, Bluffton, SC 29910
MLS# 513032Listed by: DANIEL RAVENEL SOTHEBY'S INTERNATIONAL REALTY - New
 $340,000Active3 beds 2 baths1,302 sq. ft.
3 Shelterwood Lane, Bluffton, SC 29910
MLS# 513115Listed by: REALTY ONE GROUP - LOWCOUNTRY - New
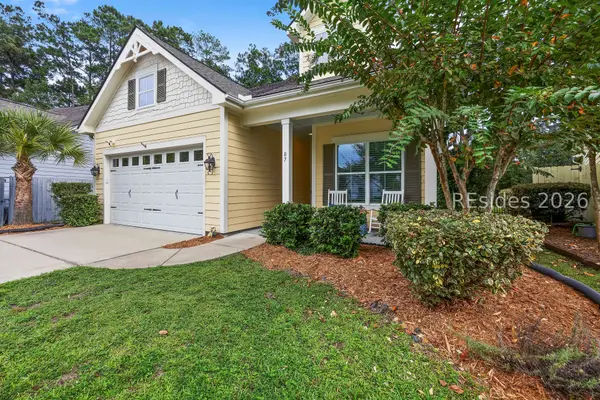 $649,000Active4 beds 2 baths2,088 sq. ft.
87 Fording Court, Bluffton, SC 29910
MLS# 512975Listed by: WILLIAM RAVEIS - CAROLINA LLC - New
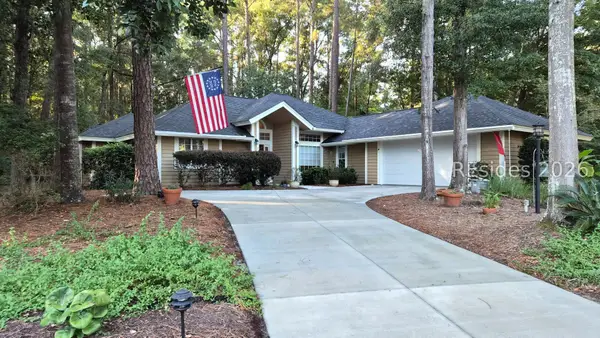 $634,999Active3 beds 2 baths1,921 sq. ft.
2 River Birch Place, Bluffton, SC 29910
MLS# 513033Listed by: HILTON HEAD ISL REALTY - New
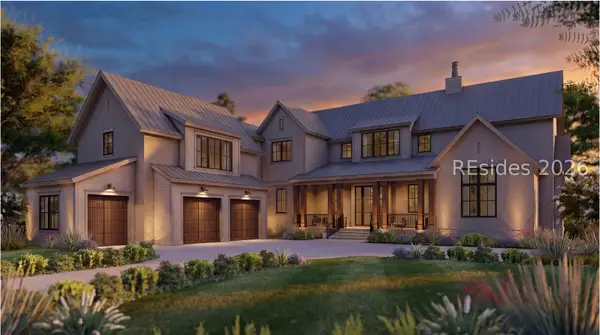 $4,995,000Active5 beds 6 baths4,456 sq. ft.
44 Redroot Street, Bluffton, SC 29910
MLS# 513092Listed by: PALMETTO BLUFF REAL ESTATE CO - New
 $699,900Active3 beds 3 baths2,200 sq. ft.
1765 Dreamscape Drive, Bluffton, SC 29909
MLS# 198318Listed by: LIST WITH FREEDOM - Open Sat, 12 to 2pmNew
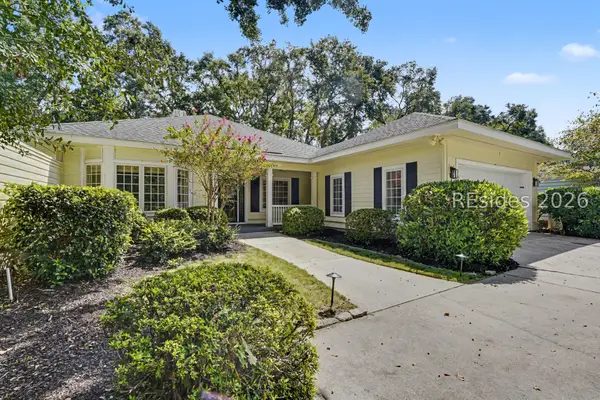 $649,999Active4 beds 2 baths2,000 sq. ft.
25 Coventry Court, Bluffton, SC 29910
MLS# 512663Listed by: THE AGENCY HILTON HEAD


Protect your home and budget from life's surprises with an Assurant Home Warranty, backed by a partner that supports you through every step of homeownership. Explore Plans.
© 2026 Better Homes and Gardens Real Estate LLC. An Anywhere Real Estate company. All rights reserved. Better Homes and Gardens® Real Estate is a registered trademark owned by Meredith Operations Corporation, licensed to Better Homes and Gardens Real Estate LLC and used with permission. Better Homes and Gardens Real Estate LLC fully supports the principles of the Fair Housing Act and the Equal Opportunity Act. Listing information is deemed reliable but is not guaranteed accurate.
Each office is independently owned and operated.
Any services or products provided by third parties are not provided by, affiliated with or related to Better Homes and Gardens Real Estate LLC, or its affiliated companies.