
48 Fish Dancer Court, Bluffton, SC 29910
Local realty services provided by:Better Homes and Gardens Real Estate Paracle
48 Fish Dancer Court,Bluffton, SC 29910
$1,650,000
- 4 Beds
- 4 Baths
- - sq. ft.
- Single family
- Sold
Listed by: elite group, kasia pawelek
Office: real broker, llc.
MLS#:511819
Sorry, we are unable to map this address
Price summary
- Price:$1,650,000
About this home
Enjoy peaceful lakefront living in one of Hampton Lake's most desirable areas, where this spacious four-bedroom, four-bath home sits on a quiet cul-de-sac street with wider homesites, preserve views across the street, and beautiful water views in the backyard. The primary suite is located on the main level, and the flexible floor plan includes a den, great room, dining room, bonus room, and plenty of space for both everyday living and entertaining. The kitchen is well equipped with a gas cooktop, convection and self-cleaning ovens, double refrigerators, dishwasher, ice machine, pantry, and generous storage. Wood flooring, tray and cathedral ceilings, built-in bookshelves, smooth ceilings, fresh interior paint, and abundant natural light add warmth and character throughout the home. Fully retractable sliding doors open to a large screened porch, creating a seamless connection between the indoor and outdoor living spaces. The landscaped backyard features custom pavers, lighting, an outdoor fireplace, grill area, gazebo, private dock, multiple porches, and several places to relax while enjoying the sunset over the lake. Additional features include a newer HVAC system, irrigation, gutters, security system, paved driveway, and a two-car garage with a converted workshop. Hampton Lake residents enjoy access to resort-style pools, a fitness center, spa, clubhouse, boating, fishing, tennis, and scenic walking trails, making this move-in-ready home an exceptional opportunity to experience the Lowcountry lifestyle....
Contact an agent
Home facts
- Year built:2016
- Subdivision & Development:HAMPTON LAKE
- Listing ID #:511819
- Added:48 day(s) ago
- Updated:September 18, 2026 at 07:13 AM
Rooms and interior
- Bedrooms:4
- Total bathrooms:4
- Full bathrooms:4
- Flooring:Engineered Hardwood
- Kitchen Description:Convection Oven, Dishwasher, Disposal, Freezer, Gas Range, Ice Maker, Microwave, Oven, Pantry, Range, Refrigerator, Self-Cleaning Oven
Heating and cooling
- Cooling:Central Air, Electric
- Heating:Electric, Heat Pump, Zoned
- Central air:Yes
Structure and exterior
- Roof:Asphalt
- Year built:2016
- Exterior Features:Enclosed Porch, Front Porch, Outdoor Grill, Patio, Porch, Rear Porch, Screened
- Levels:Two Story
Finances and disclosures
- Price:$1,650,000
Features and amenities
- Appliances:Convection Oven, Dishwasher, Disposal, Dryer, Freezer, Gas Range, Ice Maker, Microwave, Oven, Range, Refrigerator, Self Cleaning Oven, Washer
- Laundry features:Dryer, Washer
- Amenities:Bookcases, Cathedral Ceilings, Ceiling fans, Entrance Foyer, Fire Extinguisher, Tray Ceilings
- Pool features:Community Pool, Pool
Parking
- Parking description:Driveway, Garage
- Garage:Yes
- Garage spaces:2
New listings near 48 Fish Dancer Court
- New
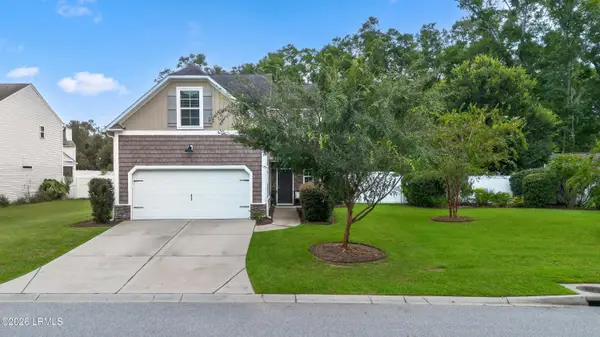 $480,000Active4 beds 3 baths2,297 sq. ft.
Address Withheld By Seller, Bluffton, SC 29910
MLS# 198260Listed by: THE HOMESFINDER REALTY GROUP
- New
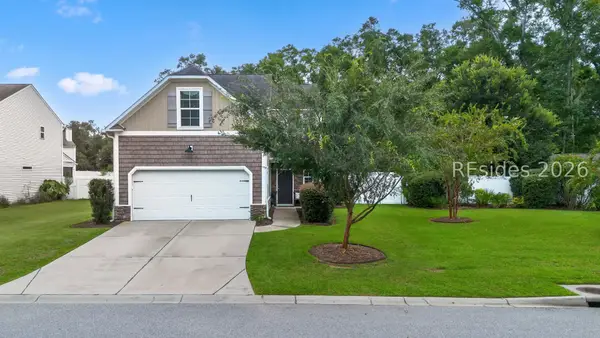 $480,000Active4 beds 3 baths2,297 sq. ft.
149 Red Northern Oak Way, Bluffton, SC 29910
MLS# 512991Listed by: THE HOMESFINDER REALTY GROUP - New
 $3,150,000Active5 beds 5 baths4,640 sq. ft.
31 Foxchase Lane, Bluffton, SC 29910
MLS# 512626Listed by: ENGEL & VOLKERS - Open Sat, 1 to 3pmNew
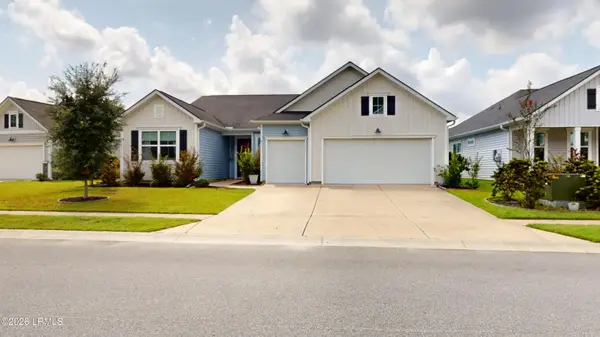 $579,000Active3 beds 3 baths2,492 sq. ft.
91 Hartwell Road, Bluffton, SC 29910
MLS# 198157Listed by: KELLER WILLIAMS - New
 $520,000Active3 beds 3 baths2,058 sq. ft.
43 Wild Strawberry Lane, Bluffton, SC 29909
MLS# 512966Listed by: HOWARD HANNA ALLEN TATE LOWCOUNTRY - New
 $439,900Active3 beds 2 baths1,638 sq. ft.
7 Coronado Court, Bluffton, SC 29909
MLS# 512857Listed by: HOWARD HANNA ALLEN TATE LOWCOUNTRY - New
 $349,000Active3 beds 3 baths1,622 sq. ft.
402 East Avenue, Bluffton, SC 29910
MLS# 512680Listed by: KELLER WILLIAMS REALTY - New
 $429,999Active4 beds 2 baths1,587 sq. ft.
269 Hill Pond Road, Bluffton, SC 29910
MLS# 512964Listed by: EXP REALTY LLC - New
 $599,000Active4 beds 3 baths2,720 sq. ft.
97 Shell Hall Way, Bluffton, SC 29910
MLS# 512979Listed by: BESTNEST BY BEVERLY SERRAL - New
 $349,000Active3 beds 3 baths1,622 sq. ft.
402 East Avenue, Bluffton, SC 29910
MLS# 198079Listed by: KELLER WILLIAMS REALTY


Protect your home and budget from life's surprises with an Assurant Home Warranty, backed by a partner that supports you through every step of homeownership. Explore Plans.
© 2026 Better Homes and Gardens Real Estate LLC. An Anywhere Real Estate company. All rights reserved. Better Homes and Gardens® Real Estate is a registered trademark owned by Meredith Operations Corporation, licensed to Better Homes and Gardens Real Estate LLC and used with permission. Better Homes and Gardens Real Estate LLC fully supports the principles of the Fair Housing Act and the Equal Opportunity Act. Listing information is deemed reliable but is not guaranteed accurate.
Each office is independently owned and operated.
Any services or products provided by third parties are not provided by, affiliated with or related to Better Homes and Gardens Real Estate LLC, or its affiliated companies.