
49 Hopsewee Drive, Bluffton, SC 29909
Local realty services provided by:Better Homes and Gardens Real Estate Paracle
49 Hopsewee Drive,Bluffton, SC 29909
$839,000
- 3 Beds
- 4 Baths
- 2,142 sq. ft.
- Single family
- Active
Listed by: delcher & delcher, lowcountry specialists
Office: charter one realty
MLS#:511736
Price summary
- Price:$839,000
- Price per sq. ft.:$391.69
About this home
Perfectly sized and beautifully designed, this lifestyle home offers effortless Lowcountry living with the flexibility to serve as either a full-time residence or an ideal "lock-and-leave" second home. The open-concept floor plan flows seamlessly to the private screened lanai, where a heated pool and spa create your own outdoor retreat for relaxing or entertaining. The spacious primary suite features a luxurious en-suite bath, while two well-appointed guest suites provide comfort and privacy for family and friends. Located within Berkeley Hall, one of the Southeast's premier private golf and lifestyle communities, residents enjoy world-class amenities, exceptional golf, fitness, dining, and the unmatched Lowcountry lifestyle. (Grass virtually enhanced in some photos)
Contact an agent
Home facts
- Year built:2005
- Subdivision & Development:BERKELEY HALL 3C
- Listing ID #:511736
- Added:49 day(s) ago
- Updated:September 23, 2026 at 02:16 PM
Rooms and interior
- Bedrooms:3
- Total bathrooms:4
- Full bathrooms:3
- Half bathrooms:1
- Flooring:Luxury Vinyl Plank, Stone
- Kitchen Description:Dishwasher, Disposal, Double Oven, Gas Range, Ice Maker, Microwave, Oven, Refrigerator
- Living area:2,142 sq. ft.
Heating and cooling
- Cooling:Heat Pump
- Heating:Electric, Heat Pump
Structure and exterior
- Roof:Asphalt
- Year built:2005
- Building area:2,142 sq. ft.
- Lot area:0.17 Acres
- Exterior Features:Enclosed Porch, Outdoor Grill, Patio, Porch, Screened
Finances and disclosures
- Price:$839,000
- Price per sq. ft.:$391.69
Features and amenities
- Appliances:Dishwasher, Disposal, Double Oven, Dryer, Gas Range, Ice Maker, Microwave, Oven, Refrigerator, Washer
- Laundry features:Dryer, Washer
- Amenities:Ceiling fans, Furnished
- Pool features:Community Pool, Electric Heat, Pool, Private Pool, Screen Enclosure
Parking
- Parking description:Garage, Golf Cart Parking
- Garage:Yes
- Garage spaces:2
New listings near 49 Hopsewee Drive
- New
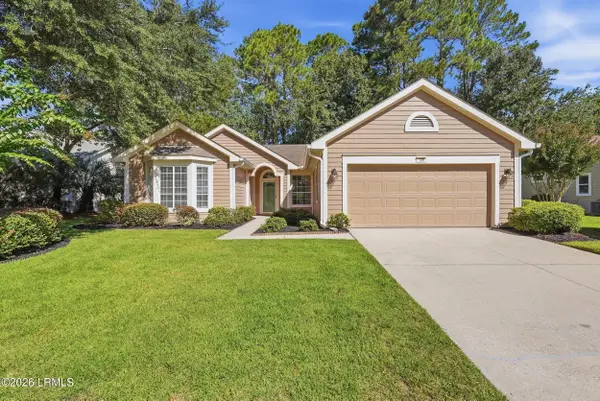 $459,000Active2 beds 2 baths1,849 sq. ft.
106 General Drayton Street, Bluffton, SC 29909
MLS# 198315Listed by: COASTAL REALTY GROUP
- New
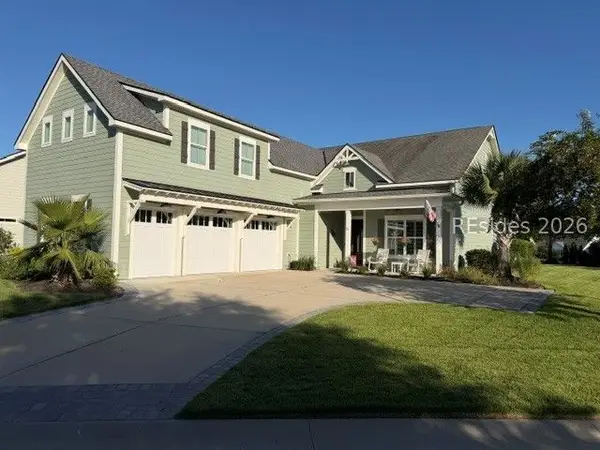 $1,149,000Active4 beds 4 baths3,077 sq. ft.
235 Castaway Drive, Bluffton, SC 29910
MLS# 512994Listed by: WILLIAM RAVEIS - CAROLINA LLC - New
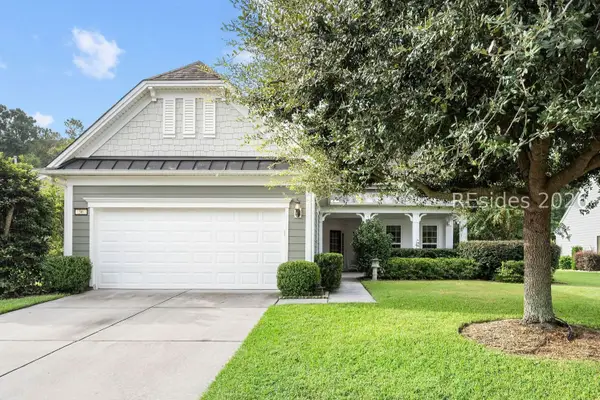 $639,000Active3 beds 3 baths2,659 sq. ft.
36 Groveview Avenue, Bluffton, SC 29910
MLS# 512868Listed by: COLLINS GROUP REALTY - New
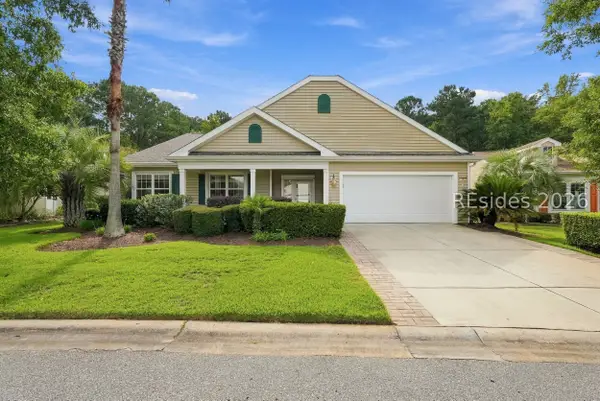 $599,000Active3 beds 3 baths2,596 sq. ft.
15 Landmark Lane, Bluffton, SC 29909
MLS# 511338Listed by: KELLER WILLIAMS REALTY - New
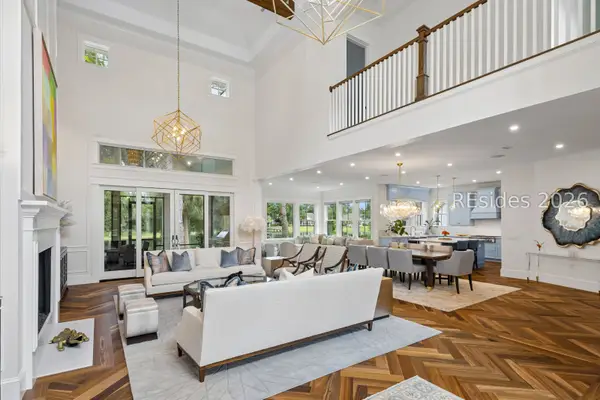 $3,950,000Active4 beds 5 baths5,063 sq. ft.
57 Inverness Drive, Bluffton, SC 29910
MLS# 512208Listed by: MAXEY BLACKSTREAM CHRISTIE'S INTERNATIONAL REAL ESTATE 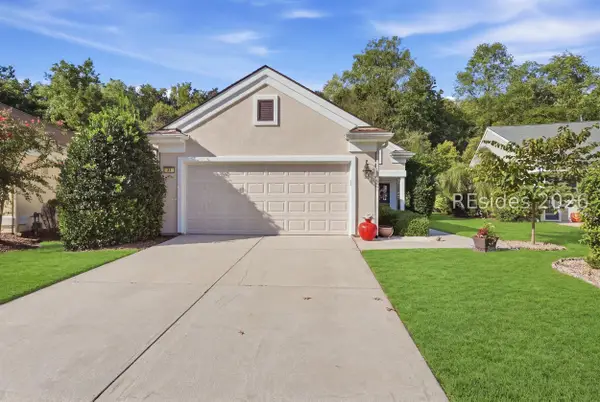 $360,000Pending2 beds 2 baths1,488 sq. ft.
34 Darby Creek Court, Bluffton, SC 29909
MLS# 512677Listed by: KELLER WILLIAMS REALTY- New
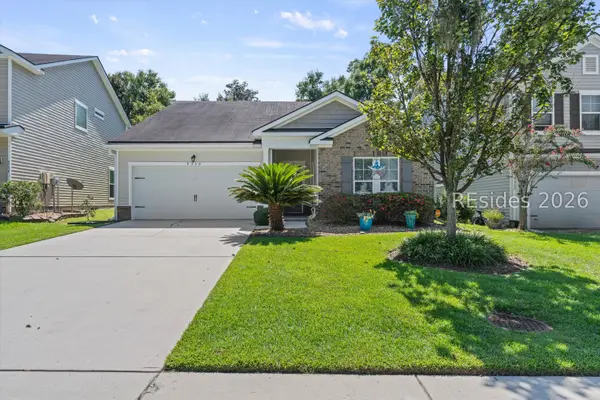 $400,000Active3 beds 2 baths1,657 sq. ft.
9330 Evan Way, Bluffton, SC 29910
MLS# 512830Listed by: REAL BROKER, LLC - New
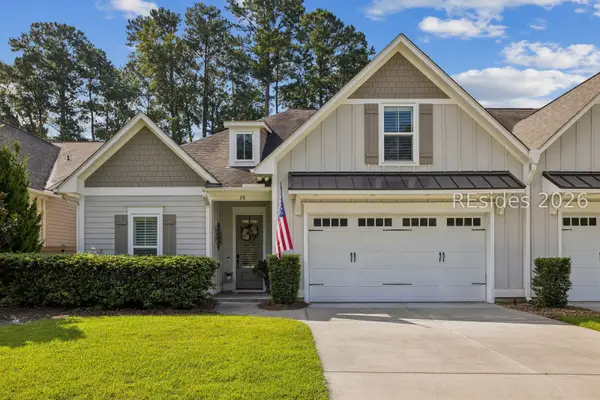 $689,000Active4 beds 3 baths2,161 sq. ft.
28 Heartwood Court, Bluffton, SC 29910
MLS# 512464Listed by: CHARTER ONE REALTY - Open Sat, 12 to 2pmNew
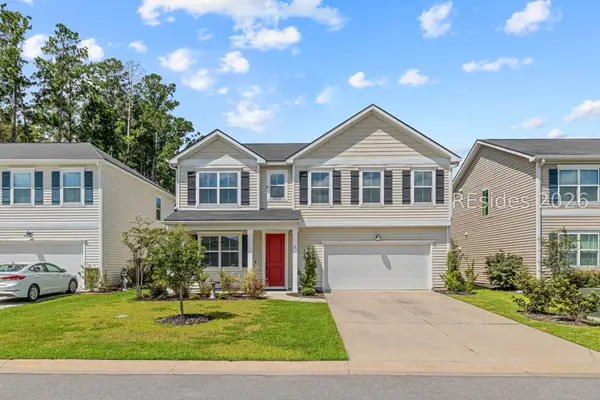 $495,000Active4 beds 3 baths2,431 sq. ft.
77 Mainland Lakes Drive, Bluffton, SC 29910
MLS# 512620Listed by: ENGEL & VOLKERS - New
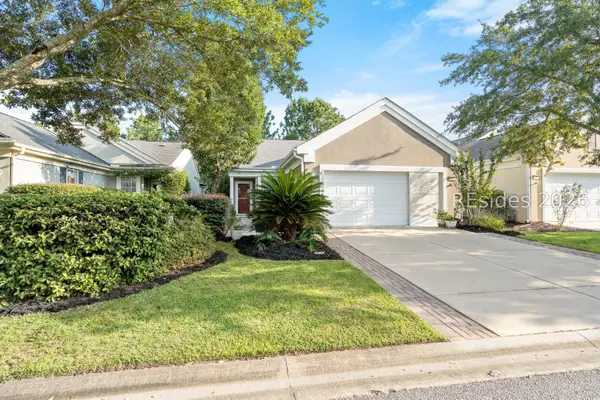 $315,000Active2 beds 2 baths1,438 sq. ft.
147 Landing Lane, Bluffton, SC 29909
MLS# 512698Listed by: WILLIAM RAVEIS - CAROLINA LLC


Protect your home and budget from life's surprises with an Assurant Home Warranty, backed by a partner that supports you through every step of homeownership. Explore Plans.
© 2026 Better Homes and Gardens Real Estate LLC. An Anywhere Real Estate company. All rights reserved. Better Homes and Gardens® Real Estate is a registered trademark owned by Meredith Operations Corporation, licensed to Better Homes and Gardens Real Estate LLC and used with permission. Better Homes and Gardens Real Estate LLC fully supports the principles of the Fair Housing Act and the Equal Opportunity Act. Listing information is deemed reliable but is not guaranteed accurate.
Each office is independently owned and operated.
Any services or products provided by third parties are not provided by, affiliated with or related to Better Homes and Gardens Real Estate LLC, or its affiliated companies.