
5 Inverness Drive, Bluffton, SC 29910
Local realty services provided by:Better Homes and Gardens Real Estate Paracle
5 Inverness Drive,Bluffton, SC 29910
$2,100,000
- 5 Beds
- 6 Baths
- 3,531 sq. ft.
- Single family
- Pending
Listed by: kevin king associates, kevin king
Office: charter one realty
MLS#:514031
Price summary
- Price:$2,100,000
- Price per sq. ft.:$594.73
About this home
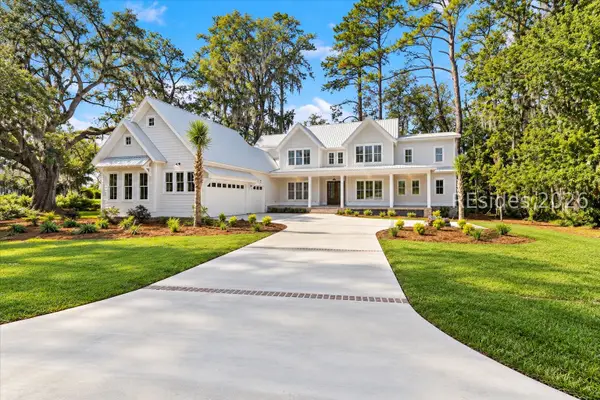
Overlooking Great Heron Lake in Colleton River, 5 Inverness Drive offers a remarkable setting for enjoying the best of Lowcountry living. Offered furnished, this luxury residence combines refined interiors, generous entertaining spaces, and a private outdoor retreat, all within one of Bluffton's premier private golf communities. Designed to embrace its waterfront setting, the home offers 4 bedrooms with an optional 5th, 5.5 baths, and an open floor plan where everyday living flows effortlessly into outdoor entertaining. Engineered oak floors, soaring ceilings, and a striking stone gas fireplace complement the spacious great room, while expansive accordion glass doors open to the screened porch and pool beyond. The gourmet kitchen is an entertainer's dream, anchored by an impressive 16-foot island with seating for family and friends. Sub-Zero refrigeration, double KitchenAid ovens, two dishwashers, a built-in ice maker, Miele espresso machine, and walk-in pantry make hosting as enjoyable as the gathering itself. A separate bar with Sub-Zero refrigeration adds another space for entertaining. Three bedrooms are conveniently located on the main level, including the spacious primary suite. A flexible fifth bedroom can accommodate a home office, while a private guest suite above the three-car garage offers additional space for visiting family and friends. Outside, the Lowcountry lifestyle takes center stage. Spend afternoons beside the 28-foot heated and chilled pool, unwind in the spa, or enjoy evenings around the screened porch's stone gas fireplace. An Artisan outdoor kitchen with granite countertops, beverage refrigeration, and a prep sink makes outdoor dining a pleasure. Beyond the pool, the lawn extends toward the peaceful waters of Great Heron Lake. With mature landscaping, a three-car garage, generous storage, and thoughtfully designed indoor and outdoor living spaces, 5 Inverness Drive offers a wonderful opportunity to enjoy the privacy, natural beauty, and club lifestyle of Colleton River....
Contact an agent
Home facts
- Year built:2017
- Subdivision & Development:COLLETON
- Listing ID #:514031
- Added:1 day(s) ago
- Updated:November 08, 2026 at 09:27 PM
Rooms and interior
- Bedrooms:5
- Total bathrooms:6
- Full bathrooms:5
- Half bathrooms:1
- Flooring:Engineered Hardwood, Tile
- Bathrooms Description:Jetted Tub, Separate Shower
- Kitchen Description:Convection Oven, Dishwasher, Disposal, Double Oven, Gas Range, Ice Maker, Microwave, Oven, Pantry, Refrigerator, Self-Cleaning Oven
- Living area:3,531 sq. ft.
Heating and cooling
- Cooling:Central Air, Electric, Heat Pump
- Heating:Central, Electric, Heat Pump
- Central air:Yes
Structure and exterior
- Roof:Asphalt
- Year built:2017
- Building area:3,531 sq. ft.
- Lot area:0.58 Acres
- Exterior Features:Enclosed Porch, Outdoor Grill, Patio, Porch, Screened
- Levels:Two Story
Finances and disclosures
- Price:$2,100,000
- Price per sq. ft.:$594.73
Features and amenities
- Appliances:Convection Oven, Dishwasher, Disposal, Double Oven, Dryer, Gas Range, Ice Maker, Microwave, Oven, Refrigerator, Self Cleaning Oven, Tankless Water Heater, Washer
- Laundry features:Dryer, Washer
- Amenities:Bookcases, Ceiling fans, Entrance Foyer, Fire Extinguisher, Furnished, Window Treatments
- Pool features:Community Pool, Electric Heat, Pool, Private Pool
Parking
- Parking description:Garage
- Garage:Yes
- Garage spaces:3
New listings near 5 Inverness Drive
- New
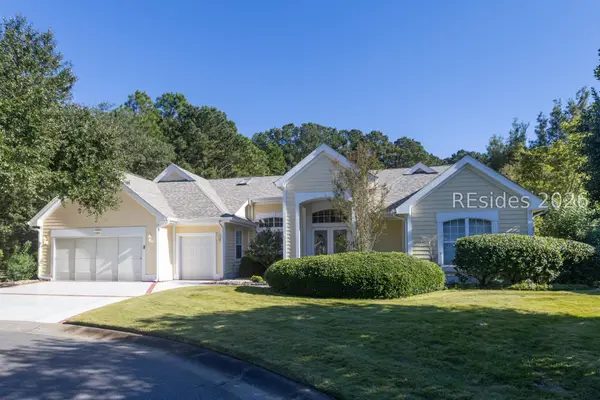 $775,000Active3 beds 3 baths2,568 sq. ft.
4 Behn Lane, Bluffton, SC 29909
MLS# 513741Listed by: KELLER WILLIAMS REALTY - New
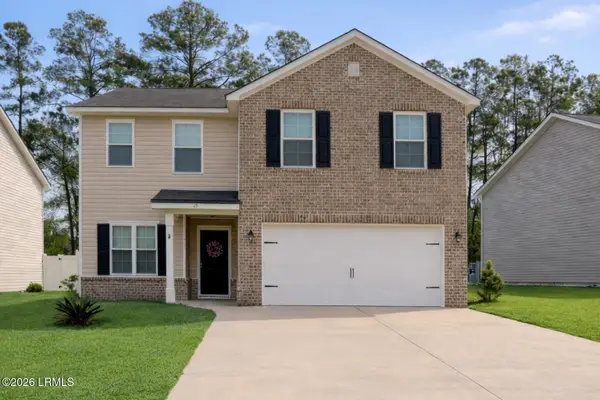 $424,900Active4 beds 3 baths2,235 sq. ft.
25 Stepping Stone Way, Bluffton, SC 29910
MLS# 198951Listed by: EXP REALTY LLC - BLUFFTON
- New
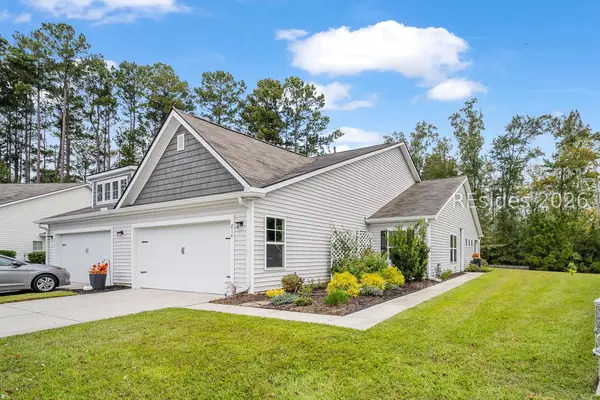 $320,000Active3 beds 2 baths1,524 sq. ft.
214 Athletics Park Road, Bluffton, SC 29909
MLS# 513905Listed by: MOUL, REALTORS - New
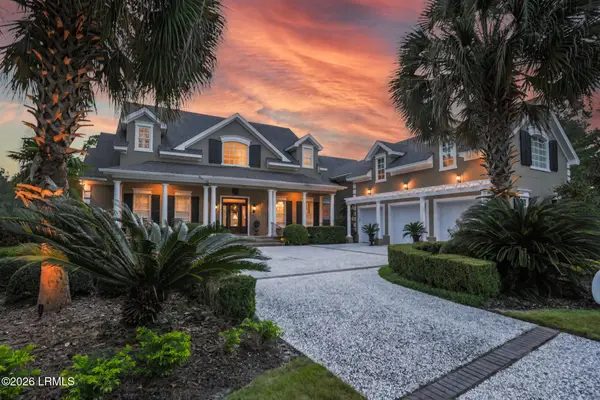 $2,295,000Active4 beds 5 baths5,482 sq. ft.
244 Good Hope Road, Bluffton, SC 29909
MLS# 198885Listed by: CHARTER ONE REALTY - New
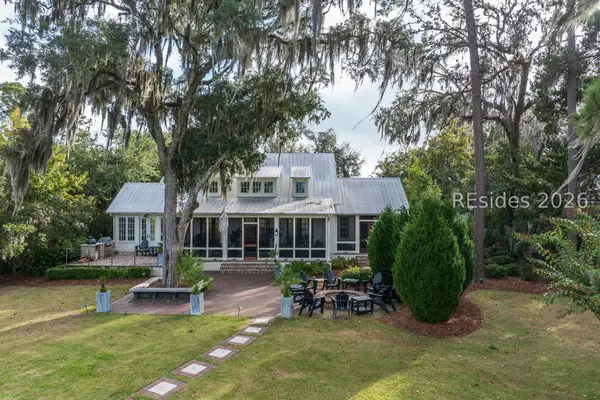 $5,495,000Active4 beds 5 baths3,434 sq. ft.
43 Stallings Island Street, Bluffton, SC 29910
MLS# 514133Listed by: PALMETTO BLUFF REAL ESTATE CO - Open Wed, 1 to 3pmNew
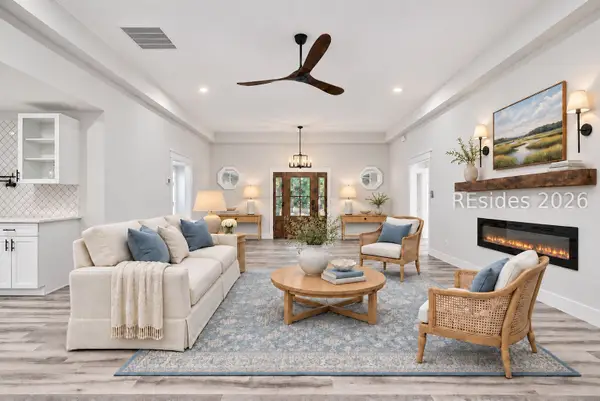 $699,900Active3 beds 3 baths2,243 sq. ft.
179 White Oaks Circle, Bluffton, SC 29910
MLS# 513883Listed by: MAXEY BLACKSTREAM CHRISTIE'S INTERNATIONAL REAL ESTATE - New
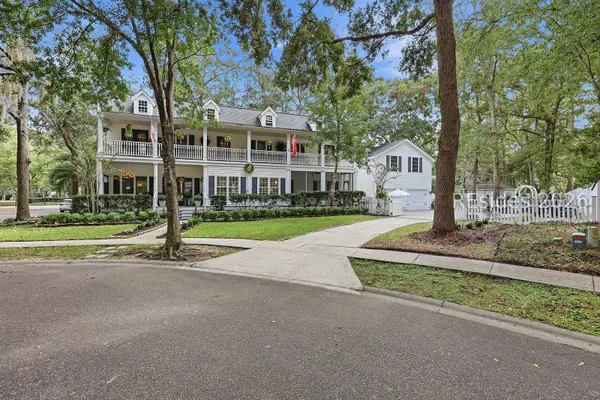 $723,000Active5 beds 5 baths2,424 sq. ft.
7 Loudon Court, Bluffton, SC 29910
MLS# 513830Listed by: DUNES REAL ESTATE - New
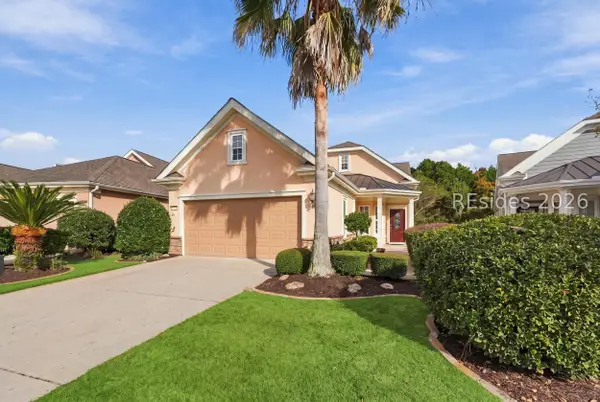 $425,000Active2 beds 2 baths1,563 sq. ft.
79 Spring Beauty Drive, Bluffton, SC 29909
MLS# 514113Listed by: HOWARD HANNA ALLEN TATE LOWCOUNTRY - New
 $1,750,000Active6 beds 6 baths3,789 sq. ft.
9 Sturgeon Point, Bluffton, SC 29910
MLS# 513976Listed by: COLDWELL BANKER ACCESS REALTY


Protect your home and budget from life's surprises with an Assurant Home Warranty, backed by a partner that supports you through every step of homeownership. Explore Plans.
© 2026 Better Homes and Gardens Real Estate LLC. An Anywhere Real Estate company. All rights reserved. Better Homes and Gardens® Real Estate is a registered trademark owned by Meredith Operations Corporation, licensed to Better Homes and Gardens Real Estate LLC and used with permission. Better Homes and Gardens Real Estate LLC fully supports the principles of the Fair Housing Act and the Equal Opportunity Act. Listing information is deemed reliable but is not guaranteed accurate.
Each office is independently owned and operated.
Any services or products provided by third parties are not provided by, affiliated with or related to Better Homes and Gardens Real Estate LLC, or its affiliated companies.