
50 Pebble Beach Cove #L110, Bluffton, SC 29910
Local realty services provided by:Better Homes and Gardens Real Estate Paracle
50 Pebble Beach Cove #L110,Bluffton, SC 29910
$305,000
- 3 Beds
- 2 Baths
- 1,260 sq. ft.
- Condominium
- Active
Upcoming open houses
- Sun, Aug 0212:00 pm - 02:00 pm
Listed by: lisa sisko team, carey ann kelley
Office: keller williams realty
MLS#:511725
Source:SC_HHMLS
Price summary
- Price:$305,000
- Price per sq. ft.:$242.06
About this home
Move-in ready, fully renovated, and thoughtfully upgraded, this inviting 3 bedroom, two bath villa with GARAGE in The Reserve at Woodbridge offers low-maintenance living in a peaceful section of this gated Bluffton community. The bright, welcoming interior features luxury vinyl plank flooring throughout, premium Sherwin-Williams Emerald paint, four-inch cottage-style baseboards, designer lighting, and new double-hung windows. The open living and dining areas flow into a beautifully updated kitchen featuring Shaker-style cabinetry, quartz countertops, stainless steel appliances, and generous workspace. Both bathrooms have also been renovated with coordinating Shaker cabinetry and quartz counters, creating a cohesive, modern look throughout the home. Step outside to the back porch and unwind while enjoying serene wooded views and a private natural setting. Additional improvements include keyless entry at the front door and garage, a screen door to the porch and updated window treatments, and electric service with lighting added to the outdoor storage closet. Residents enjoy access to desirable community amenities, including a swimming pool, fitness center, secure gated entry and car-washing station. The convenient location is within walking distance of numerous shops and restaurants and is currently served by River Ridge Academy and May River High School. With extensive updates completed from 2023 to the present, this stylish villa is ready for its next owner to move in and enjoy....
Contact an agent
Home facts
- Year built:2001
- Listing ID #:511725
- Added:1 day(s) ago
- Updated:July 28, 2026 at 08:36 PM
Rooms and interior
- Bedrooms:3
- Total bathrooms:2
- Full bathrooms:2
- Flooring:Luxury Vinyl Plank
- Kitchen Description:Dishwasher, Microwave, Oven, Refrigerator
- Living area:1,260 sq. ft.
Heating and cooling
- Cooling:Central Air, Electric, Heat Pump
- Heating:Central, Electric, Heat Pump
- Central air:Yes
Structure and exterior
- Roof:Asphalt
- Year built:2001
- Building area:1,260 sq. ft.
- Architectural Style:Flat
- Exterior Features:Porch, Rear Porch
Finances and disclosures
- Price:$305,000
- Price per sq. ft.:$242.06
Features and amenities
- Appliances:Dishwasher, Dryer, Microwave, Oven, Refrigerator, Washer
- Laundry features:Dryer, Washer
- Amenities:Ceiling fans, Window Treatments
- Pool features:Community Pool, Pool
Parking
- Parking description:Unassigned
 We do not attempt to independently verify the currency, completeness, accuracy or authenticity of the data contained herein. It may be subject to transcription and transmission errors. Accordingly, the data is provided on an “as is” “as available” basis only and may not reflect all real estate activity in the market.“ 2026 REsides, Inc. All rights reserved. Certain information contained herein is derived from information, which is the licensed property of, and copyrighted by, REsides, Inc” SC_HHMLS Member Broker: Guy Santiago
New listings near 50 Pebble Beach Cove #L110
- New
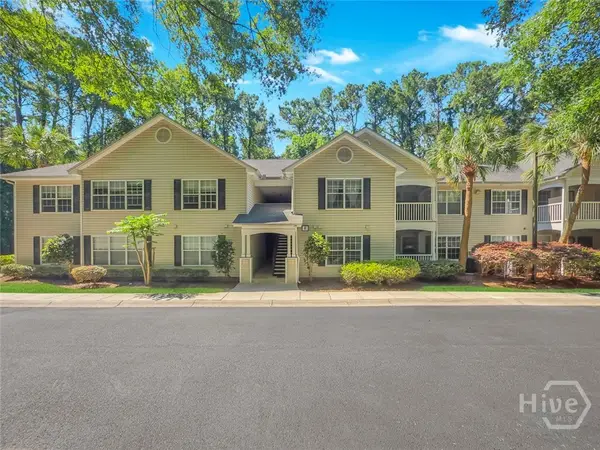 $185,000Active2 beds 2 baths989 sq. ft.
50 Pebble Beach Cove #F111, Bluffton, SC 29910
MLS# SA360169Listed by: SCOTT REALTY PROFESSIONALS - New
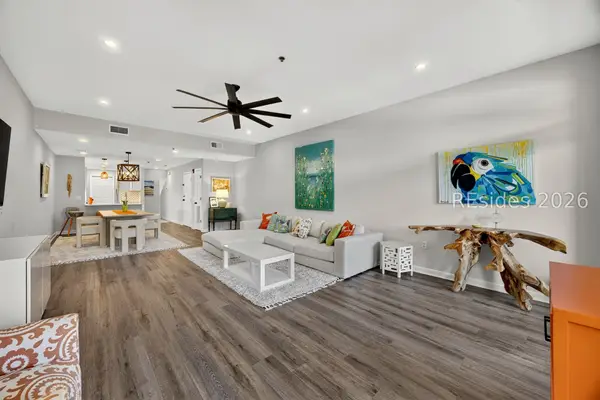 $499,000Active2 beds 3 baths1,895 sq. ft.
10 Johnston Way #11F, Bluffton, SC 29910
MLS# 511773Listed by: COMPASS CAROLINAS, LLC - New
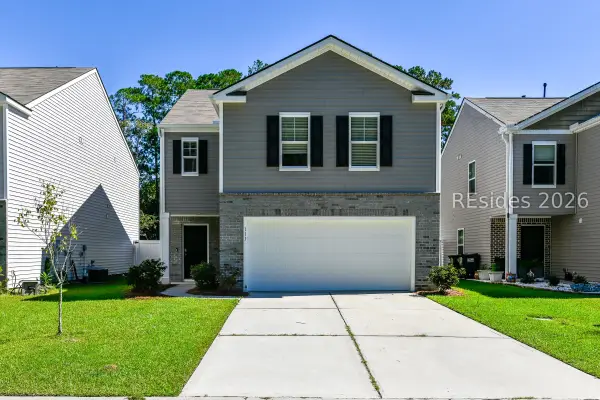 $395,000Active4 beds 3 baths2,176 sq. ft.
111 Auditorium Road, Bluffton, SC 29909
MLS# 511764Listed by: BHHS BAY STREET REALTY GROUP (BEAUFORT) - New
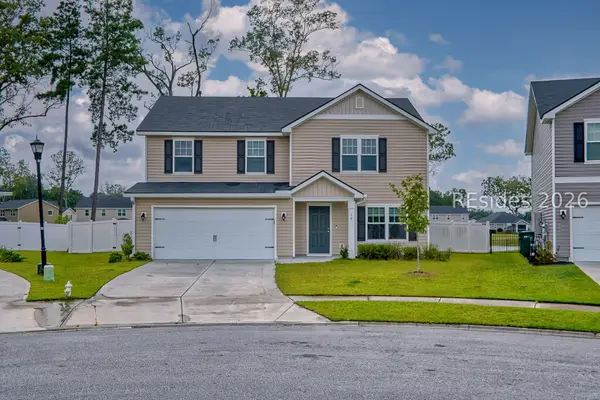 $475,000Active5 beds 3 baths2,439 sq. ft.
16 Ashington Drive, Bluffton, SC 29910
MLS# 511420Listed by: KELLER WILLIAMS REALTY - New
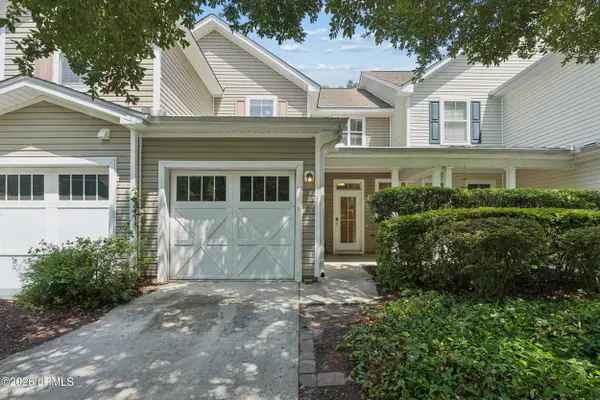 $350,000Active2 beds 3 baths1,353 sq. ft.
34 Sugar Maple Street, Bluffton, SC 29910
MLS# 197487Listed by: BHHS HILTON HEAD BLUFFTON REAL - New
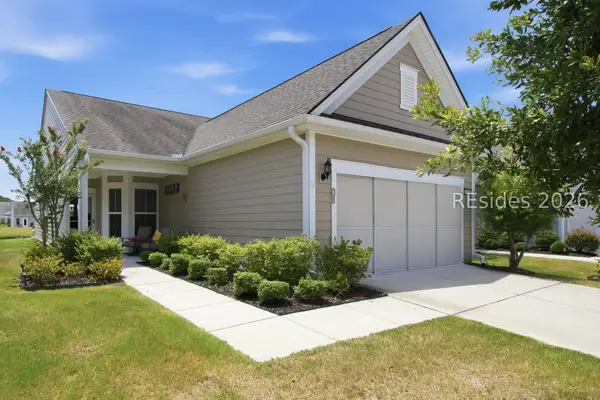 $475,000Active3 beds 2 baths1,424 sq. ft.
549 Northlake Village Court, Bluffton, SC 29909
MLS# 511745Listed by: SOUTHERN LIFESTYLE PROPERTIES OF SC LLC - New
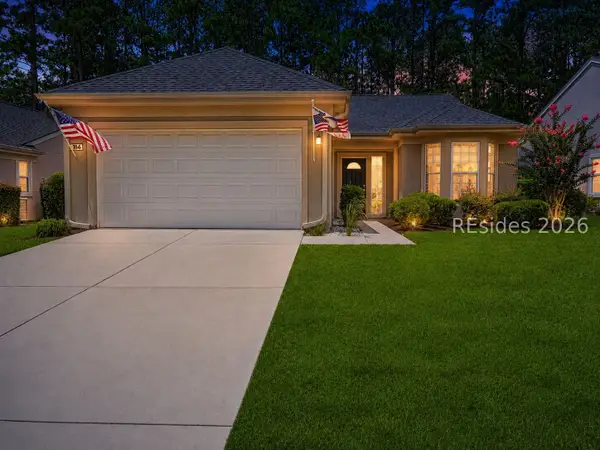 $439,000Active2 beds 2 baths2,005 sq. ft.
184 Stratford Village Way, Bluffton, SC 29909
MLS# 511616Listed by: TOWN SQUARE REALTY LLC - New
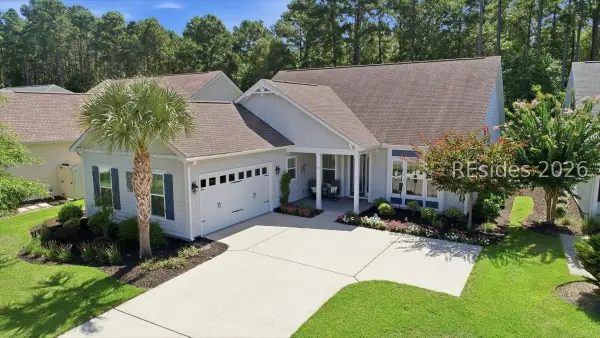 $850,000Active3 beds 3 baths2,439 sq. ft.
382 Lake Bluff Drive, Bluffton, SC 29910
MLS# 511530Listed by: REALTY ONE GROUP - LOWCOUNTRY 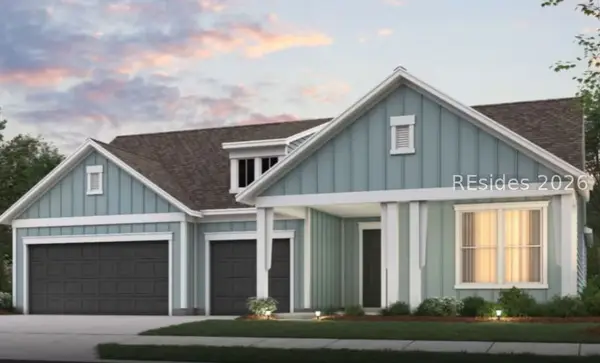 $739,815Pending3 beds 4 baths2,700 sq. ft.
25 Golden Poppy Lane, Bluffton, SC 29910
MLS# 511727Listed by: PULTE HOME COMPANY, LLC


Protect your home and budget from life's surprises with an Assurant Home Warranty, backed by a partner that supports you through every step of homeownership. Explore Plans.
© 2026 Better Homes and Gardens Real Estate LLC. An Anywhere Real Estate company. All rights reserved. Better Homes and Gardens® Real Estate is a registered trademark owned by Meredith Operations Corporation, licensed to Better Homes and Gardens Real Estate LLC and used with permission. Better Homes and Gardens Real Estate LLC fully supports the principles of the Fair Housing Act and the Equal Opportunity Act. Listing information is deemed reliable but is not guaranteed accurate.
Each office is independently owned and operated.
Any services or products provided by third parties are not provided by, affiliated with or related to Better Homes and Gardens Real Estate LLC, or its affiliated companies.