
58 Doncaster Lane, Bluffton, SC 29909
Local realty services provided by:Better Homes and Gardens Real Estate Paracle
58 Doncaster Lane,Bluffton, SC 29909
$449,000
- 2 Beds
- 2 Baths
- 1,871 sq. ft.
- Single family
- Active
Listed by: the joan kelly group, logan white
Office: keller williams realty
MLS#:511705
Source:SC_HHMLS
Price summary
- Price:$449,000
- Price per sq. ft.:$239.98
About this home
Welcome to this beautifully updated and meticulously maintained Pelican model, ideally located on the south side of Sun City Hilton Head. Warm wood flooring flows throughout most of the home, while abundant natural light enhances the open, inviting floor plan designed for comfortable everyday living. Plantation shutters grace the windows throughout, adding a timeless touch of Southern coastal charm. The kitchen has been tastefully refreshed with updated hardware, newer stainless appliances, and a gas line already in place for those who prefer cooking with gas. Spacious living and dining areas flow seamlessly to the vaulted, screened lanai, where mature trees create a peaceful and private backdrop-perfect for morning coffee, birdwatching, or unwinding after a day on the golf course. A versatile den with built-in shelving provides flexible space for a home office, hobby room, or creative retreat. Thoughtful updates throughout the home offer added comfort and peace of mind, including hurricane-rated glass, a newer roof (2025), HVAC system (2023), tankless water heater (2019), and a durable epoxy-coated garage floor (2019).Beyond the home, enjoy everything that makes Sun City Hilton Head one of the Lowcountry's most sought-after active adult communities. Championship golf, fitness centers, indoor and outdoor pools, pickleball, miles of walking and biking trails, restaurants, and an incredible variety of clubs, classes, and social activities are all part of the lifestyle-and just a golf cart ride from home....
Contact an agent
Home facts
- Year built:2003
- Subdivision & Development:STRATFORD VILLAGE
- Listing ID #:511705
- Added:1 day(s) ago
- Updated:August 26, 2026 at 11:30 PM
Rooms and interior
- Bedrooms:2
- Total bathrooms:2
- Full bathrooms:2
- Flooring:Tile, Wood
- Bathrooms Description:Separate Shower
- Kitchen Description:Dishwasher, Microwave, Pantry, Refrigerator, Self-Cleaning Oven
- Living area:1,871 sq. ft.
Heating and cooling
- Cooling:Central Air
- Heating:Central, Heat Pump
- Central air:Yes
Structure and exterior
- Roof:Asphalt
- Year built:2003
- Building area:1,871 sq. ft.
- Lot area:0.24 Acres
- Exterior Features:Enclosed Porch, Outdoor Grill, Patio, Porch, Screened
- Levels:One Story
Finances and disclosures
- Price:$449,000
- Price per sq. ft.:$239.98
Features and amenities
- Appliances:Dishwasher, Dryer, Microwave, Refrigerator, Self Cleaning Oven, Tankless Water Heater, Washer
- Laundry features:Dryer, Washer
- Amenities:Entrance Foyer
- Pool features:Community Pool, Pool
Parking
- Parking description:Driveway, Garage
- Garage:Yes
- Garage spaces:2
 We do not attempt to independently verify the currency, completeness, accuracy or authenticity of the data contained herein. It may be subject to transcription and transmission errors. Accordingly, the data is provided on an “as is” “as available” basis only and may not reflect all real estate activity in the market.“ 2026 REsides, Inc. All rights reserved. Certain information contained herein is derived from information, which is the licensed property of, and copyrighted by, REsides, Inc” SC_HHMLS Member Broker: Guy Santiago
New listings near 58 Doncaster Lane
- New
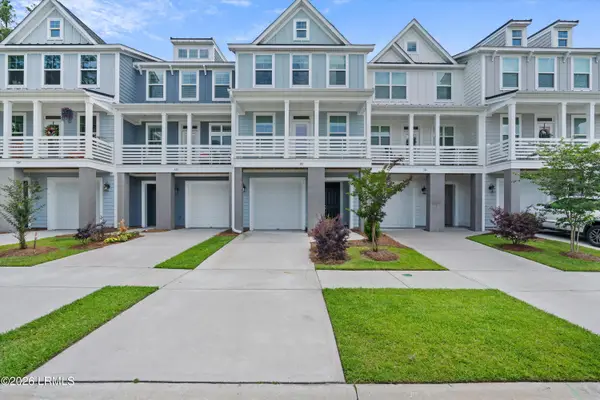 $479,900Active3 beds 4 baths2,486 sq. ft.
318 Forest Trace, Bluffton, SC 29910
MLS# 197958Listed by: CHARTER ONE REALTY - New
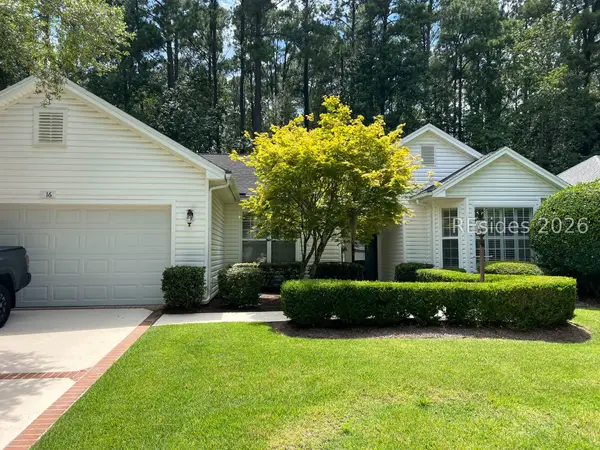 $505,000Active2 beds 2 baths2,087 sq. ft.
16 Saint Andrews Lane, Bluffton, SC 29909
MLS# 512013Listed by: HOWARD HANNA ALLEN TATE LOWCOUNTRY - New
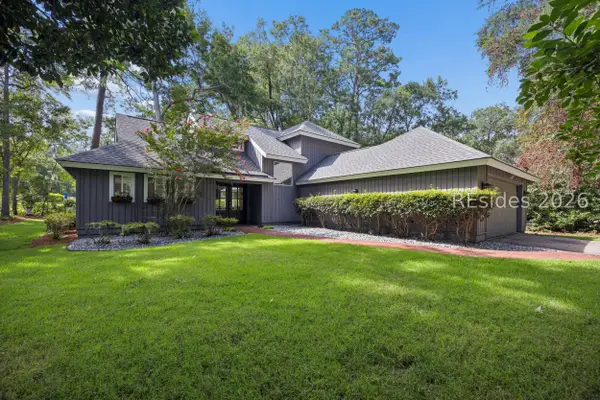 $709,000Active3 beds 3 baths1,880 sq. ft.
3 Wood Eden Lane, Bluffton, SC 29910
MLS# 512052Listed by: BERKSHIRE HATHAWAY HOMESERVICES HILTON HEAD BLUFFTON REALTY - New
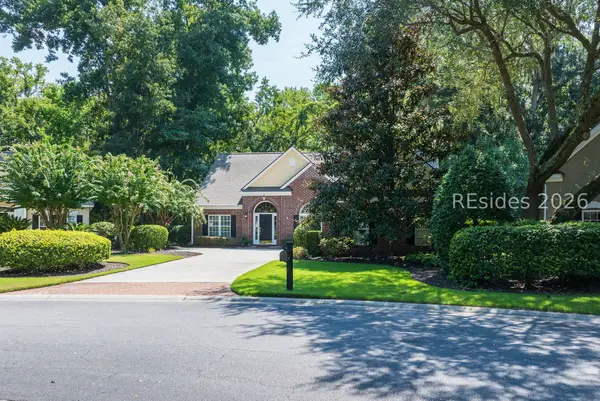 $740,000Active3 beds 2 baths2,255 sq. ft.
8 Haddington Court, Bluffton, SC 29910
MLS# 512485Listed by: CHARTER ONE REALTY - New
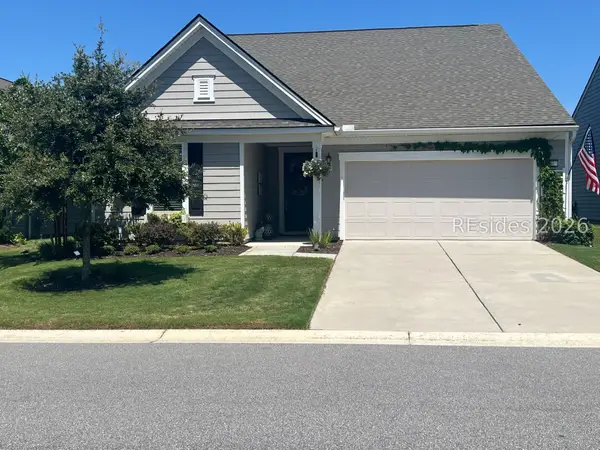 $635,000Active2 beds 2 baths1,959 sq. ft.
63 Carnation Road, Bluffton, SC 29909
MLS# 512487Listed by: I SAVE REALTY - New
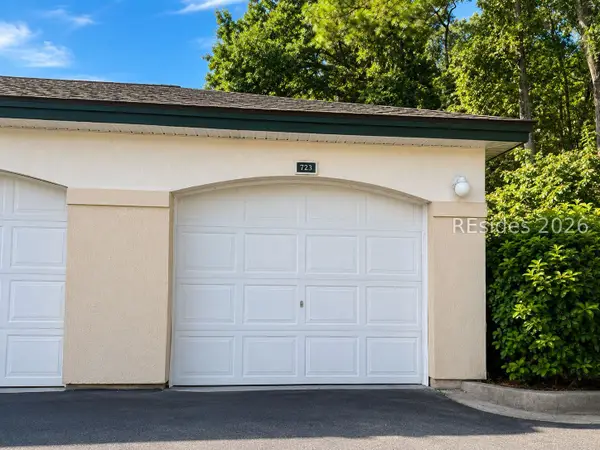 $16,000Active-- beds -- baths256 sq. ft.
897 Fording Island Road #723, Bluffton, SC 29910
MLS# 512490Listed by: REAL BROKER, LLC - New
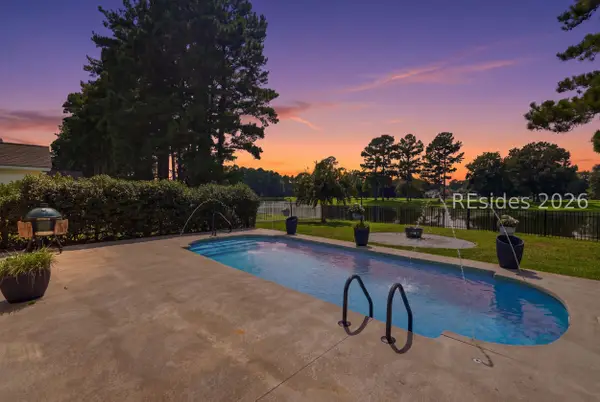 $549,000Active4 beds 3 baths2,404 sq. ft.
119 Weston Court, Bluffton, SC 29910
MLS# 512492Listed by: ERA WILDER REALTY, INC - BLUFFTON - New
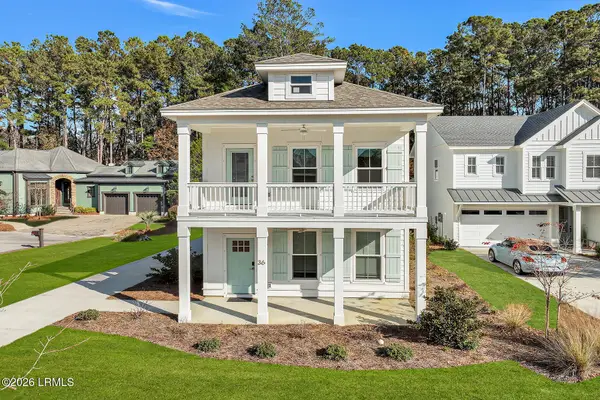 $819,000Active4 beds 4 baths2,733 sq. ft.
36 Blue Trail Court, Bluffton, SC 29910
MLS# 197948Listed by: CHARTER ONE REALTY - New
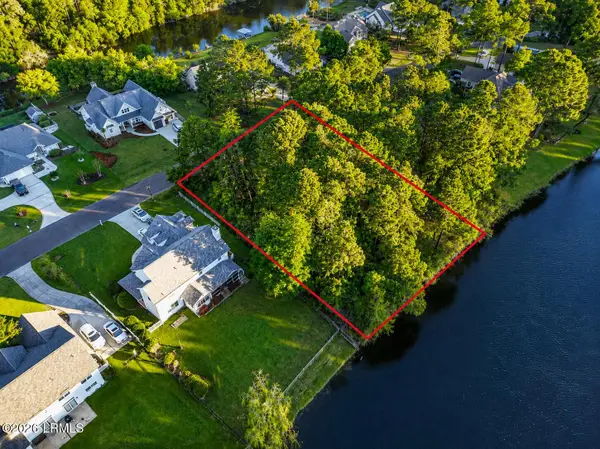 $219,000Active0.37 Acres
26 Ferebee Court, Bluffton, SC 29910
MLS# 197361Listed by: REAL BROKER LLC


Protect your home and budget from life's surprises with an Assurant Home Warranty, backed by a partner that supports you through every step of homeownership. Explore Plans.
© 2026 Better Homes and Gardens Real Estate LLC. An Anywhere Real Estate company. All rights reserved. Better Homes and Gardens® Real Estate is a registered trademark owned by Meredith Operations Corporation, licensed to Better Homes and Gardens Real Estate LLC and used with permission. Better Homes and Gardens Real Estate LLC fully supports the principles of the Fair Housing Act and the Equal Opportunity Act. Listing information is deemed reliable but is not guaranteed accurate.
Each office is independently owned and operated.
Any services or products provided by third parties are not provided by, affiliated with or related to Better Homes and Gardens Real Estate LLC, or its affiliated companies.