
61 Knotty Pine Drive, Bluffton, SC 29909
Local realty services provided by:Better Homes and Gardens Real Estate Paracle
61 Knotty Pine Drive,Bluffton, SC 29909
$576,900
- 2 Beds
- 2 Baths
- 2,010 sq. ft.
- Single family
- Active
Listed by: taryn brooks
Office: howard hanna allen tate lowcountry
MLS#:513138
Price summary
- Price:$576,900
- Price per sq. ft.:$287.01
About this home
Meticulously maintained Ibiza model in Four Seasons @ Carolina Oaks! This single level residence features an open floorplan with LVP and tile flooring. Ultra-Gourmet kitchen features stainless steel GE Profile appliances, upgraded kitchen cabinetry, oversized quartz island with porcelain famrers sink, flex space with glass French doors. Enjoy a glass of wine on an enclosed Lanai. Owners suite features a relaxing walk-in shower with frameless glass door Niche and built-in bench. A large walk-in closet will showcase your clothing upgrade with Closets by Design. Enjoy the many upgrades this home has to offer includuing epoxy flooring on Lanai and front porch, oversized garage to accommodate your cars and golf cart, transom glass garage door panel, upgraded, belt drive door opener with camera and "myQ". Power surge protector, a quick-connect natural gas connection for tankless grilling. Ceiling fans throughout and accent walls, upgraded laundry with cabinetry. Countertop, stainless steel sink and pullout faucet. Landscaping with fenced-in backyard, Palm trees enhanced. Cameras inside and outside of garage with keypad. Enjoy the serenity of this smaller 55+ gated community including a beautiful resort-style pool, amenity center, pickleball, tennis, bocci, fire pit, gas grills, dog park, walking paths to the Linear Trail. Situated in Bluffton, access to golf courses, Hilton Head, shopping and an easy 30 minute drive to the Savannah airport....
Contact an agent
Home facts
- Year built:2024
- Subdivision & Development:FOUR SEASONS
- Listing ID #:513138
- Added:1 day(s) ago
- Updated:September 25, 2026 at 08:30 PM
Rooms and interior
- Bedrooms:2
- Total bathrooms:2
- Full bathrooms:2
- Flooring:Luxury Vinyl Plank, Tile
- Bathrooms Description:Separate Shower
- Kitchen Description:Convection Oven, Dishwasher, Disposal, Double Oven, Gas Range, Microwave, Pantry, Refrigerator, Stove
- Living area:2,010 sq. ft.
Heating and cooling
- Cooling:Central Air
- Heating:Gas
- Central air:Yes
Structure and exterior
- Roof:Asphalt, Composition, Shingle
- Year built:2024
- Building area:2,010 sq. ft.
- Lot area:0.16 Acres
- Exterior Features:Front Porch, Patio, Porch, Rear Porch, Screened
Finances and disclosures
- Price:$576,900
- Price per sq. ft.:$287.01
Features and amenities
- Appliances:Convection Oven, Dishwasher, Disposal, Double Oven, Gas Range, Microwave, Refrigerator, Stove, Tankless Water Heater
- Amenities:Ceiling fans, Entrance Foyer
- Pool features:Community Pool, Pool
Parking
- Parking description:Driveway, Garage, Oversized
- Garage:Yes
- Garage spaces:2
New listings near 61 Knotty Pine Drive
- New
 $450,000Active4 beds 2 baths1,517 sq. ft.
143 Oakesdale Drive, Bluffton, SC 29909
MLS# 197970Listed by: KELLER WILLIAMS REALTY
- New
 $450,000Active4 beds 2 baths1,517 sq. ft.
143 Oakesdale Drive, Bluffton, SC 29909
MLS# 512514Listed by: KELLER WILLIAMS REALTY - New
 $899,000Active4 beds 3 baths3,182 sq. ft.
25 Little Pine Court, Bluffton, SC 29910
MLS# 513121Listed by: CHARTER ONE REALTY - New
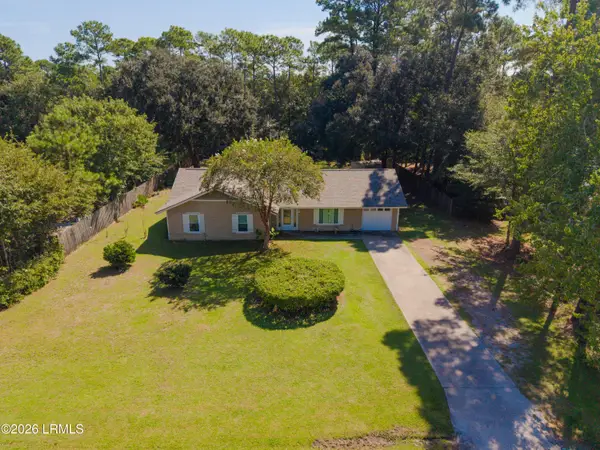 $485,000Active3 beds 2 baths1,717 sq. ft.
36 Sugaree Drive, Bluffton, SC 29910
MLS# 198346Listed by: REALTY ONE GROUP LOWCOUNTRY - New
 $475,000Active2 beds 2 baths1,856 sq. ft.
696 Knollwood Court, Bluffton, SC 29909
MLS# 513123Listed by: WILLIAM RAVEIS - CAROLINA LLC - New
 $889,000Active2 beds 3 baths2,172 sq. ft.
1156 Dreamscape Drive, Bluffton, SC 29909
MLS# 513134Listed by: EXP REALTY LLC - New
 $400,000Active3 beds 3 baths1,823 sq. ft.
23 Augustine Road, Bluffton, SC 29910
MLS# 513131Listed by: THE HOMESFINDER REALTY GROUP - New
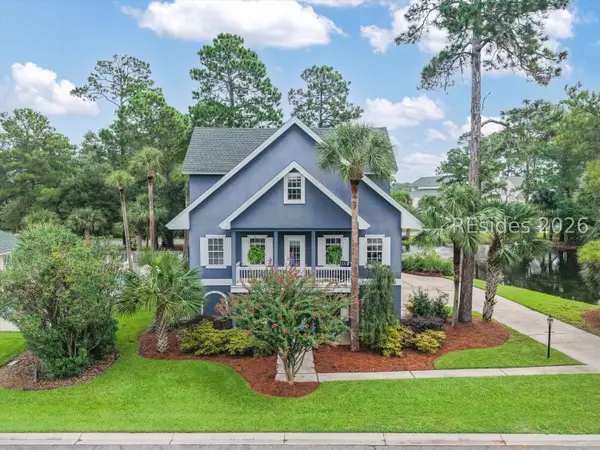 $849,000Active3 beds 4 baths3,068 sq. ft.
33 Pointe South Trace, Bluffton, SC 29910
MLS# 513024Listed by: HOWARD HANNA ALLEN TATE LOWCOUNTRY - New
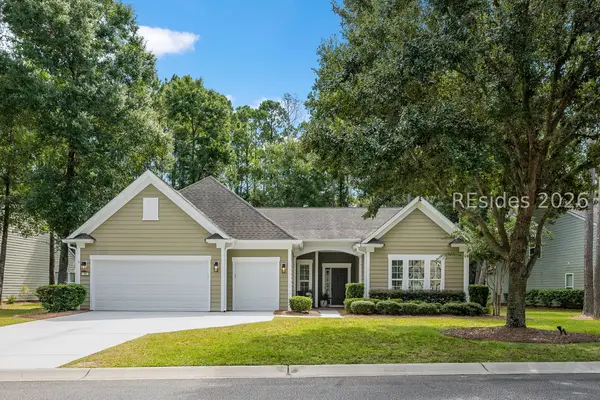 $749,000Active3 beds 3 baths2,437 sq. ft.
96 Bainbridge Way, Bluffton, SC 29910
MLS# 513003Listed by: CHARTER ONE REALTY


Protect your home and budget from life's surprises with an Assurant Home Warranty, backed by a partner that supports you through every step of homeownership. Explore Plans.
© 2026 Better Homes and Gardens Real Estate LLC. An Anywhere Real Estate company. All rights reserved. Better Homes and Gardens® Real Estate is a registered trademark owned by Meredith Operations Corporation, licensed to Better Homes and Gardens Real Estate LLC and used with permission. Better Homes and Gardens Real Estate LLC fully supports the principles of the Fair Housing Act and the Equal Opportunity Act. Listing information is deemed reliable but is not guaranteed accurate.
Each office is independently owned and operated.
Any services or products provided by third parties are not provided by, affiliated with or related to Better Homes and Gardens Real Estate LLC, or its affiliated companies.