
63 Padgett Drive, Bluffton, SC 29909
Local realty services provided by:Better Homes and Gardens Real Estate Paracle
63 Padgett Drive,Bluffton, SC 29909
$299,900
- 2 Beds
- 2 Baths
- 1,455 sq. ft.
- Single family
- Active
Listed by: tracy kelly
Office: howard hanna allen tate lowcountry
MLS#:511883
Price summary
- Price:$299,900
- Price per sq. ft.:$206.12
About this home
Low-maintenance living at its finest! Welcome to this beautifully situated 2BD/2BA + Den Clayton Villa in the quiet Coastal Villa community of Sun City Hilton Head. Offering approximately 1,445 sq. ft., this well-designed villa features a spacious great room, flexible den/office, desirable split-bedroom floor plan, dedicated laundry room, screened lanai, new A/C unit (7/26) and 2-car garage. Enjoy the ease of villa living with the roof, lawn care, exterior homeowners insurance, termite bond, and water/electric for irrigation included through the villa community. Step outside to enjoy the beautiful water view, creating a peaceful backdrop for relaxing on the screened lanai or entertaining guests.The location is hard to beat-conveniently close to Town Square, Okatie Creek Golf Club, Lake Somerset, and an easy route in and out of Sun City. Whether you're looking for a full-time residence or a low-maintenance retreat in the Lowcountry, this Clayton Villa offers the opportunity to enjoy all that Sun City Hilton Head has to offer with less exterior maintenance and more time to enjoy the lifestyle....
Contact an agent
Home facts
- Year built:1995
- Subdivision & Development:DUKE OF BFT VILLAGE/PLAT II
- Listing ID #:511883
- Added:40 day(s) ago
- Updated:November 07, 2026 at 03:35 PM
Rooms and interior
- Bedrooms:2
- Total bathrooms:2
- Full bathrooms:2
- Bathrooms Description:Separate Shower
- Kitchen Description:Dishwasher, Disposal, Microwave, Pantry, Range, Refrigerator, Self-Cleaning Oven
- Living area:1,455 sq. ft.
Heating and cooling
- Cooling:Central Air
- Heating:Central, Gas
- Central air:Yes
Structure and exterior
- Roof:Asphalt
- Year built:1995
- Building area:1,455 sq. ft.
- Lot area:0.07 Acres
- Exterior Features:Enclosed Porch, Front Porch, Patio, Porch, Rear Porch, Screened
- Levels:One Story
Finances and disclosures
- Price:$299,900
- Price per sq. ft.:$206.12
Features and amenities
- Appliances:Dishwasher, Disposal, Dryer, Microwave, Range, Refrigerator, Self Cleaning Oven, Washer
- Laundry features:Dryer, Washer
- Amenities:Ceiling fans
- Pool features:Community Pool, Heated, Lap, Pool
Parking
- Parking description:Garage
- Garage:Yes
- Garage spaces:2
New listings near 63 Padgett Drive
- New
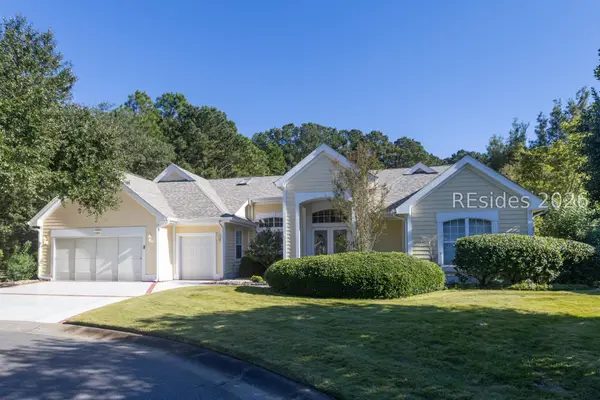 $775,000Active3 beds 3 baths2,568 sq. ft.
4 Behn Lane, Bluffton, SC 29909
MLS# 513741Listed by: KELLER WILLIAMS REALTY - New
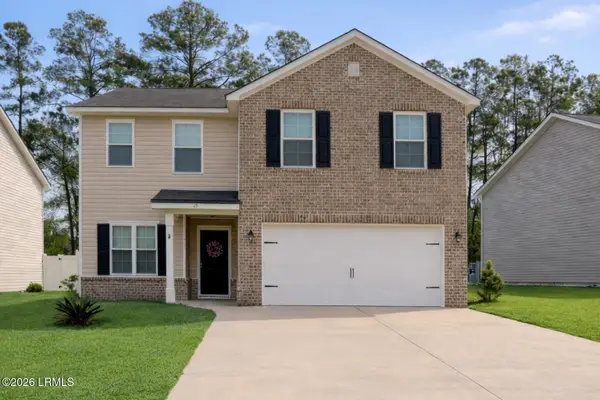 $424,900Active4 beds 3 baths2,235 sq. ft.
25 Stepping Stone Way, Bluffton, SC 29910
MLS# 198951Listed by: EXP REALTY LLC - BLUFFTON
- New
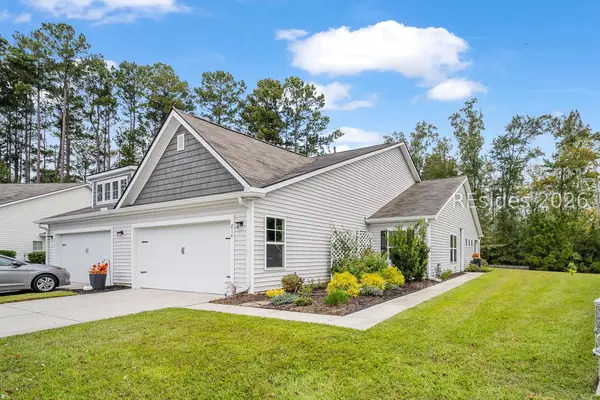 $320,000Active3 beds 2 baths1,524 sq. ft.
214 Athletics Park Road, Bluffton, SC 29909
MLS# 513905Listed by: MOUL, REALTORS - New
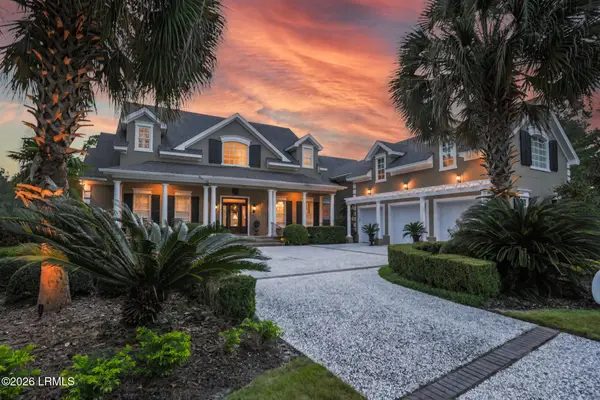 $2,295,000Active4 beds 5 baths5,482 sq. ft.
244 Good Hope Road, Bluffton, SC 29909
MLS# 198885Listed by: CHARTER ONE REALTY - New
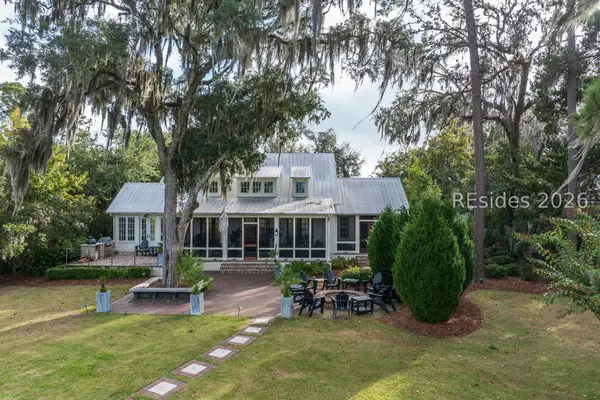 $5,495,000Active4 beds 5 baths3,434 sq. ft.
43 Stallings Island Street, Bluffton, SC 29910
MLS# 514133Listed by: PALMETTO BLUFF REAL ESTATE CO - Open Sun, 1 to 3pmNew
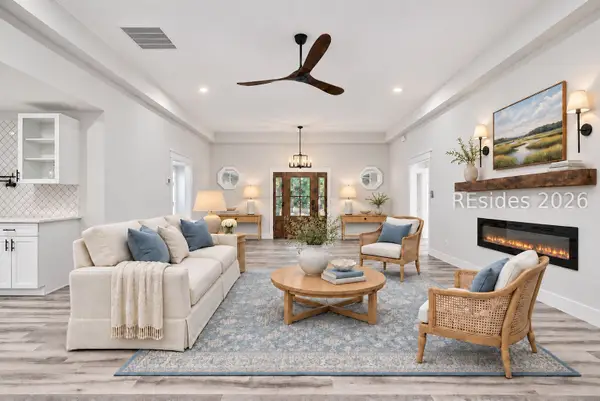 $699,900Active3 beds 3 baths2,243 sq. ft.
179 White Oaks Circle, Bluffton, SC 29910
MLS# 513883Listed by: MAXEY BLACKSTREAM CHRISTIE'S INTERNATIONAL REAL ESTATE - New
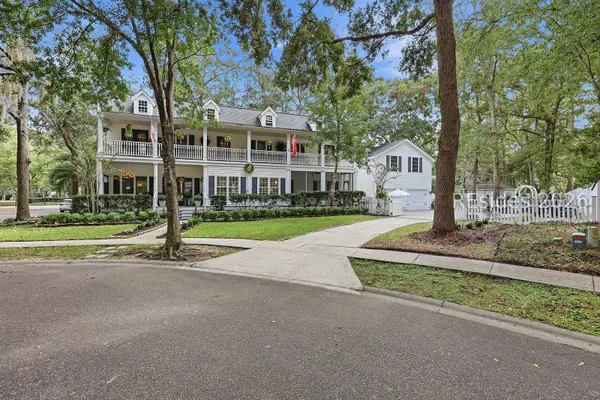 $723,000Active5 beds 5 baths2,424 sq. ft.
7 Loudon Court, Bluffton, SC 29910
MLS# 513830Listed by: DUNES REAL ESTATE - New
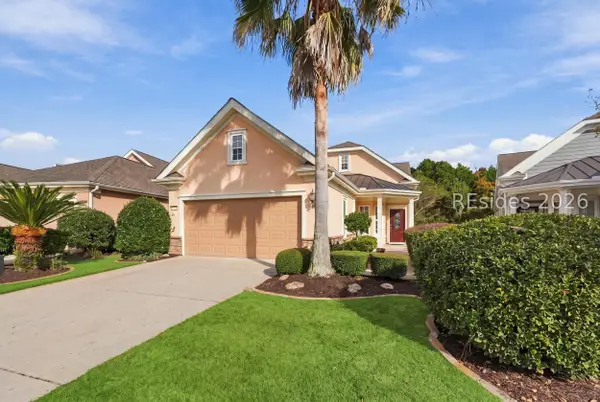 $425,000Active2 beds 2 baths1,563 sq. ft.
79 Spring Beauty Drive, Bluffton, SC 29909
MLS# 514113Listed by: HOWARD HANNA ALLEN TATE LOWCOUNTRY - New
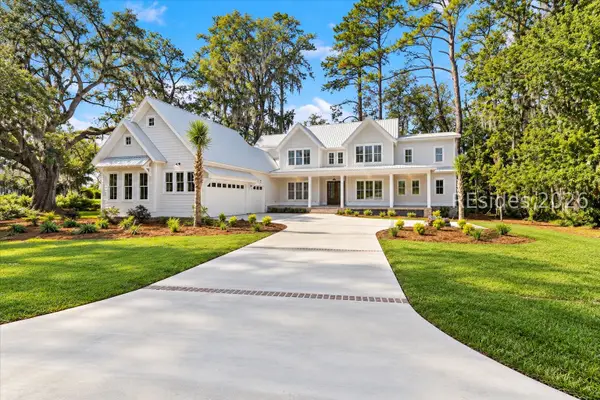 $1,750,000Active6 beds 6 baths3,789 sq. ft.
9 Sturgeon Point, Bluffton, SC 29910
MLS# 513976Listed by: COLDWELL BANKER ACCESS REALTY - New
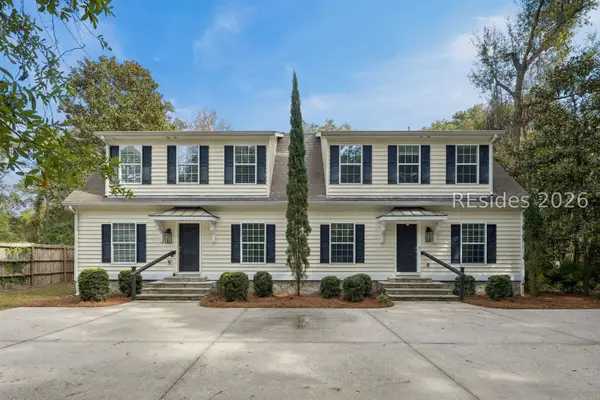 $935,000Active6 beds 8 baths3,400 sq. ft.
119 Alljoy Road, Bluffton, SC 29910
MLS# 513970Listed by: MAXEY BLACKSTREAM CHRISTIE'S INTERNATIONAL REAL ESTATE


Protect your home and budget from life's surprises with an Assurant Home Warranty, backed by a partner that supports you through every step of homeownership. Explore Plans.
© 2026 Better Homes and Gardens Real Estate LLC. An Anywhere Real Estate company. All rights reserved. Better Homes and Gardens® Real Estate is a registered trademark owned by Meredith Operations Corporation, licensed to Better Homes and Gardens Real Estate LLC and used with permission. Better Homes and Gardens Real Estate LLC fully supports the principles of the Fair Housing Act and the Equal Opportunity Act. Listing information is deemed reliable but is not guaranteed accurate.
Each office is independently owned and operated.
Any services or products provided by third parties are not provided by, affiliated with or related to Better Homes and Gardens Real Estate LLC, or its affiliated companies.