
72 Wyndham Drive, Bluffton, SC 29910
Local realty services provided by:Better Homes and Gardens Real Estate Paracle
72 Wyndham Drive,Bluffton, SC 29910
$469,000
- 3 Beds
- 2 Baths
- 1,858 sq. ft.
- Single family
- Active
Listed by: lorie sauer, lacey sollie
Office: the agency hilton head
MLS#:513059
Price summary
- Price:$469,000
- Price per sq. ft.:$252.42
About this home
Welcome to The Wуndham Οаsis - a truly one-of-a‐kind hοme nestled in Alston Park, one of Bluffton's most sought-after communities in the growing New Riverside area. This exceptional 3-bedroom, 2-bath residence is the only home in the entire community featuring this floor plan, offering buyers a rare opportunity to own something truly unique. Inside, you'll find custom millwork throughout, gorgeous wide-plank engineered hardwood floors, and a bright, open-concept design that blends everyday comfort with timeless style. The well-appointed kitchen flows effortlessly into the living and dining areas before opening to a spacious screened lanai, creating the perfect setting for year-round indoor-outdoor living. The true showstopper awaits outside. Step into your own private backyard sanctuary, where professionally designed tropical landscaping surrounds a tranquil koi pond with a cascading waterfall. A paver patio, hot tub, and multiple seating areas create an atmosphere that feels more like a private resort than a backyard. Whether you're enjoying your morning coffee, hosting friends and family, or unwinding beneath the stars, this extraordinary outdoor living space is designed to be enjoyed every season. Blending a one-of-a-kind floor plan, exceptional craftsmanship, designer finishes, and one of the most remarkable backyard retreats in Alston Park, The Wyndham Oasis offers a lifestyle that's as memorable as the home itself....
Contact an agent
Home facts
- Year built:2017
- Subdivision & Development:ALSTON PARK
- Listing ID #:513059
- Added:1 day(s) ago
- Updated:September 28, 2026 at 10:36 PM
Rooms and interior
- Bedrooms:3
- Total bathrooms:2
- Full bathrooms:2
- Flooring:Carpet, Engineered Hardwood, Tile
- Bathrooms Description:Separate Shower
- Kitchen Description:Dishwasher, Disposal, Gas Range, Microwave, Oven, Pantry, Refrigerator, Self-Cleaning Oven
- Living area:1,858 sq. ft.
Heating and cooling
- Cooling:Central Air
- Heating:Gas, Heat Pump
- Central air:Yes
Structure and exterior
- Roof:Asphalt
- Year built:2017
- Building area:1,858 sq. ft.
- Lot area:0.17 Acres
- Exterior Features:Enclosed Porch, Front Porch, Patio, Porch, Rear Porch, Screened
Finances and disclosures
- Price:$469,000
- Price per sq. ft.:$252.42
Features and amenities
- Appliances:Dishwasher, Disposal, Dryer, Gas Range, Microwave, Oven, Refrigerator, Self Cleaning Oven, Tankless Water Heater, Washer
- Laundry features:Dryer, Washer
- Amenities:Bookcases, Carbon Monoxide Dectector, Ceiling fans, Tray Ceilings
- Pool features:Community Pool, Pool
Parking
- Parking description:Garage
- Garage:Yes
- Garage spaces:2
New listings near 72 Wyndham Drive
- New
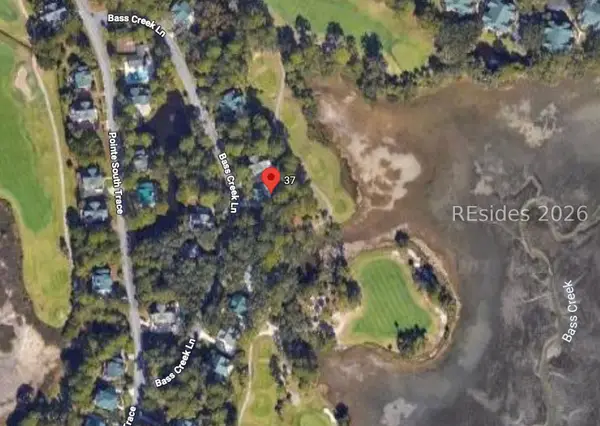 $177,000Active0.24 Acres
37 Bass Creek Lane, Bluffton, SC 29910
MLS# 513061Listed by: LOWCOUNTRY LIVE OAK REALTY - New
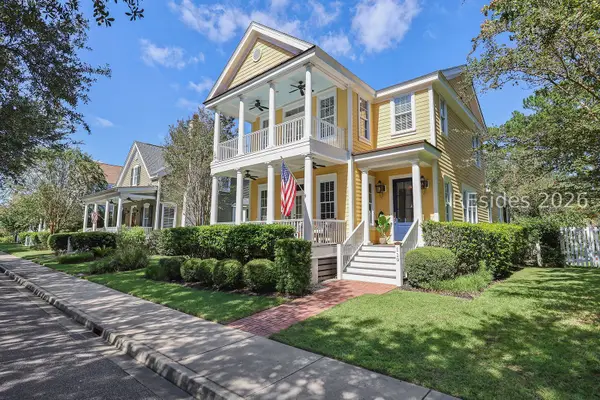 $849,000Active4 beds 4 baths2,425 sq. ft.
119 Great Heron Way, Bluffton, SC 29909
MLS# 512259Listed by: THE AGENCY HILTON HEAD - New
 $849,000Active4 beds 3 baths2,425 sq. ft.
119 Great Heron Way, Bluffton, SC 29909
MLS# 197802Listed by: THE AGENCY HILTON HEAD
- New
 $514,900Active3 beds 2 baths1,919 sq. ft.
1024 Danner Drive, Bluffton, SC 29909
MLS# 198307Listed by: COLLINS GROUP REALTY - New
 $344,900Active3 beds 2 baths1,568 sq. ft.
33 May River Court, Bluffton, SC 29910
MLS# 198384Listed by: 1ST CLASS REAL ESTATE-ADVANTAG - New
 $355,000Active3 beds 3 baths1,500 sq. ft.
48 Running Oak Drive, Bluffton, SC 29910
MLS# 513172Listed by: REALTY ONE GROUP - LOWCOUNTRY - New
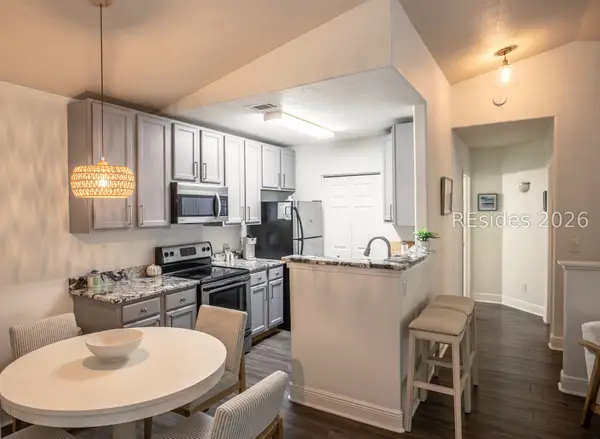 $240,000Active2 beds 2 baths1,076 sq. ft.
897 Fording Island Road #411, Bluffton, SC 29910
MLS# 513053Listed by: 25 WESTBURY REALTY - New
 $619,000Active3 beds 3 baths1,960 sq. ft.
8 7th Avenue, Bluffton, SC 29910
MLS# 512922Listed by: KELLER WILLIAMS REALTY - New
 $299,900Active2 beds 2 baths1,455 sq. ft.
63 Padgett Drive, Bluffton, SC 29909
MLS# 197590Listed by: HOWARD HANNA ALLEN TATE LOWCOU


Protect your home and budget from life's surprises with an Assurant Home Warranty, backed by a partner that supports you through every step of homeownership. Explore Plans.
© 2026 Better Homes and Gardens Real Estate LLC. An Anywhere Real Estate company. All rights reserved. Better Homes and Gardens® Real Estate is a registered trademark owned by Meredith Operations Corporation, licensed to Better Homes and Gardens Real Estate LLC and used with permission. Better Homes and Gardens Real Estate LLC fully supports the principles of the Fair Housing Act and the Equal Opportunity Act. Listing information is deemed reliable but is not guaranteed accurate.
Each office is independently owned and operated.
Any services or products provided by third parties are not provided by, affiliated with or related to Better Homes and Gardens Real Estate LLC, or its affiliated companies.