
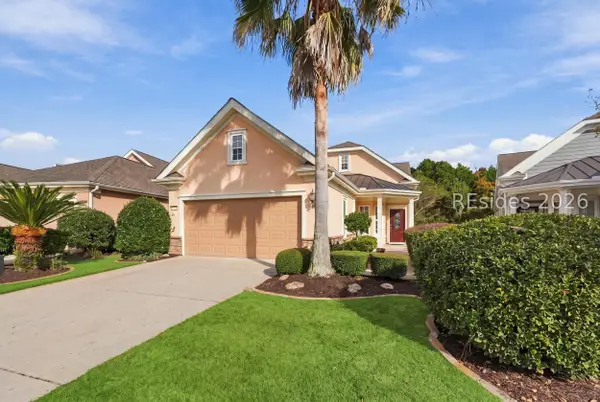
67 Padgett Drive, Bluffton, SC 29909
Local realty services provided by:Better Homes and Gardens Real Estate Paracle
67 Padgett Drive,Bluffton, SC 29909
$299,000
- 2 Beds
- 2 Baths
- 1,240 sq. ft.
- Townhouse
- Active
Listed by: kimberly mcelman
Office: harbour & home real estate
MLS#:514166
Price summary
- Price:$299,000
- Price per sq. ft.:$241.13
About this home
Beautifully renovated and move-in ready, this charming end-unit Summerton model in Sun City's Coastal Villas community offers the perfect blend of comfort, style, and Lowcountry living! Featuring 2 bedrooms, 2 baths, and an abundance of windows that fill the home with natural light, this inviting villa offers peaceful lagoon views. The screened-in porch, complete with sliding windows, provides a wonderful place to relax and unwind, with the potential to enclose for additional living space. Enjoy Sun City's exceptional amenities, including championship golf, resort-style pools, tennis, pickleball, fitness centers, clubs, and more. Quarterly villa fees cover landscaping, irrigation, exterior maintenance, roof repairs, termite bond, and building insurance, with reserves for future roof and exterior replacements. Conveniently located near Town Center and just a short drive to Old Town Bluffton and Hilton Head Island's beautiful beaches!
Contact an agent
Home facts
- Year built:1995
- Subdivision & Development:SUN CITY
- Listing ID #:514166
- Added:1 day(s) ago
- Updated:November 09, 2026 at 01:35 AM
Rooms and interior
- Bedrooms:2
- Total bathrooms:2
- Full bathrooms:2
- Flooring:Luxury Vinyl Plank, Tile
- Kitchen Description:Dishwasher, Disposal, Microwave, Oven, Pantry, Refrigerator, Self-Cleaning Oven, Stove
- Living area:1,240 sq. ft.
Heating and cooling
- Cooling:Central Air
- Heating:Central, Gas
- Central air:Yes
Structure and exterior
- Roof:Asphalt
- Year built:1995
- Building area:1,240 sq. ft.
- Lot area:0.09 Acres
- Exterior Features:Enclosed Porch, Patio, Porch, Rear Porch, Screened
- Levels:One Story
Finances and disclosures
- Price:$299,000
- Price per sq. ft.:$241.13
Features and amenities
- Appliances:Dishwasher, Disposal, Dryer, Microwave, Oven, Refrigerator, Self Cleaning Oven, Stove, Washer
- Laundry features:Dryer, Washer
- Amenities:Ceiling fans, Window Treatments
- Pool features:Community Pool, Pool
Parking
- Parking description:Driveway, Garage
- Garage:Yes
- Garage spaces:2
New listings near 67 Padgett Drive
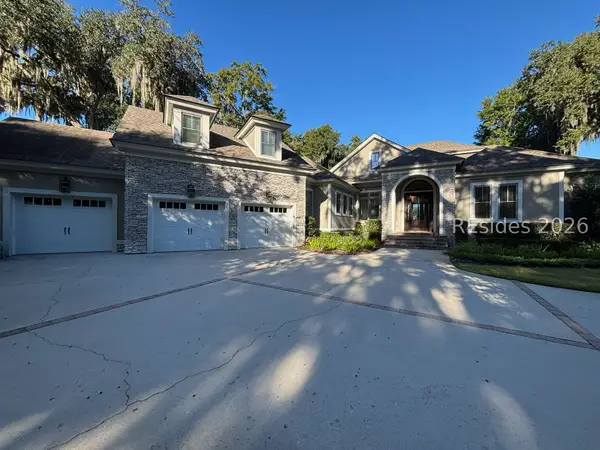 $2,100,000Pending5 beds 6 baths3,531 sq. ft.
5 Inverness Drive, Bluffton, SC 29910
MLS# 514031Listed by: CHARTER ONE REALTY- New
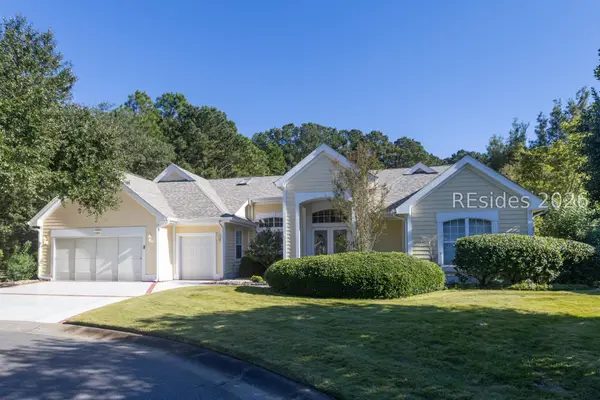 $775,000Active3 beds 3 baths2,568 sq. ft.
4 Behn Lane, Bluffton, SC 29909
MLS# 513741Listed by: KELLER WILLIAMS REALTY - New
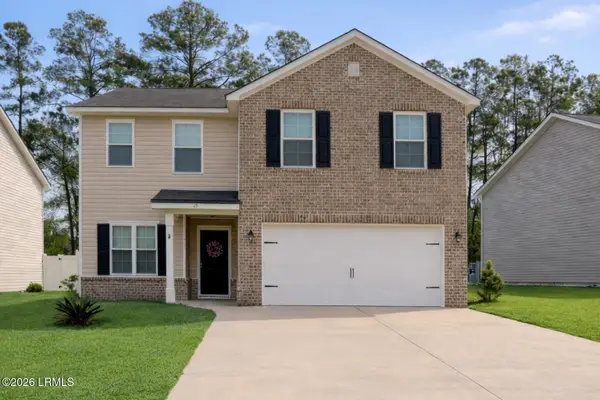 $424,900Active4 beds 3 baths2,235 sq. ft.
25 Stepping Stone Way, Bluffton, SC 29910
MLS# 198951Listed by: EXP REALTY LLC - BLUFFTON
- New
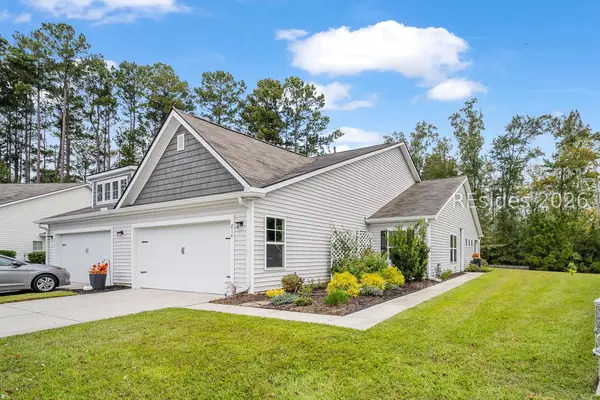 $320,000Active3 beds 2 baths1,524 sq. ft.
214 Athletics Park Road, Bluffton, SC 29909
MLS# 513905Listed by: MOUL, REALTORS - New
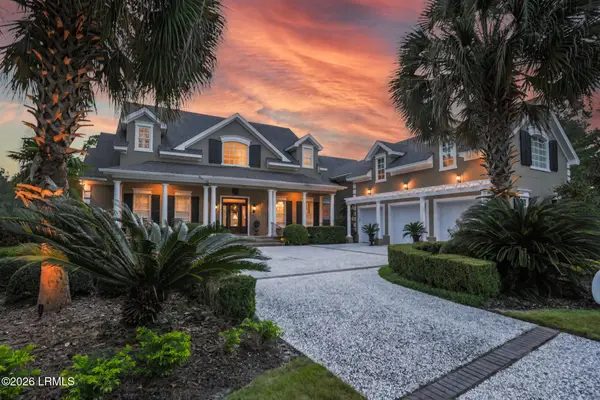 $2,295,000Active4 beds 5 baths5,482 sq. ft.
244 Good Hope Road, Bluffton, SC 29909
MLS# 198885Listed by: CHARTER ONE REALTY - New
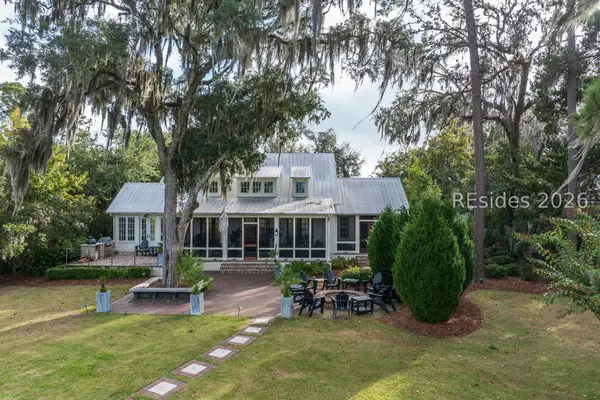 $5,495,000Active4 beds 5 baths3,434 sq. ft.
43 Stallings Island Street, Bluffton, SC 29910
MLS# 514133Listed by: PALMETTO BLUFF REAL ESTATE CO - Open Wed, 1 to 3pmNew
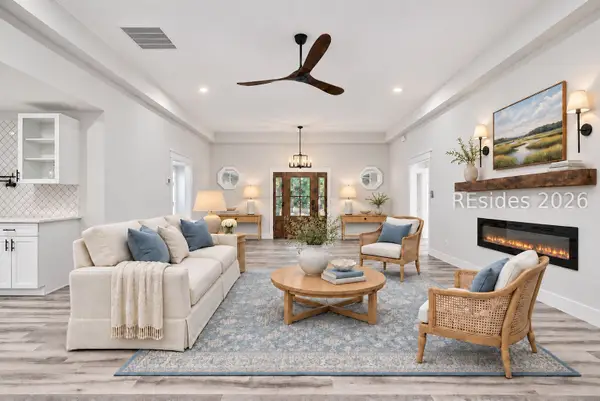 $699,900Active3 beds 3 baths2,243 sq. ft.
179 White Oaks Circle, Bluffton, SC 29910
MLS# 513883Listed by: MAXEY BLACKSTREAM CHRISTIE'S INTERNATIONAL REAL ESTATE - New
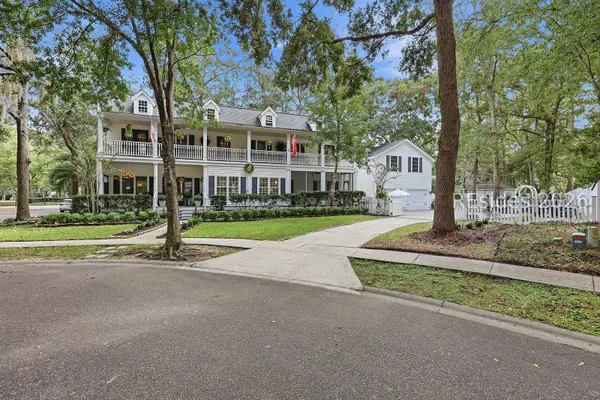 $723,000Active5 beds 5 baths2,424 sq. ft.
7 Loudon Court, Bluffton, SC 29910
MLS# 513830Listed by: DUNES REAL ESTATE - New
 $425,000Active2 beds 2 baths1,563 sq. ft.
79 Spring Beauty Drive, Bluffton, SC 29909
MLS# 514113Listed by: HOWARD HANNA ALLEN TATE LOWCOUNTRY


Protect your home and budget from life's surprises with an Assurant Home Warranty, backed by a partner that supports you through every step of homeownership. Explore Plans.
© 2026 Better Homes and Gardens Real Estate LLC. An Anywhere Real Estate company. All rights reserved. Better Homes and Gardens® Real Estate is a registered trademark owned by Meredith Operations Corporation, licensed to Better Homes and Gardens Real Estate LLC and used with permission. Better Homes and Gardens Real Estate LLC fully supports the principles of the Fair Housing Act and the Equal Opportunity Act. Listing information is deemed reliable but is not guaranteed accurate.
Each office is independently owned and operated.
Any services or products provided by third parties are not provided by, affiliated with or related to Better Homes and Gardens Real Estate LLC, or its affiliated companies.