
8 Haddington Court, Bluffton, SC 29910
Local realty services provided by:Better Homes and Gardens Real Estate Paracle
8 Haddington Court,Bluffton, SC 29910
$740,000
- 3 Beds
- 2 Baths
- 2,255 sq. ft.
- Single family
- Active
Listed by: mary williams
Office: charter one realty
MLS#:512485
Source:SC_HHMLS
Price summary
- Price:$740,000
- Price per sq. ft.:$328.16
About this home
The moment you step inside, you'll know you're in for a real treat! Bright, light and beautifully maintained, this gorgeous Glenwood offers natural views extending all the way to the marsh. Beautiful wood floors flow from the foyer through the Great Room, Dining Room and Breakfast Area. This split-bedroom floorplan features a private Study with glass French doors just off the foyer and across from the Dining Room. The Great Room, with two architectural niches, is open to the home's main living areas and leads into a wonderful, vaulted Sunroom overlooking a private backyard retreat. The remodeled Kitchen is stunning, featuring 42" white cabinetry, soft-close drawers, granite countertops, tile backsplash, stainless steel appliances, undercabinet lighting and pendant lighting over the casual bar. A charming bay window enhances the adjoining Breakfast Area. The vaulted Sunroom offers year-round enjoyment with its own mini-split system for temperature control, while a glass French door opens to the brick paver patio and peaceful backyard. The Primary Suite features a tray ceiling and triple windows overlooking the backyard and a private bath with a new glass-enclosed shower, jetted tub, double vanities with full mirrors, private water closet, linen closet and walk-in closet. Two guest bedrooms and a full bath are privately located on the opposite side of the home. The Laundry Room, complete with washer and dryer, is conveniently located just off the Kitchen and opens to an oversized garage - with room for two cars and a golf cart! Metal storage cabinets may remain if desired, and pull-down stairs provide access to the attic. Immaculate from top to bottom, this beautiful home offers an exceptional combination of style, comfort, privacy and views! HVAC new Dec 2024....
Contact an agent
Home facts
- Year built:2001
- Subdivision & Development:THE CRESCENT
- Listing ID #:512485
- Added:1 day(s) ago
- Updated:August 26, 2026 at 08:32 PM
Rooms and interior
- Bedrooms:3
- Total bathrooms:2
- Full bathrooms:2
- Flooring:Carpet, Tile, Wood
- Bathrooms Description:Jetted Tub, Separate Shower
- Kitchen Description:Dishwasher, Disposal, Microwave, Oven, Pantry, Range, Refrigerator, Self-Cleaning Oven, Warming Drawer
- Living area:2,255 sq. ft.
Heating and cooling
- Cooling:Central Air, Electric, Heat Pump
- Heating:Central, Electric, Heat Pump
- Central air:Yes
Structure and exterior
- Roof:Asphalt
- Year built:2001
- Building area:2,255 sq. ft.
- Lot area:0.25 Acres
- Exterior Features:Patio
- Levels:One Story
Finances and disclosures
- Price:$740,000
- Price per sq. ft.:$328.16
Features and amenities
- Appliances:Dishwasher, Disposal, Microwave, Oven, Range, Refrigerator, Self Cleaning Oven, Warming Drawer, Washer
- Laundry features:Washer
- Amenities:Bookcases, Ceiling fans, Entrance Foyer, Tray Ceilings, Window Treatments
- Pool features:Community Pool, Pool, Salt Water Pool
Parking
- Parking description:Garage
- Garage:Yes
- Garage spaces:2
 We do not attempt to independently verify the currency, completeness, accuracy or authenticity of the data contained herein. It may be subject to transcription and transmission errors. Accordingly, the data is provided on an “as is” “as available” basis only and may not reflect all real estate activity in the market.“ 2026 REsides, Inc. All rights reserved. Certain information contained herein is derived from information, which is the licensed property of, and copyrighted by, REsides, Inc” SC_HHMLS Member Broker: Guy Santiago
New listings near 8 Haddington Court
- New
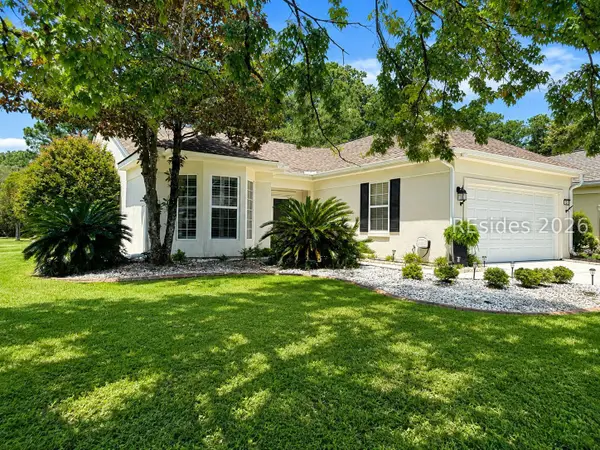 $449,000Active2 beds 2 baths1,871 sq. ft.
58 Doncaster Lane, Bluffton, SC 29909
MLS# 511705Listed by: KELLER WILLIAMS REALTY - New
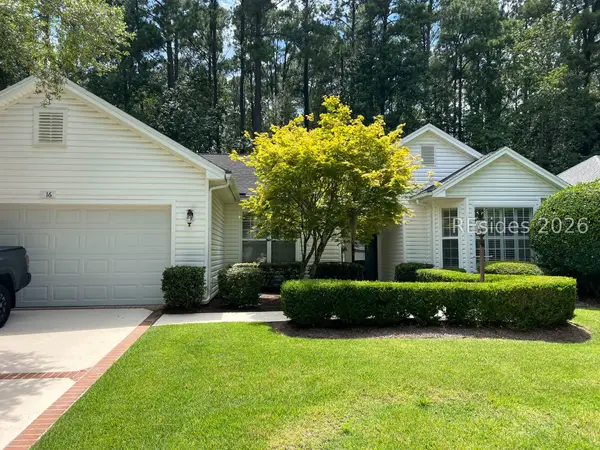 $505,000Active2 beds 2 baths2,087 sq. ft.
16 Saint Andrews Lane, Bluffton, SC 29909
MLS# 512013Listed by: HOWARD HANNA ALLEN TATE LOWCOUNTRY - New
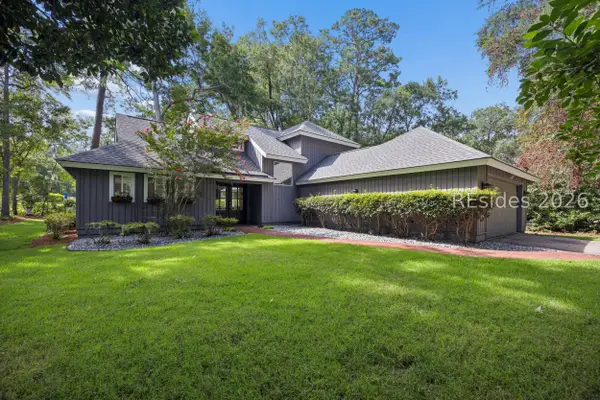 $709,000Active3 beds 3 baths1,880 sq. ft.
3 Wood Eden Lane, Bluffton, SC 29910
MLS# 512052Listed by: BERKSHIRE HATHAWAY HOMESERVICES HILTON HEAD BLUFFTON REALTY - New
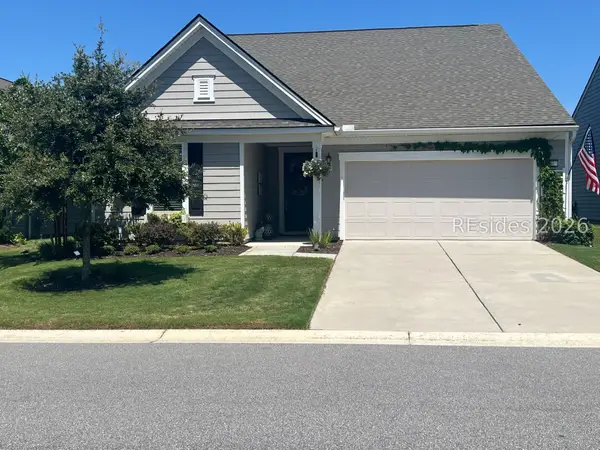 $635,000Active2 beds 2 baths1,959 sq. ft.
63 Carnation Road, Bluffton, SC 29909
MLS# 512487Listed by: I SAVE REALTY - New
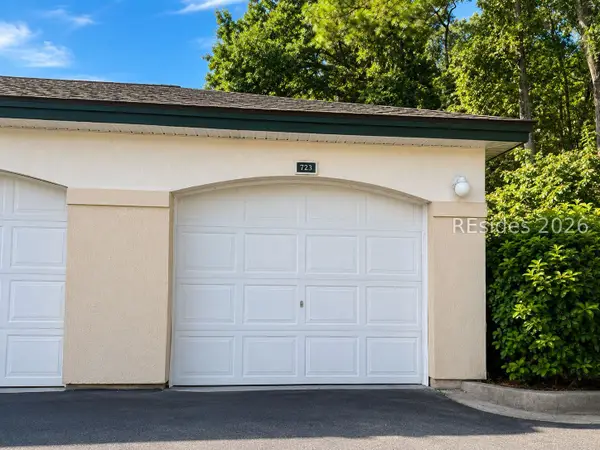 $16,000Active-- beds -- baths256 sq. ft.
897 Fording Island Road #723, Bluffton, SC 29910
MLS# 512490Listed by: REAL BROKER, LLC - New
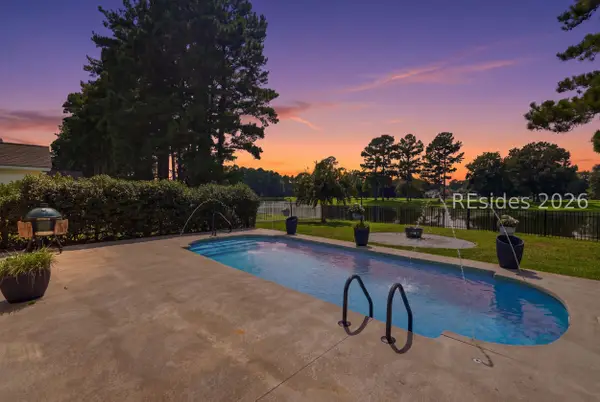 $549,000Active4 beds 3 baths2,404 sq. ft.
119 Weston Court, Bluffton, SC 29910
MLS# 512492Listed by: ERA WILDER REALTY, INC - BLUFFTON - New
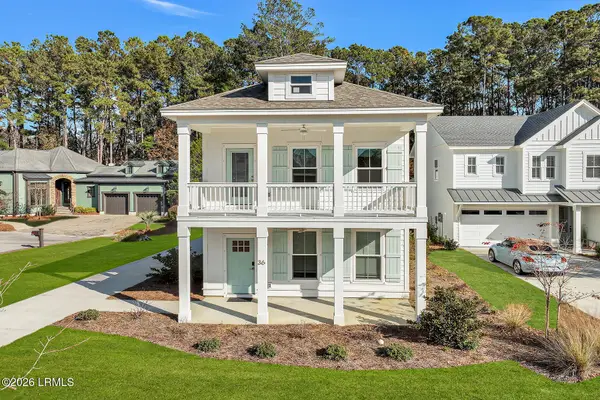 $819,000Active4 beds 4 baths2,733 sq. ft.
36 Blue Trail Court, Bluffton, SC 29910
MLS# 197948Listed by: CHARTER ONE REALTY - New
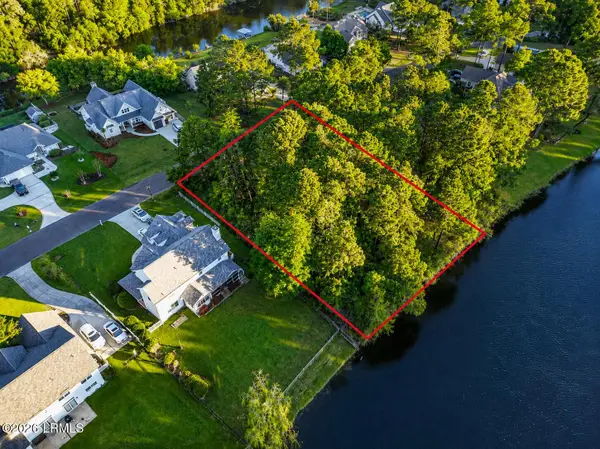 $219,000Active0.37 Acres
26 Ferebee Court, Bluffton, SC 29910
MLS# 197361Listed by: REAL BROKER LLC - New
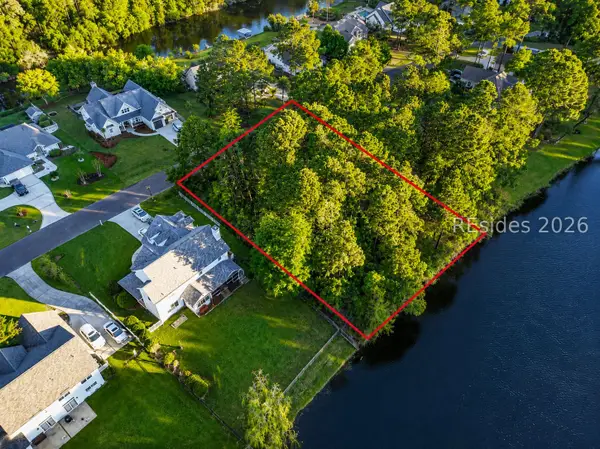 $219,000Active0.37 Acres
26 Ferebee Court, Bluffton, SC 29910
MLS# 511498Listed by: REAL BROKER, LLC


Protect your home and budget from life's surprises with an Assurant Home Warranty, backed by a partner that supports you through every step of homeownership. Explore Plans.
© 2026 Better Homes and Gardens Real Estate LLC. An Anywhere Real Estate company. All rights reserved. Better Homes and Gardens® Real Estate is a registered trademark owned by Meredith Operations Corporation, licensed to Better Homes and Gardens Real Estate LLC and used with permission. Better Homes and Gardens Real Estate LLC fully supports the principles of the Fair Housing Act and the Equal Opportunity Act. Listing information is deemed reliable but is not guaranteed accurate.
Each office is independently owned and operated.
Any services or products provided by third parties are not provided by, affiliated with or related to Better Homes and Gardens Real Estate LLC, or its affiliated companies.