
8 Island West Court, Bluffton, SC 29910
Local realty services provided by:Better Homes and Gardens Real Estate Paracle
8 Island West Court,Bluffton, SC 29910
$599,000
- 4 Beds
- 4 Baths
- 2,898 sq. ft.
- Single family
- Active
Listed by: susan jacobsen
Office: howard hanna allen tate lowcountry
MLS#:509582
Source:SC_HHMLS
Price summary
- Price:$599,000
- Price per sq. ft.:$206.69
About this home
Original builder's CUMBERLAND model with all the upgrades at that time. 4BR, 3-1/2 BA, open floor plan, wood floors w/separate DR, LR w/gas fp, wine rm, gourmet kitchen, banquette & bay window in EIK, den/ofc, MBR & spa like BA plus 2 other BRs & BA on main floor. 4th BR/BA upstairs plus media or game rm, outdoor patio w/fountain or convert to firepit, private wooded backyard,
Contact an agent
Home facts
- Year built:2003
- Listing ID #:509582
- Added:63 day(s) ago
- Updated:July 29, 2026 at 02:42 PM
Rooms and interior
- Bedrooms:4
- Total bathrooms:4
- Full bathrooms:3
- Half bathrooms:1
- Flooring:Carpet, Engineered Hardwood, Tile
- Bathrooms Description:Jetted Tub, Separate Shower
- Kitchen Description:Dishwasher, Disposal, Microwave, Oven, Pantry, Refrigerator, Self-Cleaning Oven
- Living area:2,898 sq. ft.
Heating and cooling
- Cooling:Central Air, Heat Pump
- Heating:Central, Zoned
- Central air:Yes
Structure and exterior
- Roof:Asphalt
- Year built:2003
- Building area:2,898 sq. ft.
- Exterior Features:Patio
Finances and disclosures
- Price:$599,000
- Price per sq. ft.:$206.69
Features and amenities
- Appliances:Dishwasher, Disposal, Dryer, Microwave, Oven, Refrigerator, Self Cleaning Oven, Washer
- Laundry features:Dryer, Washer
- Amenities:Bookcases, Ceiling fans, Entrance Foyer, Tray Ceilings
- Pool features:Community Pool, Pool
Parking
- Parking description:Garage, Unfinished Garage
- Garage:Yes
- Garage spaces:2
 We do not attempt to independently verify the currency, completeness, accuracy or authenticity of the data contained herein. It may be subject to transcription and transmission errors. Accordingly, the data is provided on an “as is” “as available” basis only and may not reflect all real estate activity in the market.“ 2026 REsides, Inc. All rights reserved. Certain information contained herein is derived from information, which is the licensed property of, and copyrighted by, REsides, Inc” SC_HHMLS Member Broker: Guy Santiago
New listings near 8 Island West Court
- New
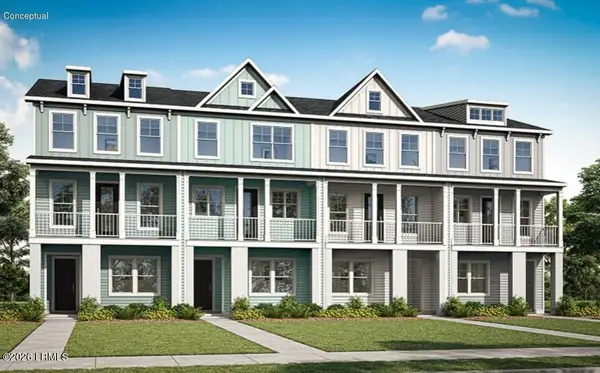 $419,990Active3 beds 4 baths2,486 sq. ft.
230 Hope Pond Way, Bluffton, SC 29910
MLS# 197519Listed by: EASTWOOD HOMES - New
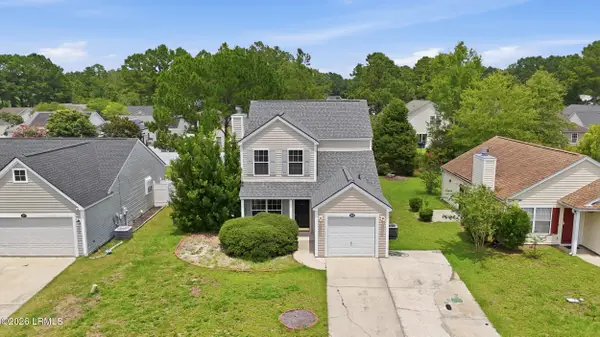 $335,000Active4 beds 3 baths1,484 sq. ft.
109 Stoney Crossing, Bluffton, SC 29910
MLS# 197215Listed by: WILLIAM RAVEIS - CAROLINA LLC - New
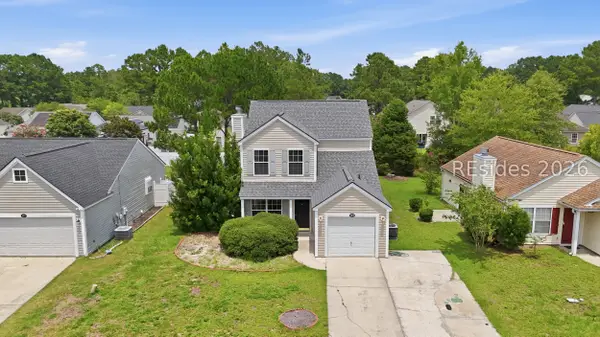 $335,000Active3 beds 3 baths1,484 sq. ft.
109 Stoney Crossing, Bluffton, SC 29910
MLS# 511300Listed by: WILLIAM RAVEIS - CAROLINA LLC - New
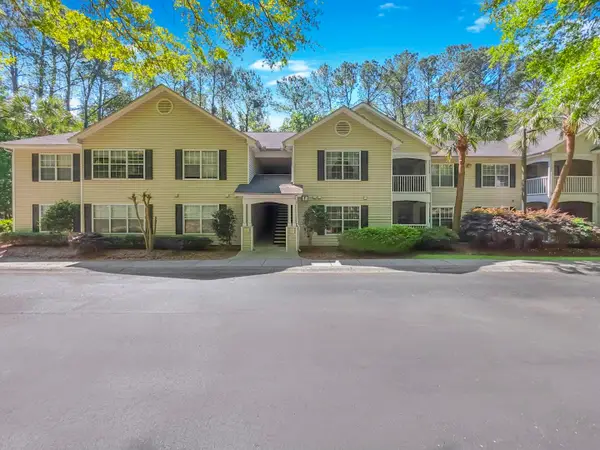 $185,000Active2 beds 2 baths989 sq. ft.
50 Pebble Beach Cove #F111, Bluffton, SC 29910
MLS# 26021513Listed by: SCOTT REALTY PROFESSIONALS - New
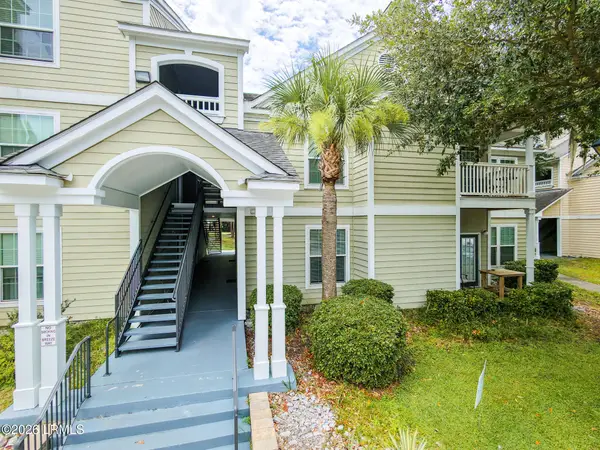 $240,000Active2 beds 2 baths968 sq. ft.
100 Kensington Boulevard #1206, Bluffton, SC 29910
MLS# 197167Listed by: NORTHGROUP REAL ESTATE LLC - New
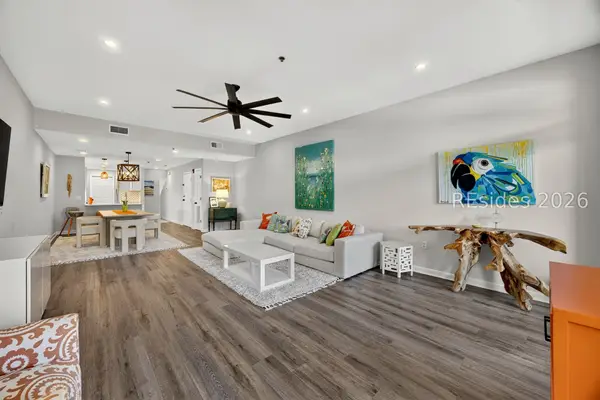 $499,000Active2 beds 3 baths1,895 sq. ft.
10 Johnston Way #11F, Bluffton, SC 29910
MLS# 511773Listed by: COMPASS CAROLINAS, LLC - Open Sun, 12 to 2pmNew
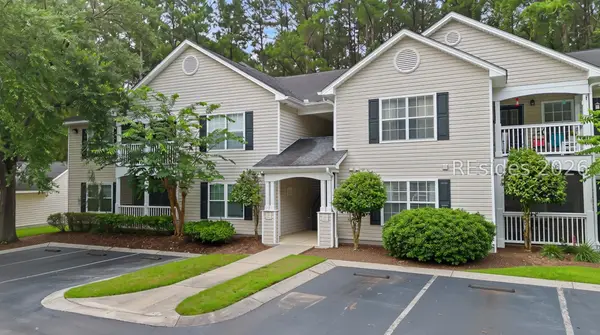 $305,000Active3 beds 2 baths1,260 sq. ft.
50 Pebble Beach Cove #L110, Bluffton, SC 29910
MLS# 511725Listed by: KELLER WILLIAMS REALTY - New
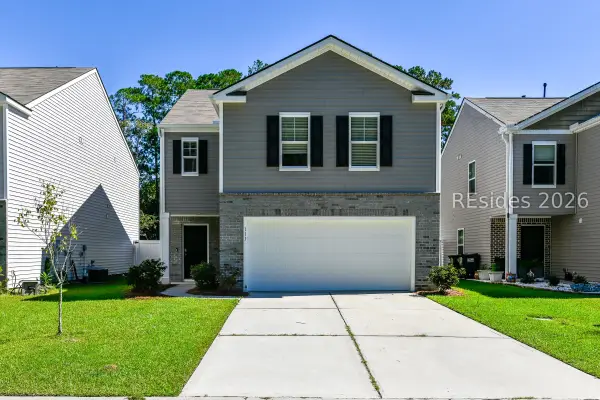 $395,000Active4 beds 3 baths2,176 sq. ft.
111 Auditorium Road, Bluffton, SC 29909
MLS# 511764Listed by: BHHS BAY STREET REALTY GROUP (BEAUFORT) - New
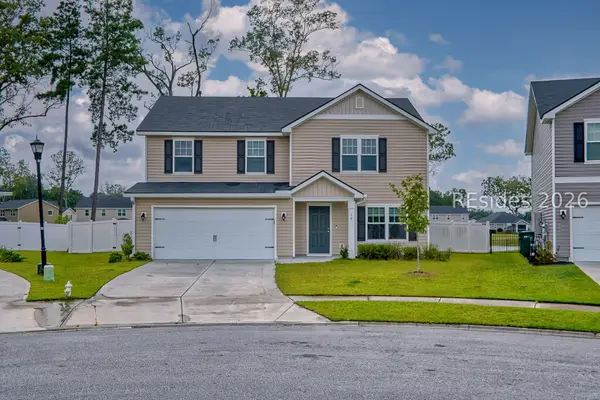 $475,000Active5 beds 3 baths2,439 sq. ft.
16 Ashington Drive, Bluffton, SC 29910
MLS# 511420Listed by: KELLER WILLIAMS REALTY - New
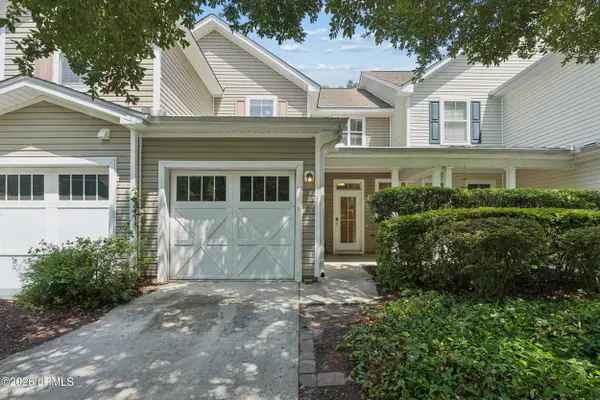 $350,000Active2 beds 3 baths1,353 sq. ft.
34 Sugar Maple Street, Bluffton, SC 29910
MLS# 197487Listed by: BHHS HILTON HEAD BLUFFTON REAL


Protect your home and budget from life's surprises with an Assurant Home Warranty, backed by a partner that supports you through every step of homeownership. Explore Plans.
© 2026 Better Homes and Gardens Real Estate LLC. An Anywhere Real Estate company. All rights reserved. Better Homes and Gardens® Real Estate is a registered trademark owned by Meredith Operations Corporation, licensed to Better Homes and Gardens Real Estate LLC and used with permission. Better Homes and Gardens Real Estate LLC fully supports the principles of the Fair Housing Act and the Equal Opportunity Act. Listing information is deemed reliable but is not guaranteed accurate.
Each office is independently owned and operated.
Any services or products provided by third parties are not provided by, affiliated with or related to Better Homes and Gardens Real Estate LLC, or its affiliated companies.