
84 Wicklow Drive, Bluffton, SC 29910
Local realty services provided by:Better Homes and Gardens Real Estate Paracle
84 Wicklow Drive,Bluffton, SC 29910
$1,329,000
- 5 Beds
- 4 Baths
- 3,300 sq. ft.
- Single family
- Pending
Listed by: kimberly mcelman
Office: harbour & home real estate
MLS#:197072
Source:Lowcountry Regional MLS
Price summary
- Price:$1,329,000
- Price per sq. ft.:$402.73
- Monthly HOA dues:$531
About this home
Nestled on a private wooded homesite in Hampton Hall, this beautifully crafted home offers 5 spacious bedrooms and 4 bathrooms. The layout includes three private en-suite bedrooms and two additional bedrooms connected by a Jack-and-Jill bath. Interior features include Carolina heart pine flooring, coffered ceilings, custom millwork and cabinetry, and abundant natural light. The kitchen offers an oversized island, stone countertops, premium appliances, and a breakfast area open to the main living spaces. A large screened porch and expansive brick patio overlook the wooded setting. Hampton Hall amenities include a Pete Dye Signature Golf Course, tennis, pickleball, fitness facilities, dining, a resort-style pool, clubhouse, and private club.
Contact an agent
Home facts
- Year built:2014
- Listing ID #:197072
- Added:90 day(s) ago
- Updated:September 17, 2026 at 08:05 PM
Rooms and interior
- Bedrooms:5
- Total bathrooms:4
- Full bathrooms:4
- Flooring:Tile
- Dining Description:Breakfast Area, Living Room/Dining Room Combo
- Bathrooms Description:1st Floor Full Bath
- Kitchen Description:Dishwasher, Disposal, Microwave, Refrigerator, Wet-Bar
- Bedroom Description:1st Floor Bedroom, Master Bedroom 1st Floor
- Living area:3,300 sq. ft.
Heating and cooling
- Cooling:Central Air, Electric, Heat Pump
- Heating:Central, Electric, Heat Pump, Heating
- Central air:Yes
Structure and exterior
- Year built:2014
- Building area:3,300 sq. ft.
- Lot area:0.36 Acres
- Construction Materials:Composite Siding
- Exterior Features:Outdoor Grill, Rain Gutters
Utilities
- Water:Public
- Sewer:Public Sewer
Finances and disclosures
- Price:$1,329,000
- Price per sq. ft.:$402.73
- Tax amount:$5,765
Features and amenities
- Laundry features:Dryer, Washer
- Amenities:Ceiling Fan(s), Wet Bar
Parking
- Parking description:Paved
 The information being provided by Lowcountry Regional MLS is for the consumer’s personal, non-commercial use and may not be used for any purpose other than to identify prospective properties consumers may be interested in purchasing. The information is deemed reliable but not guaranteed and should therefore be independently verified. ©2026 Lowcountry Regional MLS. All rights reserved. SC_BCAR Member Broker: Guy Santiago
New listings near 84 Wicklow Drive
- New
 $469,000Active2 beds 2 baths1,748 sq. ft.
34 Bailey Lane, Bluffton, SC 29909
MLS# 513087Listed by: EXP REALTY LLC - New
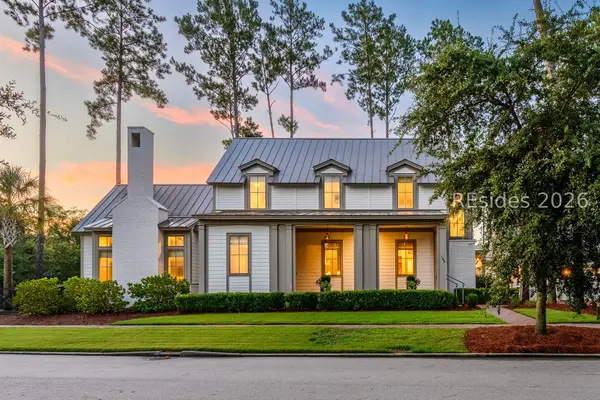 $2,595,000Active3 beds 4 baths3,222 sq. ft.
108 Summer Ducks Road, Bluffton, SC 29910
MLS# 513155Listed by: PALMETTO BLUFF REAL ESTATE CO - Open Sat, 4 to 6pmNew
 $450,000Active4 beds 2 baths1,517 sq. ft.
143 Oakesdale Drive, Bluffton, SC 29909
MLS# 197970Listed by: KELLER WILLIAMS REALTY - Open Sat, 4 to 6pmNew
 $450,000Active4 beds 2 baths1,517 sq. ft.
143 Oakesdale Drive, Bluffton, SC 29909
MLS# 512514Listed by: KELLER WILLIAMS REALTY - New
 $576,900Active2 beds 2 baths2,010 sq. ft.
61 Knotty Pine Drive, Bluffton, SC 29909
MLS# 513138Listed by: HOWARD HANNA ALLEN TATE LOWCOUNTRY - New
 $899,000Active4 beds 3 baths3,182 sq. ft.
25 Little Pine Court, Bluffton, SC 29910
MLS# 513121Listed by: CHARTER ONE REALTY - New
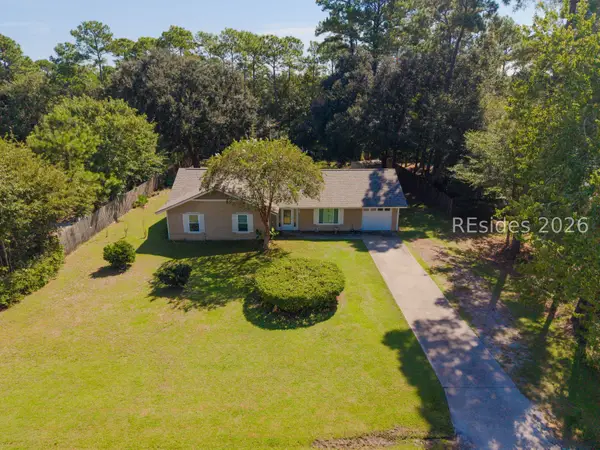 $485,000Active3 beds 2 baths1,717 sq. ft.
36 Sugaree Drive, Bluffton, SC 29910
MLS# 513133Listed by: REALTY ONE GROUP - LOWCOUNTRY - New
 $475,000Active2 beds 2 baths1,856 sq. ft.
696 Knollwood Court, Bluffton, SC 29909
MLS# 513123Listed by: WILLIAM RAVEIS - CAROLINA LLC - New
 $889,000Active2 beds 3 baths2,172 sq. ft.
1156 Dreamscape Drive, Bluffton, SC 29909
MLS# 513134Listed by: EXP REALTY LLC - New
 $400,000Active3 beds 3 baths1,823 sq. ft.
23 Augustine Road, Bluffton, SC 29910
MLS# 513131Listed by: THE HOMESFINDER REALTY GROUP


Protect your home and budget from life's surprises with an Assurant Home Warranty, backed by a partner that supports you through every step of homeownership. Explore Plans.
© 2026 Better Homes and Gardens Real Estate LLC. An Anywhere Real Estate company. All rights reserved. Better Homes and Gardens® Real Estate is a registered trademark owned by Meredith Operations Corporation, licensed to Better Homes and Gardens Real Estate LLC and used with permission. Better Homes and Gardens Real Estate LLC fully supports the principles of the Fair Housing Act and the Equal Opportunity Act. Listing information is deemed reliable but is not guaranteed accurate.
Each office is independently owned and operated.
Any services or products provided by third parties are not provided by, affiliated with or related to Better Homes and Gardens Real Estate LLC, or its affiliated companies.