
904 Serenity Point Drive, Bluffton, SC 29909
Local realty services provided by:Better Homes and Gardens Real Estate Paracle
Listed by: nevada ange
Office: engel & volkers
MLS#:504389
Source:SC_HHMLS
Price summary
- Price:$560,000
- Price per sq. ft.:$231.79
About this home
Motivated Seller! Welcome to 904 Serenity Point in Sun City Hilton Head! This popular Copper Ridge Loft floor plan offers 3 bedrooms, 3 full baths, a private office with French doors, a spacious Carolina Room, and an upstairs loft with a private guest suite. The open-concept design features a large great room, a well-appointed kitchen with new stainless steel appliances, and a main-level primary suite. Enjoy the screened porch and extended paver patio overlooking the beautifully maintained wooded backyard. Meticulously maintained and move-in ready, this home offers the low-maintenance lifestyle Sun City is known for. Residents enjoy golf, resort-style pools, fitness centers, pickleball, tennis, walking trails, dining, and countless clubs and activities. Conveniently located near Hilton Head Island, Beaufort, Savannah, shopping, dining, and medical facilities. With an accepted offer, the seller is willing to contribute toward buyer closing costs or cosmetic upgrades.
Contact an agent
Home facts
- Year built:2011
- Listing ID #:504389
- Added:156 day(s) ago
- Updated:July 09, 2026 at 02:41 PM
Rooms and interior
- Bedrooms:3
- Total bathrooms:3
- Full bathrooms:3
- Flooring:Carpet, Luxury Vinyl Plank, Tile
- Kitchen Description:Dishwasher, Microwave, Oven, Pantry, Range, Refrigerator, Self-Cleaning Oven
- Living area:2,416 sq. ft.
Heating and cooling
- Cooling:Electric
- Heating:Central, Gas
Structure and exterior
- Roof:Asphalt
- Year built:2011
- Building area:2,416 sq. ft.
- Lot area:0.13 Acres
- Exterior Features:Enclosed Porch, Patio, Porch, Rear Porch, Screened
- Levels:Two Story
Finances and disclosures
- Price:$560,000
- Price per sq. ft.:$231.79
Features and amenities
- Appliances:Dishwasher, Microwave, Oven, Range, Refrigerator, Self Cleaning Oven
- Amenities:Ceiling fans, Loft, Tray Ceilings, Window Treatments
- Pool features:Community Pool, Pool
Parking
- Parking description:Driveway, Garage
- Garage:Yes
- Garage spaces:2
 We do not attempt to independently verify the currency, completeness, accuracy or authenticity of the data contained herein. It may be subject to transcription and transmission errors. Accordingly, the data is provided on an “as is” “as available” basis only and may not reflect all real estate activity in the market.“ 2026 REsides, Inc. All rights reserved. Certain information contained herein is derived from information, which is the licensed property of, and copyrighted by, REsides, Inc” SC_HHMLS Member Broker: Guy Santiago
New listings near 904 Serenity Point Drive
- New
 $575,000Active2 beds 2 baths1,966 sq. ft.
47 Ocoee Drive, Bluffton, SC 29910
MLS# 196884Listed by: KELLER WILLIAMS REALTY - New
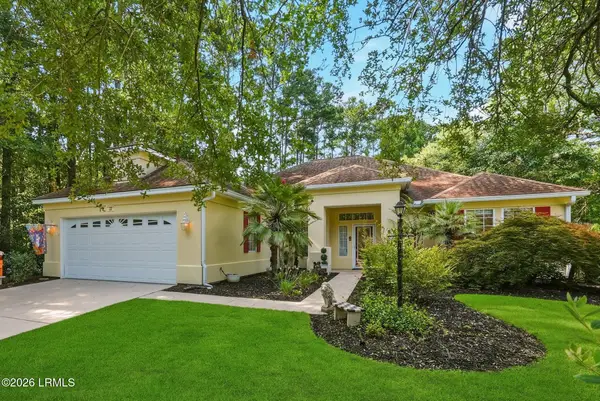 $480,000Active2 beds 3 baths2,300 sq. ft.
22 Saint Andrews Lane, Bluffton, SC 29909
MLS# 197148Listed by: KELLER WILLIAMS REALTY - New
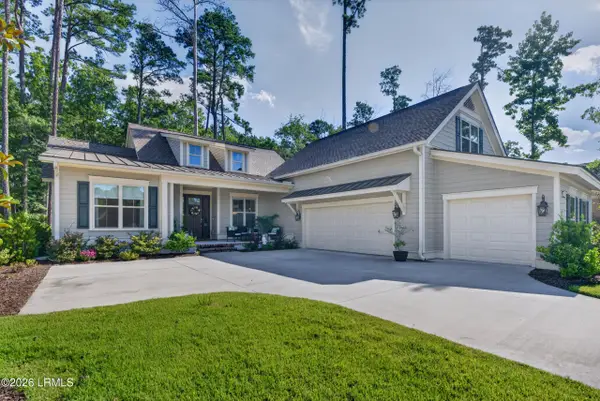 $1,200,000Active4 beds 5 baths2,794 sq. ft.
168 Cutter Circle, Bluffton, SC 29909
MLS# 197162Listed by: KELLER WILLIAMS REALTY - New
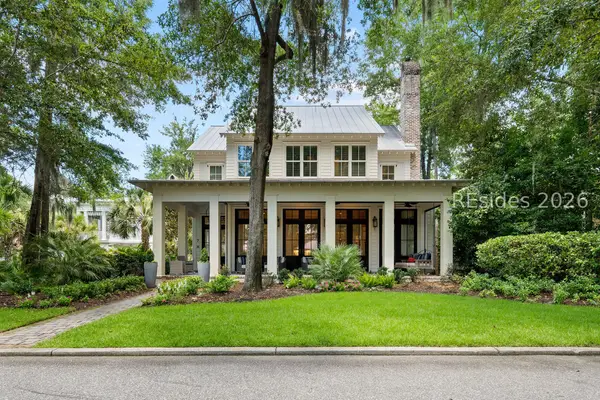 $3,950,000Active4 beds 6 baths3,517 sq. ft.
7 Bells Park N, Bluffton, SC 29910
MLS# 511198Listed by: CORCORAN HM PROPERTIES - BLUFFTON - New
 $595,000Active2 beds 2 baths2,062 sq. ft.
85 Concession Oak Drive, Bluffton, SC 29909
MLS# 510752Listed by: COLLINS GROUP REALTY - New
 $169,500Active0.36 Acres
252 Club Gate Drive, Bluffton, SC 29910
MLS# 510869Listed by: MAXEY BLACKSTREAM CHRISTIE'S INTERNATIONAL REAL ESTATE - New
 $219,900Active0.72 Acres
254 Club Gate Drive, Bluffton, SC 29910
MLS# 510870Listed by: MAXEY BLACKSTREAM CHRISTIE'S INTERNATIONAL REAL ESTATE - New
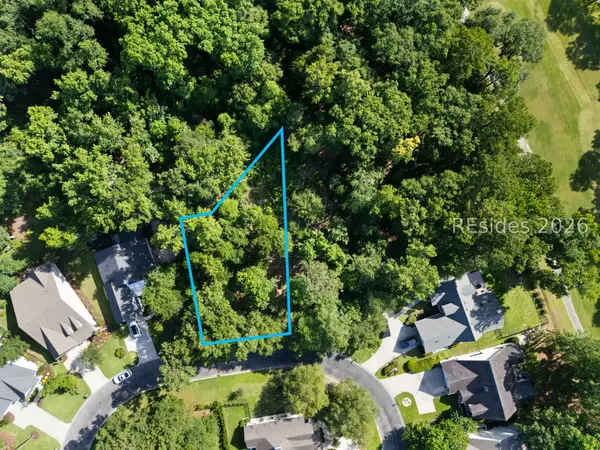 $169,500Active0.38 Acres
256 Club Gate Drive, Bluffton, SC 29910
MLS# 510871Listed by: MAXEY BLACKSTREAM CHRISTIE'S INTERNATIONAL REAL ESTATE - New
 $525,000Active4 beds 2 baths2,034 sq. ft.
347 Great Harvest Road, Bluffton, SC 29909
MLS# 511301Listed by: BERKSHIRE HATHAWAY HOMESERVICES HILTON HEAD BLUFFTON REALTY - New
 $965,000Active4 beds 3 baths2,795 sq. ft.
6 Anchor Bend, Bluffton, SC 29910
MLS# 511305Listed by: LIVE OAK DESIGN & DEVELOPMENT


Protect your home and budget from life's surprises with an Assurant Home Warranty, backed by a partner that supports you through every step of homeownership. Explore Plans.
© 2026 Better Homes and Gardens Real Estate LLC. An Anywhere Real Estate company. All rights reserved. Better Homes and Gardens® Real Estate is a registered trademark owned by Meredith Operations Corporation, licensed to Better Homes and Gardens Real Estate LLC and used with permission. Better Homes and Gardens Real Estate LLC fully supports the principles of the Fair Housing Act and the Equal Opportunity Act. Listing information is deemed reliable but is not guaranteed accurate.
Each office is independently owned and operated.
Any services or products provided by third parties are not provided by, affiliated with or related to Better Homes and Gardens Real Estate LLC, or its affiliated companies.