
520 Abberly Lane, Boiling Springs, SC 29316
Local realty services provided by:Better Homes and Gardens Real Estate Young & Company
Listed by: meri frady
Office: re/max results - greenville
MLS#:336769
Source:SC_SMLS
Price summary
- Price:$458,500
- Price per sq. ft.:$119
About this home
Looking for a well-built, multi-generational home with instant equity, privacy, 0.91 acre and a creek? Then 520 Abberly lane in Boiling Springs is the home for you... This quality home is listed below appraisal!! So, there is instant equity! Plus, the inspection report is so clean, we included it in documents along with the appraisal!! Highlights include: •Peaceful creek flowing through the property • Fully finished walkout basement with 9’ ceilings • Main-level primary bedroom and full bath • Granite countertops and upgraded kitchen with 48” ceiling cabinetry, porcelain farmhouse sink, and a large center island • Hardwood floors that look new throughout the main level • Custom deck overlooking the creek • Fully fenced backyard • Nearly 1-acre lot • New HVAC units still under warranty • New hot water heater still under warranty • Gutter Guards • Workshop area in basement • Oversized Shed • Home Water Filter • Includes Washer, Dryer and Refrigerator Please note several photos have been digitally staged. **********QUALIFIED BUYERS MAY RECEIVE UP TO $10,000 IN LENDER CREDIT THROUGH THE TONYA ESQUIBEL TEAM AT CROSSCOUNTRY MORTGAGE. TERMS AND CONDITIONS APPLY.**********...
Contact an agent
Home facts
- Year built:2009
- Subdivision & Development:Shaftsbury
- Listing ID #:336769
- Added:144 day(s) ago
- Updated:September 29, 2026 at 01:49 AM
Rooms and interior
- Bedrooms:4
- Total bathrooms:4
- Full bathrooms:3
- Half bathrooms:1
- Flooring:Carpet, Ceramic Tile, Hardwood, Vinyl
- Kitchen Description:Dishwasher, Disposal, Microwave, Refrigerator
- Basement:Yes
- Living area:3,853 sq. ft.
Structure and exterior
- Roof:Architectural
- Year built:2009
- Building area:3,853 sq. ft.
- Lot area:0.91 Acres
- Lot Features:Fenced Yard, Sloped, Some Trees
- Architectural Style:Contemporary
- Construction Materials:Stone, Vinyl Siding
Schools
- High school:2-Boiling Springs
- Middle school:2-Boiling Springs
- Elementary school:2-Oakland
Utilities
- Sewer:Septic Tank
Finances and disclosures
- Price:$458,500
- Price per sq. ft.:$119
- Tax amount:$1,935 (2025)
Features and amenities
- Laundry features:Dryer, Washer
Parking
- Parking description:Attached
- Garage:Yes
- Garage spaces:2
New listings near 520 Abberly Lane
- New
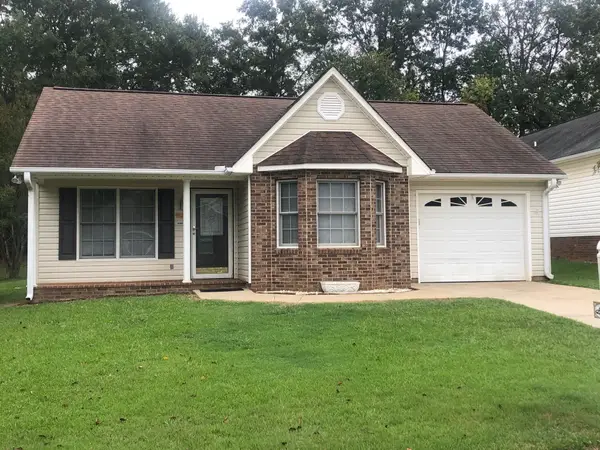 $1,250Active2 beds 2 baths1,199 sq. ft.
103 Chris Lane, Boiling Springs, SC 29316
MLS# 342254Listed by: REGION SOUTH REALTY, LLC - New
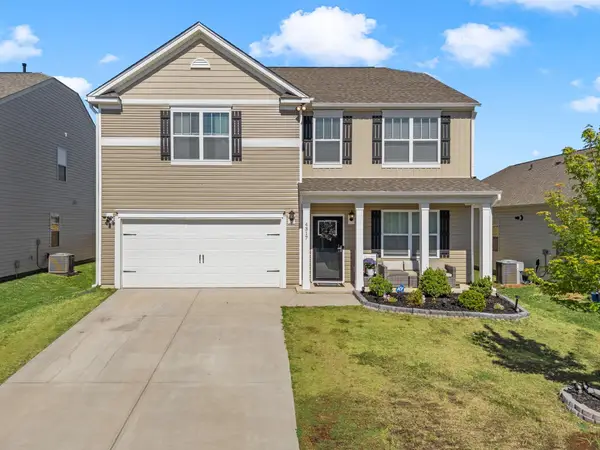 $339,900Active4 beds 3 baths2,820 sq. ft.
4317 Remington Avenue, Boiling Springs, SC 29316
MLS# 342258Listed by: KELLER WILLIAMS REALTY - New
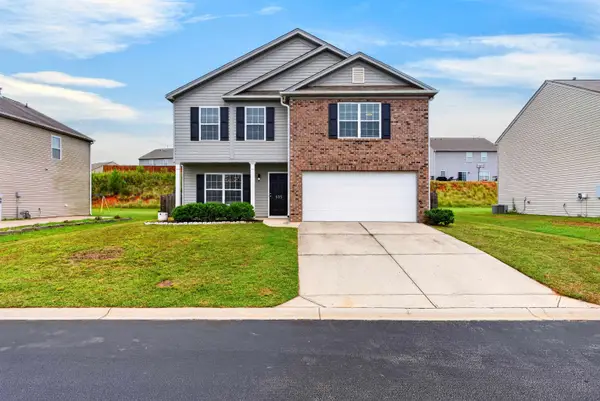 $315,000Active4 beds 3 baths2,276 sq. ft.
535 Falls Cottage Run, Boiling Springs, SC 29316
MLS# 342267Listed by: MARKETSOLD REALTY - New
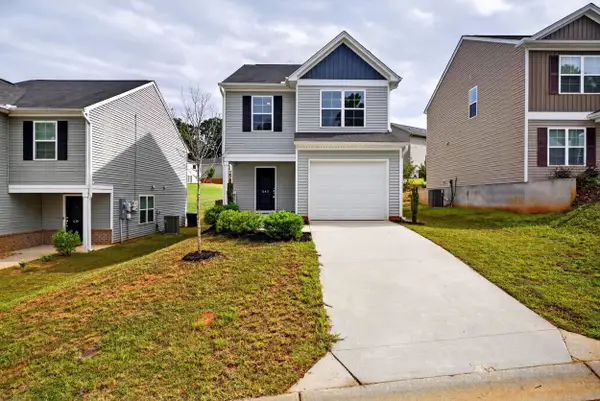 $235,000Active3 beds 3 baths1,483 sq. ft.
645 Millsgate Circle, Boiling Springs, SC 29316
MLS# 342231Listed by: ELLISON REAL ESTATE CO. LLC - New
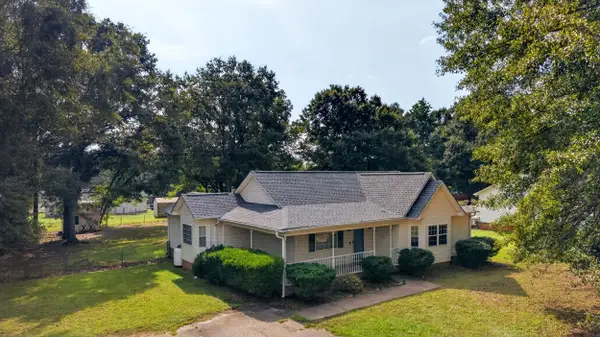 $279,900Active3 beds 2 baths1,475 sq. ft.
3980 Parris Bridge Road, Boiling Springs, SC 29316
MLS# 342214Listed by: ELLISON REAL ESTATE CO. LLC - New
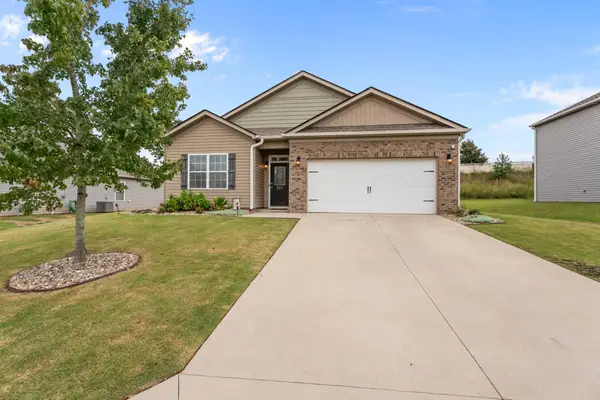 $293,000Active4 beds 2 baths1,764 sq. ft.
317 New Springs Lane, boiling springs, SC 29316
MLS# 342216Listed by: REAL BROKER, LLC - New
 $249,900Active3 beds 2 baths1,324 sq. ft.
128 Twin Creek Drive, Boiling Springs, SC 29316
MLS# 342197Listed by: KELLER WILLIAMS REALTY - New
 $489,500Active4 beds 3 baths2,679 sq. ft.
532 Dominion Way, Boiling Springs, SC 29316
MLS# 342160Listed by: COLDWELL BANKER CAINE REAL EST - New
 $199,379Active3 beds 3 baths
1892 Bluejay Lane, Boiling Springs, SC 29316
MLS# 1604691Listed by: LENNAR CAROLINAS LLC - New
 $199,379Active3 beds 3 baths1,634 sq. ft.
1892 Bluejay Lane, Boiling Springs, SC 29316
MLS# 342130Listed by: LENNAR CAROLINAS, LLC


Protect your home and budget from life's surprises with an Assurant Home Warranty, backed by a partner that supports you through every step of homeownership. Explore Plans.
© 2026 Better Homes and Gardens Real Estate LLC. An Anywhere Real Estate company. All rights reserved. Better Homes and Gardens® Real Estate is a registered trademark owned by Meredith Operations Corporation, licensed to Better Homes and Gardens Real Estate LLC and used with permission. Better Homes and Gardens Real Estate LLC fully supports the principles of the Fair Housing Act and the Equal Opportunity Act. Listing information is deemed reliable but is not guaranteed accurate.
Each office is independently owned and operated.
Any services or products provided by third parties are not provided by, affiliated with or related to Better Homes and Gardens Real Estate LLC, or its affiliated companies.