
122 E Lonesome Pine Trail, Camden, SC 29020
Local realty services provided by:Better Homes and Gardens Real Estate Medley
122 E Lonesome Pine Trail,Camden, SC 29020
$325,000
- 3 Beds
- 2 Baths
- 1,792 sq. ft.
- Single family
- Pending
Listed by: tiffany reeves
Office: coldwell banker realty
MLS#:634983
Source:SC_CML
Price summary
- Price:$325,000
- Price per sq. ft.:$181.36
About this home
Spacious 1,800 SF home offering 3 bedrooms and 2 bathrooms with an awesome split-bedroom floor plan. The open floor plan features a spacious kitchen flowing into the family room and den, ideal for everyday living and entertaining. Recent upgrades include new waterproof flooring throughout, paint, granite countertops, new appliances and new roof in 2022. New well pump in 2020. Enjoy peaceful outdoor living from the huge, screened back porch overlooking a very private, secluded setting. Large front porch and back patio with pavers too plus a storage building with a roll up door. Tucked away on secluded tracts, the property offers abundant privacy and lots of possibilities. Perfect for homesteading or a private retreat. A portion of the driveway is shared with neighboring properties and is maintained by all. 122 Lonesome Pine Trl & 122 E Lonesome Pine Trl are adjacent to the tracts at 122 F & 122 G Lonesome Pine Trail and those parcels are listed under a separate MLS #. Both listings may be purchased and buyer would then have 32.61 contiguous acres total*** Property markings on pics are approximate, please refer to official resources for this information. Disclaimer: CMLS has not reviewed and, therefore, does not endorse vendors who may appear in listings....
Contact an agent
Home facts
- Year built:2010
- Subdivision & Development:NONE
- Listing ID #:634983
- Added:82 day(s) ago
- Updated:August 17, 2026 at 08:03 AM
Rooms and interior
- Bedrooms:3
- Total bathrooms:2
- Full bathrooms:2
- Dining Description:Area, Ceiling Fan
- Bathrooms Description:Bath-Private, Double Vanity, Tub-Garden
- Kitchen Description:Cabinets-Painted, Counter Tops-Granite, Dishwasher, Microwave Above Stove, Pantry, Recessed Lights, Refrigerator
- Bedroom Description:Ceiling Fan, Closet-Private, Closet-Walk in, On Main Level, Sitting Room
- Basement Description:No Basement
- Living area:1,792 sq. ft.
Heating and cooling
- Cooling:Central
- Heating:Central
Structure and exterior
- Year built:2010
- Building area:1,792 sq. ft.
- Lot area:5.67 Acres
- Architectural Style:Ranch
- Construction Materials:Vinyl
- Exterior Features:Shed
- Levels:1 Story
Schools
- High school:North Central
- Middle school:North Central
- Elementary school:Kershaw-Cnty
Utilities
- Water:Well
- Sewer:Septic
Finances and disclosures
- Price:$325,000
- Price per sq. ft.:$181.36
Features and amenities
- Laundry features:Mud Room
- Amenities:Attic Access, Attic Pull-Down Access
New listings near 122 E Lonesome Pine Trail
- New
 $310,000Active5 beds 3 baths2,577 sq. ft.
52 Shepherd Street, Camden, SC 29020
MLS# 640823Listed by: OLIVIA COOLEY REAL ESTATE - New
 $345,555Active4 beds 3 baths2,335 sq. ft.
19 Competition Drive, Camden, SC 29020
MLS# 640803Listed by: WOLFE AND TAYLOR INC - New
 $1,600,000Active5 beds 6 baths5,246 sq. ft.
1218 Mill Street, Camden, SC 29020
MLS# 640655Listed by: HARCOURTS CAROLINAS - New
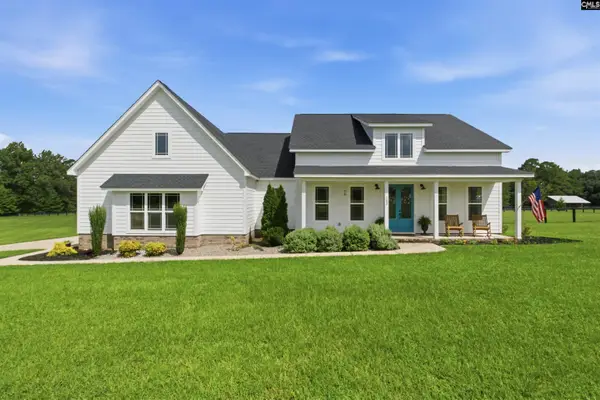 $850,000Active4 beds 4 baths3,112 sq. ft.
143 Ascot Drive, Camden, SC 29020
MLS# 640488Listed by: PEACE SOTHEBY'S INTERNATIONAL REALTY  $219,500Pending3 beds 2 baths1,274 sq. ft.
2453 Haile Street Extension, Camden, SC 29020
MLS# 640480Listed by: F & E REALTY LLC- New
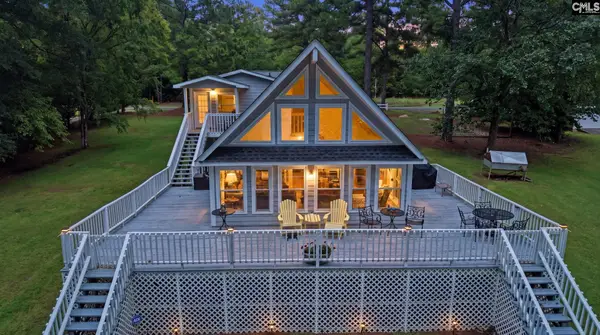 $540,000Active3 beds 2 baths1,397 sq. ft.
1903 Lakeshore Road, Camden, SC 29020
MLS# 640383Listed by: HOME & LAND PROS LLC - New
 $525,000Active4 beds 3 baths2,750 sq. ft.
501 Kirkwood Lane, Camden, SC 29020
MLS# 640379Listed by: COLDWELL BANKER REALTY - New
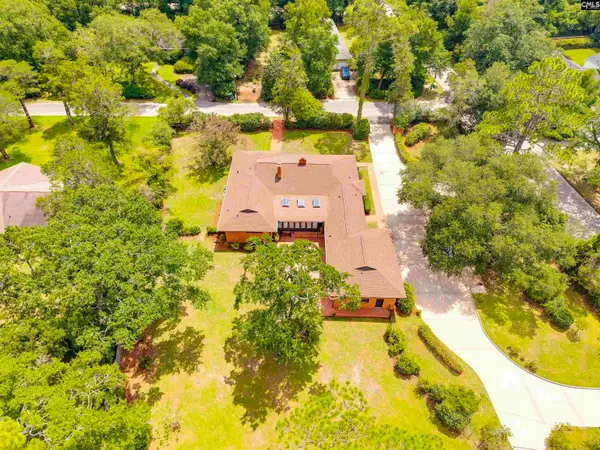 $899,000Active4 beds 4 baths3,420 sq. ft.
314 Kirkwood Lane, Camden, SC 29020
MLS# 640371Listed by: ERA WILDER REALTY 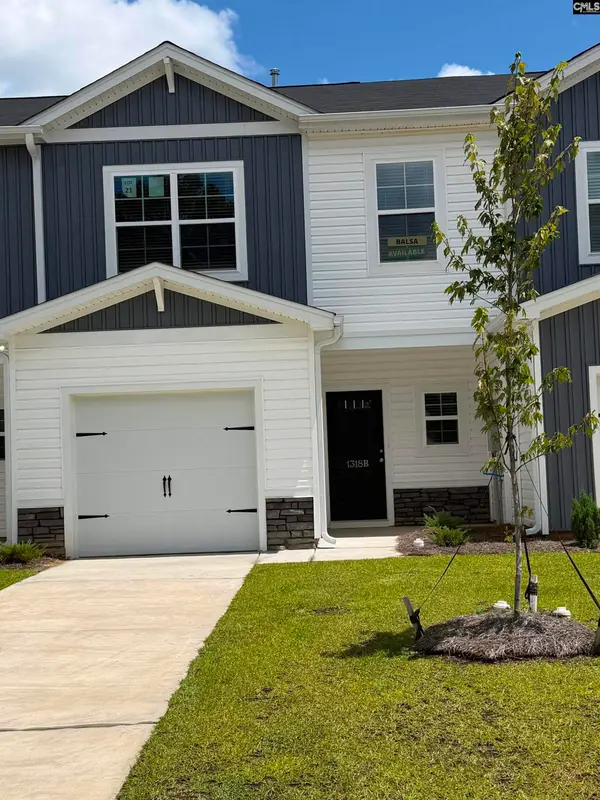 $182,500Pending3 beds 3 baths1,580 sq. ft.
1308 Crosshill Court #B, Camden, SC 29020
MLS# 640339Listed by: GRAHAM REALTY, INC- New
 $175,000Active3 beds 3 baths1,437 sq. ft.
926 Dibble Court #C, Camden, SC 29020
MLS# 640328Listed by: GRAHAM REALTY, INC


Protect your home and budget from life's surprises with an Assurant Home Warranty, backed by a partner that supports you through every step of homeownership. Explore Plans.
© 2026 Better Homes and Gardens Real Estate LLC. An Anywhere Real Estate company. All rights reserved. Better Homes and Gardens® Real Estate is a registered trademark owned by Meredith Operations Corporation, licensed to Better Homes and Gardens Real Estate LLC and used with permission. Better Homes and Gardens Real Estate LLC fully supports the principles of the Fair Housing Act and the Equal Opportunity Act. Listing information is deemed reliable but is not guaranteed accurate.
Each office is independently owned and operated.
Any services or products provided by third parties are not provided by, affiliated with or related to Better Homes and Gardens Real Estate LLC, or its affiliated companies.