
314 Kirkwood Lane, Camden, SC 29020
Local realty services provided by:Better Homes and Gardens Real Estate Palmetto
Listed by: jackie montgomery
Office: era wilder realty
MLS#:640371
Source:SC_CML
Price summary
- Price:$899,000
- Price per sq. ft.:$206.33
About this home
Mid-Century Modern! Rare opportunity to own a one-owner 1964 estate on approximately one acre in Camden’s historic district. Thoughtfully updated while preserving its authentic mid-century character, this exceptional home welcomes you with a large circular drive, gated entrance, brick pillars, and brick privacy wall. Original exterior doors have been beautifully refinished, including the striking vertical-paneled front door. Large restored original windows fill the home with natural light, while original wood paneling, built-ins, exposed beams, and sliding glass doors maintain the distinctive character and flow of the era. The main level offers 3,420 SF with 3 bedrooms and 2.5 baths. Brand-new gunstock red oak flooring complements original pine floors, Vermont slate tile, and two masonry fireplaces with gas logs. The four-season sunroom and foyer feature original 1964 slate, carefully matched and restored during renovation. The kitchen has been reimagined with quartz countertops, Farrow & Ball Pigeon cabinetry, brushed-gold sink and hardware, custom island accent panels, new lighting, and new appliances, including a fully serviced GE Monogram/Sub-Zero refrigerator. The hall bath retains its original 1964 sun tile with updated Delta shower system and glass door. The powder room combines original tile with brushed-gold accents and bold designer wallpaper. The primary suite showcases a sunken tub surrounded by Pink Chloe Bedrosian tile, gold-framed glass shower, double vanity, oversized linen closet, and extra large walk-in closet with custom built-ins. A finished 727.8 SF basement provides a bedroom, full bath with walk-in shower, and wet bar with floating shelves—ideal for guests, media, or entertaining. A 620 SF two-car garage features recessed lighting and epoxy floors, plus a 210 SF bonus garage bedroom/bath suite ideal for guests, in-laws, or live-in help. Two Additional half acres lots available!! A rare blend of original craftsmanship and modern 2026 livability in one of Camden's most desirable historic locations! Offered $51k < $950k Appraisal. https://www.zillow.com/view-imx/edd4f328-e4eb-4366-9698-89c071165772?wl=true&setAttribution=mls&initialViewType=...
Contact an agent
Home facts
- Year built:1964
- Subdivision & Development:HISTORIC DISTRICT
- Listing ID #:640371
- Added:48 day(s) ago
- Updated:September 25, 2026 at 02:40 PM
Rooms and interior
- Bedrooms:4
- Total bathrooms:4
- Full bathrooms:3
- Half bathrooms:1
- Dining Description:Floors-Hardwood
- Bathrooms Description:Bath-Private, Bath-Shared, Double Vanity, Tub-Garden, Tub-Shower
- Kitchen Description:Backsplash-Tiled, Cabinets-Painted, Counter Tops-Granite, Dishwasher, Disposal, Floors-Hardwood, Island, Microwave Built In, Recessed Lights, Refrigerator
- Bedroom Description:Ceiling Fan, Closet-Walk in, Floors-Hardwood, On Main Level
- Basement Description:Yes Basement
- Living area:3,420 sq. ft.
Heating and cooling
- Cooling:Central
- Heating:Central
Structure and exterior
- Year built:1964
- Building area:3,420 sq. ft.
- Lot area:0.94 Acres
- Lot Features:Corner
- Architectural Style:Ranch
- Construction Materials:Brick-All Sides-AbvFound
- Exterior Features:Grill, Patio
- Levels:1 Story
Schools
- High school:Camden
- Middle school:Camden
- Elementary school:Camden
Utilities
- Water:Public
- Sewer:Public
Finances and disclosures
- Price:$899,000
- Price per sq. ft.:$206.33
Features and amenities
- Laundry features:Utility Room
- Amenities:Attic Pull-Down Access, BookCase, Built-ins, Cable TV Available, Ceiling Fan, Garage Opener, Smoke Detector
Parking
- Parking description:Garage Detached
- Garage spaces:2
New listings near 314 Kirkwood Lane
- New
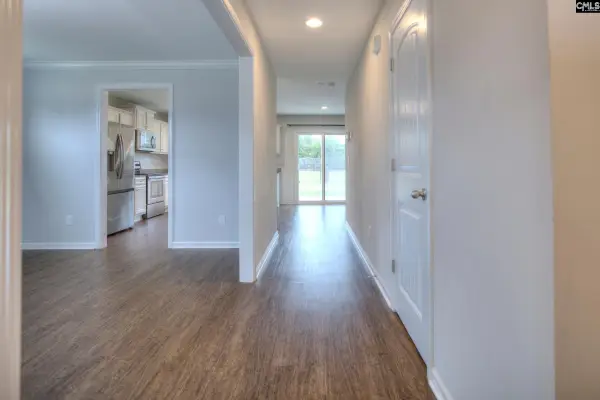
 $440,000Active5 beds 5 baths3,243 sq. ft.
152 Southern Lake Court, Camden, SC 29020
MLS# 225767Listed by: KELLER WILLIAMS REALTY AIKEN PARTNERS - New
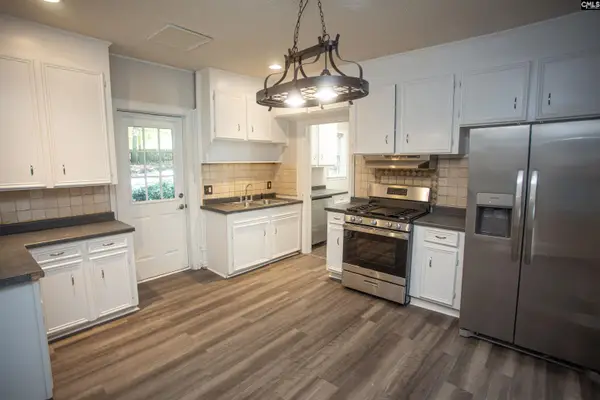
 $335,000Active4 beds 3 baths2,101 sq. ft.
165 Colony Drive, Camden, SC 29020
MLS# 643723Listed by: JPAR MAGNOLIA GROUP - New
 $225,000Active3 beds 2 baths1,260 sq. ft.
1145 Mathis Court, Camden, SC 29020
MLS# 643702Listed by: THE PHIL WILSON COMPANY - New
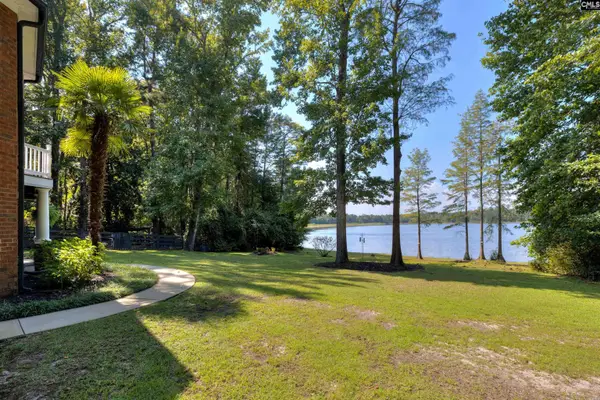
 $219,000Active3 beds 2 baths1,500 sq. ft.
620 Mcrae Road, Camden, SC 29020
MLS# 643678Listed by: GRAHAM REALTY, INC - New
 $234,900Active3 beds 2 baths1,502 sq. ft.
5 Chillingham Circle, Camden, SC 29020
MLS# 643573Listed by: MCLEOD & ASSOCIATES - New
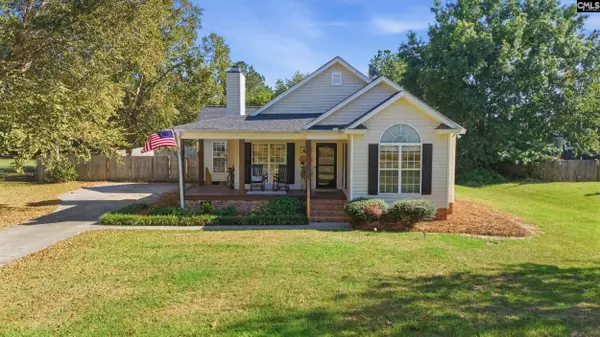
 $879,900Active3 beds 3 baths3,445 sq. ft.
546 Old Mill Lane, Camden, SC 29020
MLS# 643557Listed by: HALF MOON REALTY LLC - New
 $298,000Active3 beds 2 baths1,394 sq. ft.
865 Hermitage Pond Road, Camden, SC 29020
MLS# 643543Listed by: EXP REALTY LLC - New
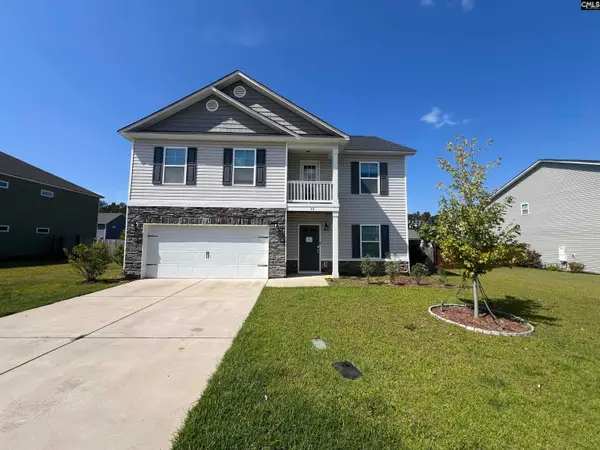 $255,500Active4 beds 3 baths2,192 sq. ft.
33 Ridge Circle Drive, Camden, SC 29020
MLS# 643455Listed by: CENTURY 21 VANGUARD - New
 $180,000Active3 beds 2 baths1,850 sq. ft.
894 St Pauls Church Circle, Camden, SC 29020
MLS# 643402Listed by: UNITED REAL ESTATE SC - New
 $99,000Active5.74 Acres
137 Pointers Path, Camden, SC 29020
MLS# 643304Listed by: PEACE SOTHEBY'S INTERNATIONAL REALTY


Protect your home and budget from life's surprises with an Assurant Home Warranty, backed by a partner that supports you through every step of homeownership. Explore Plans.
© 2026 Better Homes and Gardens Real Estate LLC. An Anywhere Real Estate company. All rights reserved. Better Homes and Gardens® Real Estate is a registered trademark owned by Meredith Operations Corporation, licensed to Better Homes and Gardens Real Estate LLC and used with permission. Better Homes and Gardens Real Estate LLC fully supports the principles of the Fair Housing Act and the Equal Opportunity Act. Listing information is deemed reliable but is not guaranteed accurate.
Each office is independently owned and operated.
Any services or products provided by third parties are not provided by, affiliated with or related to Better Homes and Gardens Real Estate LLC, or its affiliated companies.